Seller financing options available at 4% for 3 years and 6% going forward for qualified buyers. This home has been freshly painted inside and out, with owned solar. Welcome to luxury living in the prestigious guard-gated Westridge Estates, where owned solar, timeless elegance, and a flexible floor plan come together in one of Valencia's most sought-after communities. Located on a private cul-de-sac with a mature, pool-sized backyard, this stunning semi-custom residence offers 5 bedrooms, 7 bathrooms, and expansive living spaces designed for both everyday comfort and effortless entertaining. A peaceful courtyard welcomes you into the home, creating a tranquil retreat from the moment you arrive. Inside, the thoughtfully designed floor plan features a spacious ground-floor primary suite complete with a private retreat, spa-inspired bathroom, and direct access to the serene backyard. Two additional downstairs bedrooms each offer their own en-suite bathrooms, providing comfort and privacy for family and guests. The heart of the home is the beautifully appointed kitchen, featuring a large center island, walk-in pantry, breakfast nook, beverage refrigerator drawers, and seamless flow into the family room with custom built-ins. A dedicated bar area with a wine refrigerator, formal dining room, and formal living room create the perfect setting for entertaining on any scale. Upstairs, an open loft, dedicated office area, two additional bedrooms, and a balcony overlooking the peaceful courtyard provide flexible living spaces ideal for work, study, or relaxation. Experience California living at its finest, the expansive backyard offers mature landscaping, a built-in fireplace, built-in BBQ, and ample room to create the entertainer's paradise of your dreams. The home's owned solar system and newer Heat Pump water heaters enhances energy efficiency, lowering utility costs. Modern conveniences such as an electric vehicle charging outlet, ceiling-mounted storage racks in both garages, and a spacious three-car garage provide functionality for today's lifestyle. Ideally located within one of Valencia's most desirable guard-gated communities, residents enjoy close proximity to award-winning schools, parks, shopping, dining, golf, and convenient freeway access. Combining luxury, functionality, energy efficiency, and the highly sought-after convenience of a first-floor primary suite, this exceptional Westridge Estates residence offers the best of Socal living.
For sale
Listed by: Equity Union • Lovdeep Chhina • Contact: 661-645-9291
$1,849,900
26637 Oak Terrace Pl, Valencia, CA 91381
5beds
4,171sqft
Single Family Residence
Built in 2003
0.25 Acres Lot
$1,801,600 Zestimate®
$444/sqft
$430/mo HOA
What's special
- 117 days
- 816
- 33
Zillow last checked:
Listing updated:
Listed by:
Lovdeep Chhina DRE #01860911 661-645-9291,
Equity Union
Source: CRMLS,MLS#: SR26191946 Originating MLS: California Regional MLS
Originating MLS: California Regional MLSFacts & features
Interior
Bedrooms & bathrooms
- Bedrooms: 5
- Bathrooms: 7
- Full bathrooms: 7
- Main level bathrooms: 5
- Main level bedrooms: 3
Rooms
- Room types: Bedroom, Entry/Foyer, Family Room, Great Room, Kitchen, Laundry, Library, Loft, Living Room, Primary Bedroom, Other, Pantry, Retreat, Dining Room
Primary bedroom
- Features: Primary Suite
Primary bedroom
- Features: Main Level Primary
Bedroom
- Features: Bedroom on Main Level
Bathroom
- Features: Bathroom Exhaust Fan, Bathtub, Dual Sinks, Full Bath on Main Level, Soaking Tub, Separate Shower, Tile Counters, Tub Shower, Vanity
Other
- Features: Dressing Area
Kitchen
- Features: Butler's Pantry, Granite Counters, Kitchen Island, Kitchen/Family Room Combo, Pots & Pan Drawers, Walk-In Pantry
Pantry
- Features: Walk-In Pantry
Heating
- Central, Forced Air, Fireplace(s)
Cooling
- Central Air, Dual
Appliances
- Included: Double Oven, Dishwasher, Gas Range, High Efficiency Water Heater, Microwave, Refrigerator, Range Hood, Water To Refrigerator
- Laundry: Laundry Room
Features
- Breakfast Bar, Built-in Features, Balcony, Block Walls, Ceiling Fan(s), Ceramic Counters, Separate/Formal Dining Room, Eat-in Kitchen, Open Floorplan, Pantry, Recessed Lighting, Bar, Bedroom on Main Level, Dressing Area, Loft, Main Level Primary, Primary Suite, Walk-In Pantry, Walk-In Closet(s)
- Flooring: Carpet, Tile, Wood
- Windows: Double Pane Windows
- Has fireplace: Yes
- Fireplace features: Gas Starter, Living Room
- Common walls with other units/homes: No Common Walls
Interior area
- Total interior livable area: 4,171 sqft
Video & virtual tour
Property
Parking
- Total spaces: 5
- Parking features: Door-Multi, Direct Access, Door-Single, Garage
- Attached garage spaces: 3
- Uncovered spaces: 2
Features
- Levels: Two
- Stories: 2
- Entry location: 1
- Patio & porch: Arizona Room, Concrete, Covered, Open, Patio
- Pool features: Association
- Has spa: Yes
- Spa features: Association
- Fencing: Block,Wrought Iron
- Has view: Yes
- View description: Hills
Lot
- Size: 0.25 Acres
- Features: Back Yard, Front Yard, Sprinkler System
Details
- Parcel number: 2826144056
- Special conditions: Standard
Construction
Type & style
- Home type: SingleFamily
- Architectural style: Contemporary
- Property subtype: Single Family Residence
Materials
- Frame, Stucco
- Foundation: Slab
- Roof: Tile
Condition
- Turnkey
- New construction: No
- Year built: 2003
Utilities & green energy
- Electric: 220 Volts in Garage, Photovoltaics Seller Owned
- Sewer: Public Sewer
- Water: Public
- Utilities for property: Cable Available, Electricity Connected, Natural Gas Connected, Phone Available, Sewer Connected, Water Connected
Community & HOA
Community
- Features: Curbs, Storm Drain(s), Street Lights, Sidewalks, Gated
- Security: Carbon Monoxide Detector(s), Gated with Guard, Gated Community, Smoke Detector(s)
- Subdivision: Westridge Estates (Vwes)
HOA
- Has HOA: Yes
- Amenities included: Clubhouse, Sport Court, Dog Park, Fire Pit, Outdoor Cooking Area, Barbecue, Picnic Area, Paddle Tennis, Playground, Pickleball, Pool, Spa/Hot Tub, Tennis Court(s)
- HOA fee: $250 monthly
- HOA name: Westridge estates Neighborhood Ass
- HOA phone: 661-964-1535
- Second HOA fee: $180 monthly
- Second HOA name: Valencia Westridge Master Ass
- Second HOA phone: 661-964-1535
Location
- Region: Valencia
Financial & listing details
- Price per square foot: $444/sqft
- Tax assessed value: $1,509,332
- Date on market: 9/23/2026
- Cumulative days on market: 117 days
- Listing terms: Cash,Cash to New Loan
- Exclusions: Pond Structure in Backyard
- Road surface type: Paved
Estimated market value
$1,801,600
$1.71M - $1.89M
$6,269/mo
Price history
| Date | Event | Price |
|---|---|---|
| 9/24/2026 | Listed for sale | $1,849,900+48%$444/sqft |
Source: CRMLS #SR26191946 Report a problem | ||
| 5/16/2016 | Sold | $1,250,000-7.4%$300/sqft |
Source: Public Record Report a problem | ||
| 3/26/2016 | Pending sale | $1,350,000$324/sqft |
Source: RE/MAX OF VALENCIA #SR16012573 Report a problem | ||
| 1/21/2016 | Price change | $1,350,000-3.2%$324/sqft |
Source: RE/MAX OF VALENCIA #SR16012573 Report a problem | ||
| 9/3/2015 | Price change | $1,395,000-6.7%$334/sqft |
Source: Realty Executives Broker of Record #SR15167422 Report a problem | ||
| 8/5/2015 | Listed for sale | $1,495,000+39.1%$358/sqft |
Source: Realty Executives Broker of Record #SR15167422 Report a problem | ||
| 5/14/2009 | Sold | $1,075,000-32.6%$258/sqft |
Source: Public Record Report a problem | ||
| 5/24/2008 | Listing removed | $1,595,000$382/sqft |
Source: ERA #F1748946 Report a problem | ||
| 3/15/2008 | Listed for sale | $1,595,000+15.2%$382/sqft |
Source: ERA #F1748946 Report a problem | ||
| 7/29/2005 | Sold | $1,385,000+11.7%$332/sqft |
Source: Public Record Report a problem | ||
| 9/2/2004 | Sold | $1,240,000+25.6%$297/sqft |
Source: Public Record Report a problem | ||
| 2/20/2004 | Sold | $987,000$237/sqft |
Source: Public Record Report a problem | ||
Public tax history
| Year | Property taxes | Tax assessment |
|---|---|---|
| 2026 | -- | $1,509,332 +2% |
| 2025 | $19,848 +3.2% | $1,479,738 +2% |
| 2024 | $19,228 +2.8% | $1,450,725 +2% |
| 2023 | $18,707 +1.5% | $1,422,280 +2% |
| 2022 | $18,437 +1.7% | $1,394,393 +2% |
| 2021 | $18,134 +1.1% | $1,367,053 +1% |
| 2020 | $17,939 | $1,353,037 +2% |
| 2019 | $17,939 +4.6% | $1,326,508 +2% |
| 2018 | $17,143 | $1,300,499 +2% |
| 2017 | $17,143 +2.6% | $1,275,000 +9% |
| 2016 | $16,706 +10.2% | $1,169,407 +1.5% |
| 2015 | $15,161 +2.7% | $1,151,842 +2% |
| 2014 | $14,757 | $1,129,280 +16.9% |
| 2012 | -- | $966,000 -10.6% |
| 2011 | -- | $1,080,526 +0.8% |
| 2010 | -- | $1,072,451 -14.3% |
| 2009 | -- | $1,251,300 -18.9% |
| 2008 | -- | $1,543,300 -5.9% |
| 2007 | -- | $1,640,160 +2% |
| 2006 | -- | $1,608,000 +27.1% |
| 2005 | -- | $1,264,800 +410.5% |
| 2004 | -- | $247,740 +1.9% |
| 2003 | -- | $243,200 |
Find assessor info on the county website
Monthly payment
Est. payment
Payment breakdown
Explore the cost of this home by adjusting the details. Changes won't be saved.Climate risks
Neighborhood: 91381
- $1,810,0004 bd5 ba3.1k sqft26629 Oak Terrace Pl, Valencia, CA 91381Sold
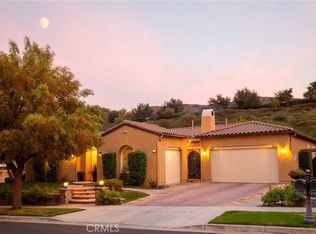
- $1,559,9004 bd5 ba3.3k sqft26629 Oak Terrace Pl, Stevenson Ranch, CA 91381Off Market
- $2,015,0004 bd5 ba4.1k sqft26645 Oak Terrace Pl, Valencia, CA 91381Off Market

- $1,673,2004 bd5 ba4.1k sqft26621 Oak Terrace Pl, Valencia, CA 91381Off Market
Similar homes
- $1,825,0005 bd5 ba4.3k sqft24949 Old Stone Way, Stevenson Ranch, CA 91381For Sale
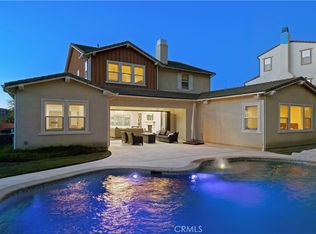 MLS ID #SR26197264, Kym De Lorenzo, RE/MAX Gateway. CRMLS
 - $1,699,0006 bd5 ba4.1k sqft24802 Greensbrier Dr, Stevenson Ranch, CA 91381For Sale
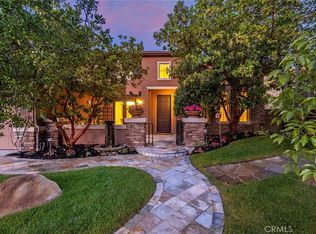 MLS ID #SR26199257, Rebecca Locke, Equity Union. CRMLS
 - $1,250,0004 bd4 ba3.3k sqft26004 Twain Pl, Stevenson Ranch, CA 91381For Sale
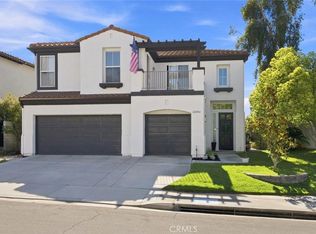 MLS ID #SR26114296, Bri King, Prime Real Estate. CRMLS
 - $1,139,0005 bd3 ba2.7k sqft26807 Cottonwood Ct, Valencia, CA 91381For Sale
 MLS ID #SR26112106, Erika Heeju Cho, Stanfles Realty. CRMLS
