MASSIVE $350,000+ PRICE REDUCTION — NOW UNDER $2 MILLION AT $1,999,000!!! APPROX. $360/SQ. FT.! PRIVATE RESORT ESTATE | APPROX. 1.5 ACRES | 10+ SEAT THEATER | NEWER ADU + MASSIVE RV GARAGE | TENNIS COURT An incredible opportunity in prestigious Sand Canyon! Priced at approximately $360 per square foot to reflect that portions of the main residence and grounds need updating, care and some love. The home has impressive scale, grand custom details and extraordinary amenities, but is ready for a buyer with vision to update and personalize it. The aggressive new price creates an opportunity to acquire an estate of this size and caliber at a compelling value. Set on approximately 1.5 private acres, this expansive single-story estate offers an exceptional combination of space, privacy, versatility and resort-style living. The main residence features grand, light-filled living spaces designed for entertaining and indoor/outdoor living. At the heart of the home is a true entertainer’s kitchen with top-of-the-line Thermador appliances, generous prep areas, breakfast bar and luxurious built-in seating. The primary suite is a private retreat featuring a fireplace, steam shower, massive walk-in closet and personal courtyard with a mini pool. Two additional bedrooms are generously sized and feature walk-in closets. A standout feature is the professional 10+ seat private movie theater/game room, delivering a true cinematic experience at home.
Adding tremendous value is a finished 1,000+ sq. ft. ADU with high ceilings and a fireplace—ideal for extended family, guests, private workspace or additional living accommodations. Attached is a massive RV garage, perfect for car collectors, recreational vehicles, toys or storage.
Outside, enjoy a full north-south tennis court, multiple unique mini-pool areas, expansive grounds and exceptional privacy. A 3-car garage, extensive paved driveways and parking for 15+ vehicles—including a secondary circular driveway—make this property ideal for large gatherings.
BRING YOUR VISION! This estate is not being presented as a completely updated home—it offers incredible bones, grand details and amenities, with areas ready for improvement and personalization. That opportunity is reflected in the $1,999,000 price and approximately $360/sq. ft. value.
An extraordinary chance to create your dream Sand Canyon estate while starting with amenities and scale that would be extremely difficult to duplicate.
Pending
Listed by: Rodeo Realty • Poupee Komenkul • Contact: 818-482-0085
Price cut: $350K (10/7)
$1,999,000
15657 Live Oak Springs Canyon Rd, Santa Clarita, CA 91387
4beds
5,549sqft
Single Family Residence
Built in 2000
1.42 Acres Lot
$1,916,800 Zestimate®
$360/sqft
$13/mo HOA
What's special
Full north-south tennis courtMassive walk-in closetSingle-story estateMassive rv garageWide light-filled interiorsSteam showerTop-of-the-line thermador appliances
- 133 days
- 1,119
- 63
Zillow last checked:
Listing updated:
Listed by:
Poupee Komenkul DRE #01060862 818-482-0085,
Rodeo Realty
Source: CRMLS,MLS#: SR26093213 Originating MLS: California Regional MLS
Originating MLS: California Regional MLSFacts & features
Interior
Bedrooms & bathrooms
- Bedrooms: 4
- Bathrooms: 5
- Full bathrooms: 5
- Main level bathrooms: 5
- Main level bedrooms: 4
Rooms
- Room types: Art Studio, Bonus Room, Bedroom, Center Hall, Den, Entry/Foyer, Family Room, Foyer, Guest Quarters, Great Room, Kitchen, Laundry, Library, Living Room, Primary Bathroom, Primary Bedroom, Media Room, Other, Pantry, Recreation, Sound Studio
Primary bedroom
- Features: Primary Suite
Bathroom
- Features: Bathtub, Closet, Dual Sinks, Enclosed Toilet, Full Bath on Main Level, Granite Counters, Quartz Counters, Stone Counters, Remodeled, Solid Surface Counters
Kitchen
- Features: Granite Counters, Kitchen Island, Kitchen/Family Room Combo, Quartz Counters, Stone Counters, Remodeled, Updated Kitchen, Walk-In Pantry
Heating
- Central
Cooling
- Central Air
Appliances
- Included: 6 Burner Stove, Built-In Range, Double Oven, Dishwasher, Electric Range, Disposal, Gas Oven, Gas Range, Ice Maker, Microwave, Refrigerator, Range Hood, Trash Compactor, Vented Exhaust Fan
- Laundry: Washer Hookup, Electric Dryer Hookup, Gas Dryer Hookup, Inside, Laundry Room
Features
- Breakfast Area, Ceiling Fan(s), Crown Molding, Coffered Ceiling(s), Separate/Formal Dining Room, Granite Counters, High Ceilings, In-Law Floorplan, Open Floorplan, Pantry, Quartz Counters, Stone Counters, Recessed Lighting, Storage, Solid Surface Counters, Suspended Ceiling(s), Sunken Living Room, Tile Counters, Two Story Ceilings, Wired for Data, Wired for Sound
- Flooring: Laminate, Tile, Wood
- Doors: French Doors, Sliding Doors
- Windows: Blinds, Bay Window(s), Custom Covering(s), Double Pane Windows, ENERGY STAR Qualified Windows, Garden Window(s), Jalousie, Stained Glass, Skylight(s), Shutters, Tinted Windows
- Has fireplace: Yes
- Fireplace features: Den, Family Room, Living Room
- Common walls with other units/homes: No Common Walls
Interior area
- Total interior livable area: 5,549 sqft
Video & virtual tour
Property
Parking
- Total spaces: 21
- Parking features: Circular Driveway, Concrete, Direct Access, Driveway Level, Driveway, Garage, Guest, On Site, Off Street, Oversized, Paved, Private, RV Garage, RV Hook-Ups, RV Potential, RV Access/Parking, RV Covered, One Space, See Remarks, Side By Side
- Attached garage spaces: 6
- Uncovered spaces: 15
Accessibility
- Accessibility features: Parking
Features
- Levels: One
- Stories: 1
- Entry location: 1
- Patio & porch: Brick, Concrete, Covered, Deck, Enclosed, Open, Patio, Stone
- Exterior features: Barbecue, Rain Gutters, Fire Pit
- Has private pool: Yes
- Pool features: Fenced, In Ground, Lap, Private, See Remarks
- Has spa: Yes
- Spa features: Heated, In Ground, Private
- Fencing: Block,Chain Link,Good Condition,Wood,Wrought Iron
- Has view: Yes
- View description: Courtyard, Meadow, Mountain(s), Pool, Trees/Woods
Lot
- Size: 1.42 Acres
- Features: 2-5 Units/Acre, Back Yard, Front Yard, Garden, Greenbelt, Irregular Lot, Lawn, Lot Over 40000 Sqft, Landscaped, Level, Paved, Rocks, Secluded, Sprinkler System, Street Level, Yard
Details
- Additional structures: Second Garage, Guest House, Gazebo, Sauna Private, Storage, Tennis Court(s), Two On A Lot, Workshop
- Parcel number: 2841020056
- Special conditions: Standard,Trust
- Horse amenities: Riding Trail
Construction
Type & style
- Home type: SingleFamily
- Architectural style: Custom,See Remarks,Patio Home
- Property subtype: Single Family Residence
Materials
- Cement Siding, Drywall, Concrete, Plaster, Stone, Stone Veneer, Stucco, Wood Siding, Copper Plumbing
- Roof: Slate
Condition
- Repairs Cosmetic,Updated/Remodeled,Turnkey
- New construction: No
- Year built: 2000
Utilities & green energy
- Sewer: Public Sewer
- Water: Public
- Utilities for property: Cable Connected, Electricity Connected, Natural Gas Connected, Phone Connected, Sewer Connected, Water Connected
Community & HOA
Community
- Features: Horse Trails, Mountainous, Park, Rural, Street Lights, Suburban
- Security: Security System, Carbon Monoxide Detector(s), Firewall(s), Smoke Detector(s)
- Subdivision: Crystal Springs (Crys)
HOA
- Has HOA: Yes
- Amenities included: Other
- HOA fee: $150 annually
- HOA name: sand canyon
- HOA phone: 818-482-0085
Location
- Region: Santa Clarita
Financial & listing details
- Price per square foot: $360/sqft
- Tax assessed value: $1,737,517
- Date on market: 4/30/2026
- Cumulative days on market: 133 days
- Listing terms: Cash to New Loan,Conventional
- Road surface type: Paved
Estimated market value
$1,916,800
$1.82M - $2.01M
$7,739/mo
Price history
| Date | Event | Price |
|---|---|---|
| 10/21/2026 | Pending sale | $1,999,000$360/sqft |
Source:  CRMLS #SR26093213 Report a problem CRMLS #SR26093213 Report a problem | ||
| 10/7/2026 | Price change | $1,999,000-14.9%$360/sqft |
Source: CRMLS #SR26093213 Report a problem | ||
| 8/22/2026 | Pending sale | $2,349,000$423/sqft |
Source: CRMLS #SR26093213 Report a problem | ||
| 7/6/2026 | Price change | $2,349,000-5.9%$423/sqft |
Source: CRMLS #SR26093213 Report a problem | ||
| 6/8/2026 | Price change | $2,495,000-5.8%$450/sqft |
Source: CRMLS #SR26093213 Report a problem | ||
| 5/14/2026 | Price change | $2,649,000-7%$477/sqft |
Source: CRMLS #SR26093213 Report a problem | ||
| 4/30/2026 | Listed for sale | $2,849,000+453.2%$513/sqft |
Source: CRMLS #SR26093213 Report a problem | ||
| 5/27/1994 | Sold | $515,000$93/sqft |
Source: Public Record Report a problem | ||
Public tax history
| Year | Property taxes | Tax assessment |
|---|---|---|
| 2026 | -- | $1,737,517 +2% |
| 2025 | $22,605 +27.3% | $1,703,449 +24.8% |
| 2024 | $17,756 +2% | $1,365,324 +2% |
| 2023 | $17,403 +2.1% | $1,338,554 +2% |
| 2022 | $17,053 +1.8% | $1,312,309 +2% |
| 2021 | $16,744 +1.4% | $1,286,579 +1% |
| 2020 | $16,507 | $1,273,388 +8.6% |
| 2019 | $16,507 +12.2% | $1,172,221 +2% |
| 2018 | $14,716 | $1,149,237 +2% |
| 2017 | $14,716 +2.4% | $1,126,704 +2% |
| 2016 | $14,370 +3.6% | $1,104,613 +2.5% |
| 2015 | $13,875 +15% | $1,078,022 +19.1% |
| 2014 | $12,064 | $905,397 +18.4% |
| 2012 | -- | $764,831 +11.9% |
| 2011 | -- | $683,226 +0.8% |
| 2010 | -- | $678,121 -0.2% |
| 2009 | -- | $679,733 +2% |
| 2008 | -- | $666,406 +2% |
| 2007 | -- | $653,340 +2% |
| 2006 | -- | $640,530 |
| 2005 | -- | $640,530 +4% |
| 2004 | -- | $615,659 +1.9% |
| 2003 | -- | $604,376 +2% |
| 2002 | -- | $592,526 +4% |
| 2000 | -- | $569,519 |
Find assessor info on the county website
Monthly payment
Est. payment
Payment breakdown
Explore the cost of this home by adjusting the details. Changes won't be saved.Climate risks
Neighborhood: Canyon Country
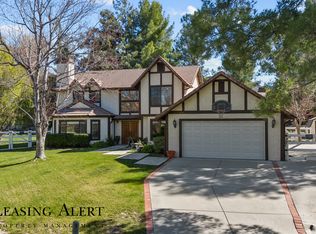
- $1,272,6004 bd3 ba2.7k sqft15661 Live Oak Springs Canyon Rd, Santa Clarita, CA 91387Off Market
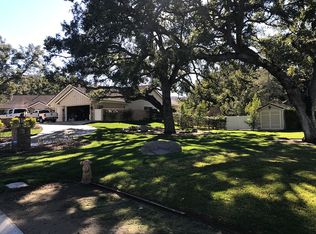
- $1,905,7005 bd5 ba3.9k sqft15620 Live Oak Springs Canyon Rd, Santa Clarita, CA 91387Off Market
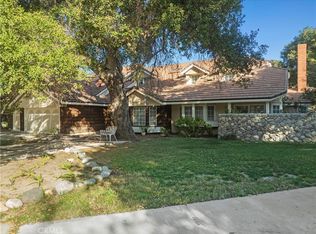
- $1,557,3006 bd4 ba4.6k sqft15665 Live Oak Springs Canyon Rd, Santa Clarita, CA 91387Off Market
- $1,290,0004 bd5 ba3.7k sqft15669 Live Oak Springs Canyon Rd, Santa Clarita, CA 91387Sold
Similar homes
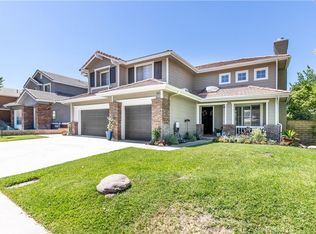
- $1,679,9994 bd3 ba3.2k sqft15263 Saddleback Rd, Canyon Country, CA 91387For Sale
 MLS ID #SR26171850, Morgan Gonzalez, eXp Realty of California Inc. CRMLS
 - $1,499,0004 bd3 ba3.3k sqft27756 Sand Canyon Rd, Santa Clarita, CA 91387For Sale
 MLS ID #SR26167825, Brenda Ross, Equity Union. CRMLS
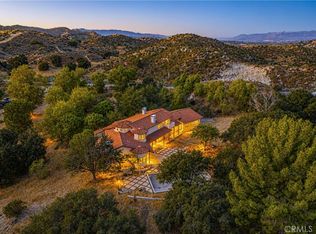
 - $2,795,0005 bd5 ba6.4k sqft16515 Valley Ranch Rd, Canyon Country, CA 91387For Sale
 MLS ID #SR26165452, Lucia Merchant, Prime Real Estate. CRMLS
 - $1,099,0005 bd4 ba3.2k sqft14266 Sequoia Rd, Canyon Country, CA 91387For Sale
 MLS ID #SR26137667, Tiffany Bosch, Sotheby's International Realty. CRMLS
Local buyer's agents are ready to help
