Skip main navigation
Off market
  • $2,120,100

    26644 Oak Terrace Pl, Valencia, CA 91381

    4beds
    4,171sqft
    SingleFamily
    Built in 2003
    10,127 Square Feet Lot
    $2,120,100 Zestimate®
    $508/sqft
    $7,725 Estimated rent

    Home value

    $2,120,100

    $1.99M - $2.27M

    $7,725/mo

    Zestimate® history
    Loading
    Loading...

    Owner options

    List your home for rent

    $7,725/mo

    Rent Zestimate®

    Find your next renter with Zillow Rental Manager. Plus, with online applications, you can quickly screen prospective tenants – for free.

    Learn more

    $7,725/mo

    Rent Zestimate®

    Refinance and save

    $13,527/mo

    Est. payment

    Refinancing to a lower rate could help reduce your monthly payments and save thousands over the life of the loan.

    See today's rates

    $13,527/mo

    Est. payment

    Explore your selling options

    Work with a Zillow partner agent

    Leverage their expertise and Zillow's premium Showcase listings to get your home seen by more buyers.

    Get started

    List with your own agent

    Get your home in front of millions of buyers by listing it on Zillow.

    Learn how to do it

    Sell it yourself

    Take full control of how buyers see your home on Zillow by listing For Sale by Owner (FSBO).

    List your home

    What's special

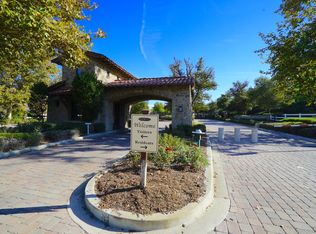
    Located in the Highly Sought After Westridge Guard-Gated Community, this Home is Tucked Away on a Quiet Cul de Sac & Has a Truly Private, Relaxing Feel. As You Enter, You Are Greeted by a Large-Private Courtyard w/ a Fireplace. Through the Front Door, You Have a Beautiful Formal Living Room w/ Access to the Open Concept Family Room & Spacious Kitchen w/ Granite Counter Tops, Large Center Island w/ a Breakfast Bar, Dining Area, 6-Burner Stove w/ a Grill, Double-Oven, Top Quality Stainless Steel Appliances, Reverse Osmosis System, Walk-In Pantry & Wet Bar/Butler's Pantry. Gorgeous Formal Dining Room w/ Custom Painted Ceiling. A Large Downstairs Master Suite w/ Backyard Access, Walk-In Closet w/ Built-In Cabinetry, Walk-In Stone Shower, Soaking Tub, & Dual Vanity. Downstairs, You Also Have a Guest Suite & an Office, Both w/ Their Own Full En-Suite Baths, & a Private Laundry Room. Upstairs Boasts a Large Double Loft, 2 Bedrooms, 1 w/ its Own Full En-Suite Bath, & 1 Full Bath in the Hallway. Enjoy an Entertainers Style Backyard Featuring a Large Covered Patio, Custom Stone Fireplace & Built-In BBQ w/ Granite Counter Tops, Bar Seating, Sink, Mini Fridge & Resort Style Pool w/ a Waterfall, Grotto, Spa, & Fire Pit. Tons of Upgrades Including Travertine Floors, Crown Molding & Plantation Shutters Throughout, a 3 Car Garage w/ its Own Storage Room & Custom Workshop. With Amazing Views, Complete Privacy, & Plenty of Room to Entertain, Hurry, This is the Home You Have Been Looking For!

    This property is off market, which means it's not currently listed for sale or rent on Zillow. This may be different from what's available on other websites or public sources.

    Facts & features

    Interior

    Bedrooms & bathrooms
    • Bedrooms: 4
    • Bathrooms: 6
    • Full bathrooms: 5
    • 1/2 bathrooms: 1
    Heating
    • Forced air, Gas
    Cooling
    • Central
    Appliances
    • Included: Dishwasher, Freezer, Microwave
    • Laundry: Individual Room
    Features
    • Recessed Lighting, Wet Bar, Granite Counters, Ceiling Fan(s), Crown Molding, High Ceilings, Storage
    • Flooring: Carpet, Hardwood
    • Has fireplace: Yes
    • Fireplace features: Living Room, Gas, Patio, Outside
    • Common walls with other units/homes: No Common Walls
    Interior area
    • Total interior livable area: 4,171 sqft

    Property

    Parking
    • Total spaces: 3
    • Parking features: Garage - Attached
    Features
    • Levels: Two
    • Patio & porch: Covered
    • Exterior features: Other
    • Pool features: In Ground, Private, Association, Waterfall
    • Has spa: Yes
    • Spa features: In Ground, Private, Association
    • Has view: Yes
    • View description: Territorial, City, Mountain
    Lot
    • Size: 10,127 sqft
    • Features: Cul-De-Sac, Landscaped, Sprinkler System
    Details
    • Parcel number: 2826144023
    • Special conditions: Standard

    Construction

    Type & style
    • Home type: SingleFamily
    Materials
    • Roof: Tile
    Condition
    • Year built: 2003

    Utilities & green energy

    • Sewer: Public Sewer
    • Water: Public

    Community & neighborhood

    Location
    • Region: Valencia

    HOA & financial

    HOA
    • Has HOA: Yes
    • HOA fee: $181 monthly
    • Amenities included: Pool

    Other

    Other facts
    • CommonWalls: No Common Walls
    • CountyOrParish: Los Angeles
    • PropertyType: Residential
    • StateOrProvince: CA
    • YearBuiltSource: Assessor
    • LaundryFeatures: Individual Room
    • ParkingFeatures: Garage, Direct Garage Access, Driveway, Garage - Single Door, Garage - Two Door, Paved, Workshop in Garage, Concrete
    • StandardStatus: Pending
    • StreetSuffix: Place
    • CommunityFeatures: Sidewalks, Curbs, Street Lights
    • SpecialListingConditions: Standard
    • EatingArea: Breakfast Counter / Bar, Breakfast Nook, Separated, Dining Room
    • FireplaceFeatures: Living Room, Gas, Patio, Outside
    • PreviousStandardStatus: Active Under Contract
    • AssociationFeeFrequency: Monthly
    • PoolFeatures: In Ground, Private, Association, Waterfall
    • RoomType: Living Room, Bonus Room, Main Floor Bedroom, Master Suite, Family Room, Master Bedroom, Walk-In Closet, Main Floor Master Bedroom, Walk-In Pantry, Loft, Office, Master Bathroom, Kitchen, Laundry
    • SpaFeatures: In Ground, Private, Association
    • InteriorFeatures: Recessed Lighting, Wet Bar, Granite Counters, Ceiling Fan(s), Crown Molding, High Ceilings, Storage
    • PatioAndPorchFeatures: Covered
    • View: Hills, City Lights, Canyon, Neighborhood, Mountain(s)
    • Appliances: Dishwasher, Microwave, Double Oven, Freezer, 6 Burner Stove, Range Hood, Indoor Grill
    • Cooling: Dual
    • LotFeatures: Cul-De-Sac, Landscaped, Sprinkler System
    • AssociationAmenities: Pool
    • Appliances: Barbecue
    • InteriorFeatures: Pantry
    • AssociationAmenities: Barbecue, Spa/Hot Tub, Tennis Court(s), Clubhouse
    • ExteriorFeatures: Barbecue Private
    • City: Valencia
    • HighSchoolDistrict: William S. Hart Union
    • AssociationFee2Frequency: Monthly
    • MLSAreaMajor: VWES - Valencia Westridge
    • Levels: Two
    • ElevationUnits: Feet
    • LivingAreaUnits: Square Feet
    • WaterSource: Public
    • LotSizeSource: Assessor
    • Flooring: Carpet, Wood, Stone
    • AttachedGarageYN: 1
    • Country: US
    • RoomKitchenFeatures: Kitchen Island, Kitchen Open to Family Room, Granite Counters, Walk-In Pantry, Remodeled Kitchen, Butler's Pantry
    • RoomBathroomFeatures: Shower in Tub, Bathtub, Shower, Double Sinks In Master Bath, Remodeled, Separate tub and shower, Upgraded, Double sinks in bath(s), Vanity area, Stone Counters, Soaking Tub, Privacy toilet door, Dual shower heads (or Multiple)
    • TaxTractNumber: 45433
    • Sewer: Public Sewer
    • Heating: Central
    • SeniorCommunityYN: 0
    • CommonInterest: Planned Development
    • ParcelNumber: 2826144023

    Price history

    DateEventPrice
    1/5/2021Sold$1,600,000+0%$384/sqft
    Source: CRISNet / SRAR #SR20204970 Report a problem
    1/5/2021Pending sale$1,599,990$384/sqft
    Source: eXp Realty of California Inc #SR20204970 Report a problem
    12/30/2020Contingent$1,599,990$384/sqft
    Source: CRISNet / SRAR #SR20204970 Report a problem
    10/1/2020Listed for sale$1,599,990-2.1%$384/sqft
    Source: eXp Realty of California Inc #SR20204970 Report a problem
    2/7/2018Sold$1,635,000-3.8%$392/sqft
    Source: Public Record Report a problem
    12/29/2017Pending sale$1,699,000$407/sqft
    Source: Dilbeck Real Estate #SR17239399 Report a problem
    10/22/2017Price change$1,699,000-0.1%$407/sqft
    Source: Dilbeck Real Estate #SR17239399 Report a problem
    9/3/2017Price change$1,699,999+0.1%$408/sqft
    Source: Owner Report a problem
    8/7/2017Price change$1,699,000-2.9%$407/sqft
    Source: RE/MAX of Valencia #SR17134003 Report a problem
    6/28/2017Price change$1,750,000-2.8%$420/sqft
    Source: RE/MAX of Valencia #SR17134003 Report a problem
    6/14/2017Price change$1,800,000-5.1%$432/sqft
    Source: RE/MAX of Valencia #SR17134003 Report a problem
    6/8/2017Listed for sale$1,895,888+45.8%$455/sqft
    Source: Owner Report a problem
    1/31/2014Sold$1,300,000+21.7%$312/sqft
    Source: Public Record Report a problem
    12/5/2003Sold$1,068,500$256/sqft
    Source: Public Record Report a problem

    Public tax history

    YearProperty taxesTax assessment
    2025$22,921 +2.9%$1,731,889 +2%
    2024$22,266 +2.7%$1,697,931 +2%
    2023$21,685 +1.5%$1,664,639 +2%
    2022$21,373 -4.8%$1,632,000 -5%
    2021$22,454 +1.1%$1,718,676 +1%
    2020$22,210 $1,701,054 +2%
    2019$22,210 +21.1%$1,667,700 +19.1%
    2018$18,346 $1,400,578 +2%
    2017$18,346 +2.6%$1,373,116 +2%
    2016$17,885 +3.6%$1,346,193 +1.5%
    2015$17,260 +8.5%$1,325,973 +8.7%
    2014$15,914 $1,220,000 +24.6%
    2012-- $979,000 -12.9%
    2011-- $1,124,000
    2010-- $1,124,000 -7.9%
    2009-- $1,220,081 +2%
    2008-- $1,196,159 +2%
    2007-- $1,172,706 +2%
    2006-- $1,149,713
    2005-- $1,149,713 +7.6%
    2004-- $1,068,400 +339.5%
    2003-- $243,100

    Find assessor info on the county website

    Neighborhood: 91381

    Nearby schools

    GreatSchools rating
    Schools provided by the listing agent
    • District: William S. Hart Union

    Source: The MLS. This data may not be complete. We recommend contacting the local school district to confirm school assignments for this home.

    Get a cash offer in 3 minutes
    Find out how much your home could sell for in as little as 3 minutes with a no-obligation cash offer.
    Estimated market value
    $2,120,100
    Get a cash offer in 3 minutes
    Find out how much your home could sell for in as little as 3 minutes with a no-obligation cash offer.
    Estimated market value
    $2,120,100