Skip main navigation
Closed
  • $490,000

    26629 W Ian Ct, Channahon, IL 60410

    4beds
    2,642sqft
    Single Family Residence
    Built in 2015
    0.36 Acres Lot
    $540,500 Zestimate®
    $185/sqft
    $3,182 Estimated rent

    Home value

    $540,500

    $476,000 - $616,000

    $3,182/mo

    Zestimate® history
    Loading
    Loading...

    Owner options

    List your home for rent

    $3,182/mo

    Rent Zestimate®

    Find your next renter with Zillow Rental Manager. Plus, with online applications, you can quickly screen prospective tenants – for free.

    Learn more

    $3,182/mo

    Rent Zestimate®

    Refinance and save

    $3,551/mo

    Est. payment

    Refinancing to a lower rate could help reduce your monthly payments and save thousands over the life of the loan.

    See today's rates

    $3,551/mo

    Est. payment

    Explore your selling options

    Work with a Zillow partner agent

    Leverage their expertise and Zillow's premium Showcase listings to get your home seen by more buyers.

    Get started

    List with your own agent

    Get your home in front of millions of buyers by listing it on Zillow.

    Learn how to do it

    Sell it yourself

    Take full control of how buyers see your home on Zillow by listing For Sale by Owner (FSBO).

    List your home

    What's special

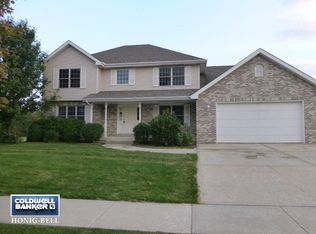
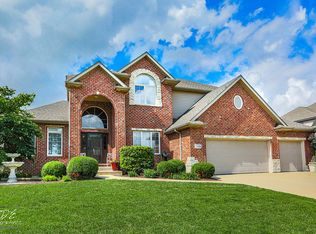
    Looking to entertain in your very own resort-style property? This stunning 4 bedroom, 2.5 bath home with an inviting in-ground pool is a true gem that offers luxury, comfort, and endless possibilities. Situated on a professionally landscaped corner lot in the desirable Highlands subdivision, this home will surely be the place to entertain and enjoy for years to come! Upon entering, you'll be greeted by a grand 2-story foyer adorned with pristine white trim, tile floors, complemented by an oak staircase with iron balusters open to the formal dining room. The spacious family room has a gas fireplace and is open to the gourmet kitchen. This kitchen is a chef's delight, featuring stainless steel appliances, ample cabinet space, granite countertops, a large island, and sliding doors that take you to your outdoor oasis. On the second floor, you will find an impressive primary master suite that offers a tray ceiling, enormous walk-in his & hers closet and a luxurious ensuite bathroom complete with dual vanities, private water closet, separate shower, and a soaker tub. Three additional spacious bedrooms upstairs, full bath and a second-floor laundry room completes the 2nd floor. Custom blinds throughout. The full unfinished basement can be finished in the future to add more living space and currently offers plenty of room for storage. Check out the ultimate man cave!!! Attached is a 4-car tandem HEATED garage, with a urinal & sink, water line, and a water spigot. Step outside and view the absolutely BREATHTAKING backyard and discover the outdoor sanctuary, featuring a beautiful in-ground salt water swimming pool with deck jets, auto cover, a basketball & volleyball net, aluminum fence, an outdoor kitchen with a built-in gas grill and wood fireplace, a lawn irrigation system, and an enormous stamped patio for all your entertaining needs. Exterior has maintenance free Hardie board siding & brick. Brand new roof. Accredited Minooka School District. Easy access to I-55 & I-80. This home is definitely designed for outdoor entertaining and unforgettable memories. Don't miss the opportunity to make this dream home your own. Schedule a showing today and prepare to fall in love with everything this remarkable home has to offer!

    Zillow last checked:

    Listing updated:

    Listing courtesy of:

    Michelle Hamerla 815-671-0588,

    Goggin Real Estate LLC

    Bought with:

    Amy Hoover

    Re/Max Ultimate Professionals

    Source: MRED as distributed by MLS GRID,MLS#: 12175934MLS Logo

    Facts & features

    Interior

    Bedrooms & bathrooms
    • Bedrooms: 4
    • Bathrooms: 3
    • Full bathrooms: 2
    • 1/2 bathrooms: 1
    Primary bedroom
    • Features: Flooring (Carpet), Bathroom (Full, Double Sink, Whirlpool & Sep Shwr)
    • Level: Second
    • Area: 288 Square Feet
    • Dimensions: 18X16
    Bedroom 2
    • Features: Flooring (Carpet)
    • Level: Second
    • Area: 156 Square Feet
    • Dimensions: 13X12
    Bedroom 3
    • Features: Flooring (Carpet)
    • Level: Second
    • Area: 168 Square Feet
    • Dimensions: 14X12
    Bedroom 4
    • Features: Flooring (Carpet)
    • Level: Second
    • Area: 121 Square Feet
    • Dimensions: 11X11
    Dining room
    • Features: Flooring (Porcelain Tile)
    • Level: Main
    • Area: 140 Square Feet
    • Dimensions: 14X10
    Family room
    • Features: Flooring (Carpet)
    • Level: Main
    • Area: 320 Square Feet
    • Dimensions: 20X16
    Kitchen
    • Features: Flooring (Porcelain Tile)
    • Level: Main
    • Area: 288 Square Feet
    • Dimensions: 24X12
    Laundry
    • Features: Flooring (Porcelain Tile)
    • Level: Second
    • Area: 77 Square Feet
    • Dimensions: 11X7
    Heating
    • Natural Gas
    Cooling
    • Central Air
    Appliances
    • Included: Range, Microwave, Dishwasher, Refrigerator, Washer, Dryer, Stainless Steel Appliance(s)
    • Laundry: Upper Level
    Features
    • Walk-In Closet(s), Granite Counters
    • Windows: Screens
    • Basement: Unfinished,Full
    • Number of fireplaces: 1
    • Fireplace features: Gas Log, Family Room
    Interior area
    • Total structure area: 0
    • Total interior livable area: 2,642 sqft

    Property

    Parking
    • Total spaces: 4
    • Parking features: Concrete, On Site, Attached, Garage
    • Attached garage spaces: 4
    Accessibility
    • Accessibility features: No Disability Access
    Features
    • Stories: 2
    • Patio & porch: Patio
    • Exterior features: Outdoor Grill, Other
    • Pool features: In Ground
    • Fencing: Fenced
    Lot
    • Size: 0.36 Acres
    • Dimensions: 105 X 150
    • Features: Corner Lot
    Details
    • Parcel number: 0325203027
    • Special conditions: None
    • Other equipment: Ceiling Fan(s), Sump Pump, Sprinkler-Lawn

    Construction

    Type & style
    • Home type: SingleFamily
    • Property subtype: Single Family Residence
    Materials
    • Brick, Fiber Cement
    Condition
    • New construction: No
    • Year built: 2015

    Utilities & green energy

    • Sewer: Public Sewer
    • Water: Public

    Community & neighborhood

    Community
    • Community features: Park, Lake, Curbs, Sidewalks, Street Lights, Street Paved
    Location
    • Region: Channahon

    HOA & financial

    HOA
    • Has HOA: Yes
    • HOA fee: $75 annually
    • Services included: Other

    Other

    Other facts
    • Listing terms: Conventional
    • Ownership: Fee Simple w/ HO Assn.

    Price history

    DateEventPrice
    12/6/2024Sold$490,000-2%$185/sqft
    Source: MRED as distributed by MLS GRID #12175934 Report a problem
    9/29/2024Listed for sale$499,900-2%$189/sqft
    Source: MRED as distributed by MLS GRID #12175934 Report a problem
    8/28/2024Listing removed$510,000$193/sqft
    Source: MRED as distributed by MLS GRID #12130641 Report a problem
    8/15/2024Listed for sale$510,000+72.9%$193/sqft
    Source: MRED as distributed by MLS GRID #12130641 Report a problem
    11/9/2015Sold$295,000+1080%$112/sqft
    Source: Public Record Report a problem
    6/24/2014Sold$25,000$9/sqft
    Source: Agent Provided Report a problem
    9/26/2013Listed for sale$25,000$9/sqft
    Source: Honig Realty, Inc. (dba. Coldwell Banker Honig-Bell) #08453314 Report a problem

    Public tax history

    YearProperty taxesTax assessment
    2024$11,971 +10%$152,730 +10.9%
    2023$10,885 +6.6%$137,669 +7.6%
    2022$10,207 +4.9%$128,004 +5.6%
    2021$9,729 +6.8%$121,170 +4.5%
    2020$9,106 $115,910 +8%
    2019-- $107,324 +1.1%
    2018$8,618 $106,124 +4.7%
    2017$8,618 +3%$101,341 +11.3%
    2016$8,370 +7%$91,087 +523.9%
    2015$7,825 +560.5%$14,600 +5.8%
    2014$1,185 $13,794 -1.3%
    2013$1,185 $13,980 -7.6%
    2012-- $15,130 -20.5%
    2009$1,499 $19,020

    Find assessor info on the county website

    Neighborhood: 60410

    Nearby schools

    GreatSchools rating
    Schools provided by the listing agent
    • High: Minooka Community High School
    • District: 201

    Source: MRED as distributed by MLS GRID. This data may not be complete. We recommend contacting the local school district to confirm school assignments for this home.

    Get a cash offer in 3 minutes
    Find out how much your home could sell for in as little as 3 minutes with a no-obligation cash offer.
    Estimated market value
    $540,500
    Get a cash offer in 3 minutes
    Find out how much your home could sell for in as little as 3 minutes with a no-obligation cash offer.
    Estimated market value
    $540,500