Skip main navigation
Closed
  • $529,000

    26645 W Ian Ct, Channahon, IL 60410

    4beds
    3,100sqft
    Single Family Residence
    Built in 2005
    0.29 Acres Lot
    $545,500 Zestimate®
    $171/sqft
    $3,424 Estimated rent

    Home value

    $545,500

    $518,000 - $573,000

    $3,424/mo

    Zestimate® history
    Loading
    Loading...

    Owner options

    List your home for rent

    $3,424/mo

    Rent Zestimate®

    Find your next renter with Zillow Rental Manager. Plus, with online applications, you can quickly screen prospective tenants – for free.

    Learn more

    $3,424/mo

    Rent Zestimate®

    Refinance and save

    $3,830/mo

    Est. payment

    Refinancing to a lower rate could help reduce your monthly payments and save thousands over the life of the loan.

    See today's rates

    $3,830/mo

    Est. payment

    Explore your selling options

    Work with a Zillow partner agent

    Leverage their expertise and Zillow's premium Showcase listings to get your home seen by more buyers.

    Get started

    List with your own agent

    Get your home in front of millions of buyers by listing it on Zillow.

    Learn how to do it

    Sell it yourself

    Take full control of how buyers see your home on Zillow by listing For Sale by Owner (FSBO).

    List your home

    What's special

    Brick fireplaceCustom saunaCozy family roomHuge amazing kitchenWorkout areaCustom cabinetryDining room
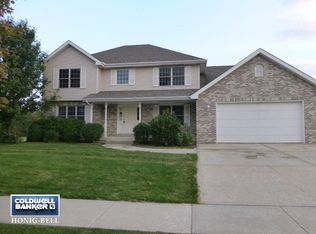
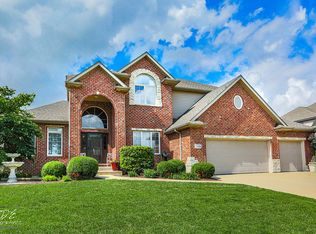
    Beautifully maintained home located in the sought after Highlands. Large entry features 2 story foyer with nice rod iron staircase. To the left is the dining room, to the right is a study/office with lots of nice built ins. Huge, amazing kitchen updated in 2020 with lots of custom cabinetry, granite counters, custom lighting. Hardwood floors thru the main level & extra tall ceilings. Large cozy family room with brick fireplace. The upstairs features a large master bedroom, with a remodeled luxury bath, plus an amazing custom sauna! The additional 3 bedrooms are all so very large. The basement is remodeled & is perfect for related living. 9 foot full basement has a kitchenette, living room, eating area, large workout area, & a full bath. And if that is not enough the large back yard has a huge covered porch large enough to host large parties. There is a paver patio and an additional paver fire pit with patio space. Newer updates include: master bath remodel 2020, kitchenette, sauna 2021, gas heater in garage 2023, furnace 2024, central air 2022, garage door openers 2023, kitchen appliances 2020. water heater 2022. This home also features solar panels on the back end of the house that are fully paid for. The Com Ed bill per month is only $18.88 per month. Both the backyard & front yard has an invisible fence for the pets.

    Zillow last checked:

    Listing updated:

    Listing courtesy of:

    Kelly Manfred 630-759-2850,

    RE/MAX Professionals

    Bought with:

    Cynthia Overcash

    Town Center Realty LLC

    Source: MRED as distributed by MLS GRID,MLS#: 12399711MLS Logo

    Facts & features

    Interior

    Bedrooms & bathrooms
    • Bedrooms: 4
    • Bathrooms: 4
    • Full bathrooms: 3
    • 1/2 bathrooms: 1
    Primary bedroom
    • Features: Flooring (Carpet), Bathroom (Full)
    • Level: Second
    • Area: 208 Square Feet
    • Dimensions: 16X13
    Bedroom 2
    • Features: Flooring (Carpet)
    • Level: Second
    • Area: 168 Square Feet
    • Dimensions: 14X12
    Bedroom 3
    • Features: Flooring (Carpet)
    • Level: Second
    • Area: 165 Square Feet
    • Dimensions: 15X11
    Bedroom 4
    • Features: Flooring (Carpet)
    • Level: Second
    • Area: 165 Square Feet
    • Dimensions: 15X11
    Den
    • Features: Flooring (Hardwood)
    • Level: Main
    • Area: 156 Square Feet
    • Dimensions: 13X12
    Dining room
    • Features: Flooring (Hardwood)
    • Level: Main
    • Area: 168 Square Feet
    • Dimensions: 14X12
    Great room
    • Features: Flooring (Hardwood)
    • Level: Main
    • Area: 320 Square Feet
    • Dimensions: 20X16
    Kitchen
    • Features: Kitchen (Eating Area-Table Space), Flooring (Hardwood)
    • Level: Main
    • Area: 350 Square Feet
    • Dimensions: 25X14
    Laundry
    • Features: Flooring (Ceramic Tile)
    • Level: Main
    • Area: 72 Square Feet
    • Dimensions: 12X6
    Other
    • Level: Main
    • Area: 72 Square Feet
    • Dimensions: 12X6
    Heating
    • Natural Gas, Forced Air
    Cooling
    • Central Air
    Appliances
    • Included: Double Oven, Microwave, Dishwasher, Refrigerator, Disposal, Cooktop, Oven, Range Hood
    • Laundry: Main Level, Sink
    Features
    • Cathedral Ceiling(s)
    • Flooring: Hardwood
    • Basement: Finished,Full
    • Attic: Full,Pull Down Stair
    • Number of fireplaces: 1
    • Fireplace features: Wood Burning, Attached Fireplace Doors/Screen, Gas Starter, Family Room
    Interior area
    • Total structure area: 0
    • Total interior livable area: 3,100 sqft

    Property

    Parking
    • Total spaces: 4
    • Parking features: Concrete, Garage Door Opener, Tandem, On Site, Garage Owned, Attached, Garage
    • Attached garage spaces: 4
    • Has uncovered spaces: Yes
    Accessibility
    • Accessibility features: No Disability Access
    Features
    • Stories: 2
    • Patio & porch: Deck
    • Exterior features: Dog Run
    Lot
    • Size: 0.29 Acres
    • Dimensions: 83X150
    • Features: Cul-De-Sac
    Details
    • Parcel number: 0325203025
    • Special conditions: None
    • Other equipment: Ceiling Fan(s), Sump Pump

    Construction

    Type & style
    • Home type: SingleFamily
    • Architectural style: Traditional
    • Property subtype: Single Family Residence
    Materials
    • Vinyl Siding, Brick, Stone
    • Foundation: Concrete Perimeter
    • Roof: Asphalt
    Condition
    • New construction: No
    • Year built: 2005
    Details
    • Builder model: CUSTOM

    Utilities & green energy

    • Electric: Circuit Breakers
    • Sewer: Public Sewer
    • Water: Public

    Community & neighborhood

    Community
    • Community features: Curbs, Sidewalks, Street Lights, Street Paved, Other
    Location
    • Region: Channahon

    HOA & financial

    HOA
    • Has HOA: Yes
    • HOA fee: $75 annually
    • Services included: None

    Other

    Other facts
    • Listing terms: Cash
    • Ownership: Fee Simple

    Price history

    DateEventPrice
    8/29/2025Sold$529,000-3.3%$171/sqft
    Source: MRED as distributed by MLS GRID #12399711 Report a problem
    8/5/2025Contingent$546,900$176/sqft
    Source: MRED as distributed by MLS GRID #12399711 Report a problem
    7/7/2025Price change$546,900-0.4%$176/sqft
    Source: MRED as distributed by MLS GRID #12399711 Report a problem
    6/21/2025Listed for sale$549,000+86.1%$177/sqft
    Source: MRED as distributed by MLS GRID #12399711 Report a problem
    11/9/2012Sold$295,000-7.8%$95/sqft
    Source: Public Record Report a problem
    9/22/2012Pending sale$319,900$103/sqft
    Source: RE/MAX Ultimate Professionals #08047645 Report a problem
    7/20/2012Price change$319,900-1.8%$103/sqft
    Source: RE/MAX Ultimate Professionals #08047645 Report a problem
    7/6/2012Price change$325,900-0.3%$105/sqft
    Source: RE/MAX Ultimate Professionals #08047645 Report a problem
    4/21/2012Listed for sale$326,900$105/sqft
    Source: RE/MAX Ultimate Professionals #08047645 Report a problem

    Public tax history

    YearProperty taxesTax assessment
    2024$12,220 +8.7%$155,779 +9.7%
    2023$11,242 +6.6%$141,992 +7.6%
    2022$10,543 +8.3%$132,024 +5.6%
    2021$9,736 +2.8%$124,975 +4.5%
    2020$9,470 $119,550 +8%
    2019-- $110,694 +1.5%
    2018$8,935 $109,076 +8.6%
    2017$8,935 +2.9%$100,432 +6.5%
    2016$8,682 +6.9%$94,276 +10%
    2015$8,118 +26.1%$85,698 +5.8%
    2014$6,439 $80,969 -1.3%
    2013$6,439 $82,060 -7.6%
    2012-- $88,810 -20.5%
    2009$8,328 $111,670

    Find assessor info on the county website

    Neighborhood: 60410

    Nearby schools

    GreatSchools rating
    Schools provided by the listing agent
    • District: 201

    Source: MRED as distributed by MLS GRID. This data may not be complete. We recommend contacting the local school district to confirm school assignments for this home.

    Get pre-qualified for a loan
    At Zillow Home Loans, we can pre-qualify you in as little as 5 minutes with no impact to your credit score.

    An equal housing lender. NMLS #10287.