Welcome to BERTRAND CREEK, where modern comfort meets a beautiful natural setting! Built by Epic Homes, this thoughtfully designed 5BDRM, 4BATH home inclds. a 1-Bdrm LICENSED SUITE & is tucked away on a spacious cul-de-sac with ample open prkng. Enjoy stunning views of Bertrand Creek and the protected forest through oversized windows and 10' ceilings on the main floor. The open-concept layout features a bright KTCHN with white shaker cabinetry, QUARTZ COUNTERTOPS and STAINLESS-STEEL APPLIANCES, plus a welcoming LVNG ROOM with a GAS FIREPLACE and EXPANSIVE WINDOWS. Upstairs offers a versatile PRMR BDRM with WIC, and 3 additional BDRMS. With trails, and a dog park just steps away & close to all schools, this is an ideal home for families and their four-legged friends!
For sale
C$1,198,888
2663 275a St, Langley, BC V4W 0C4
5beds
2,952sqft
Single Family Residence
Built in 2017
3,049 Square Feet Lot
$-- Zestimate®
C$406/sqft
C$-- HOA
What's special
Spacious cul-de-sacOversized windowsOpen-concept layoutQuartz countertopsStainless-steel appliancesExpansive windows
- 15 days
- 39
- 2
Zillow last checked:
Listing updated:
Listed by:
Sherry Saran - PREC,
Royal LePage - Wolstencroft Brokerage
Source: Greater Vancouver REALTORS®,MLS®#: R3171494 Originating MLS®#: Fraser Valley
Originating MLS®#: Fraser ValleyFacts & features
Interior
Bedrooms & bathrooms
- Bedrooms: 5
- Bathrooms: 4
- Full bathrooms: 3
- 1/2 bathrooms: 1
Heating
- Baseboard, Electric, Forced Air
Cooling
- Air Conditioning
Appliances
- Included: Washer/Dryer, Dishwasher, Refrigerator, Stove
Features
- Pantry
- Windows: Window Coverings
- Basement: Finished,Exterior Entry
- Number of fireplaces: 1
- Fireplace features: Gas
Interior area
- Total structure area: 2,952
- Total interior livable area: 2,952 sqft
Video & virtual tour
Property
Parking
- Total spaces: 4
- Parking features: Garage, Front Access, Garage Door Opener
- Garage spaces: 2
Features
- Levels: Two
- Stories: 2
- Exterior features: Balcony
- Frontage length: 48.9
Lot
- Size: 3,049 Square Feet
- Dimensions: 48.9 x 83.7
- Features: Central Location
Construction
Type & style
- Home type: SingleFamily
- Property subtype: Single Family Residence
Condition
- Year built: 2017
Community & HOA
HOA
- Has HOA: No
Location
- Region: Langley
Financial & listing details
- Price per square foot: C$406/sqft
- Annual tax amount: C$4,373
- Date on market: 10/5/2026
- Ownership: Freehold NonStrata
Price history
Price history is unavailable.
Public tax history
Tax history is unavailable.
Climate risks
Neighborhood: Aldergrove
Similar homes
- C$1,199,0005 bd3 ba2.9k sqft31000 Sidoni Ave, Abbotsford, BC V2T 5K1For Sale
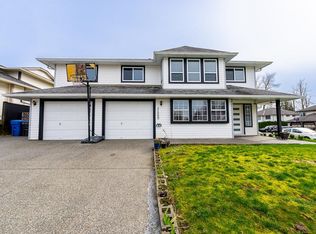 MLS ID #R3172973, Maninder Kundi - PREC, Century 21 Coastal Realty Ltd. Brokerage. Greater Vancouver REALTORS®
 - C$1,359,0007 bd5 ba4.2k sqft27760 Pullman Ave, Abbotsford, BC V4X 0A2For Sale
 MLS ID #R3122161, Jag Sidhu - PREC, Royal LePage Global Force Realty Brokerage. Greater Vancouver REALTORS®
 - C$1,348,0005 bd4 ba3.2k sqft2338 Chardonnay Ln, Abbotsford, BC V4X 0A6For Sale
 MLS ID #R3154084, Raj Sethi - PREC, Century 21 Coastal Realty Ltd. Brokerage. Greater Vancouver REALTORS®
 - C$1,099,0004 bd4 ba2.1k sqft6926 190th St, Surrey, BC V4N 5P1For Sale
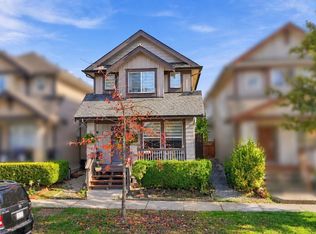 MLS ID #R3176554, Nick Bajwa - PREC, Real Broker B.C. Ltd. Brokerage. Greater Vancouver REALTORS®
