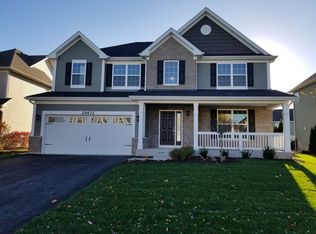
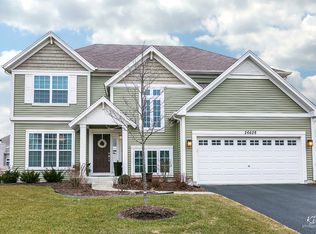
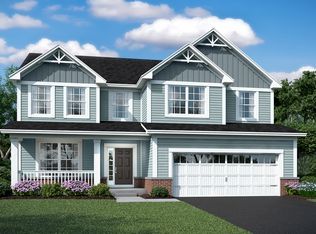
Welcome to the Fairbanks, one of M/I Homes' most popular single family floorplans! This striking home features 2,986 square feet and includes a den, formal dining room, open-concept kitchen and great room, a fireplace, four bedrooms, a loft, two-and-a-half bathrooms, and a two-car garage. Come explore!As you enter the front door, you'll first notice the grand two-story foyer, begging for a large chandelier! The L-shaped staircase adds elegance to the foyer, and a den with double doors offers privacy to those working from home or e-Learning. Your tour continues with a large formal dining room, which has a pass-through to the heart of the kitchen. Hosting holiday dinners will never be easier! The kitchen is in the back of the home and beautifully opens up to a breakfast area and large great room. Finishing off the first floor is a laundry room with space for organizing and folding, as well as a conveniently-located powder room for guests and an "E-Zone" drop-off area for books, phones, keys, and more.Upstairs, you are immediately impressed by an oversized, open loft. This is the perfect game room or second-floor family room. The owner's suite has its own wing and includes an en-suite bathroom with a large soaker tub, walk-in shower, and double bowl vanity. Three generously-sized secondary bedrooms fill the remainder of the second floor, as does a hallway bathroom. This plan has such a great traffic flow that you will n... MLS# 10838615
This property is not currently displayed as for sale or rent on Zillow. This may be different from what's on other websites or public sources.