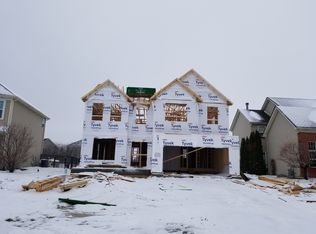
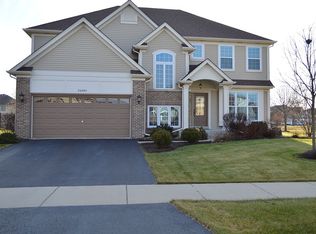
Our new construction Eastman plan is sure to excite you! This model includes 2,738 square feet of living space, four bedrooms, two-and-a-half bathrooms, a two-car garage, and full basement. Let's head inside!Immediately upon opening the front door, you will notice the grand two-story foyer, making the entrance feel great and inviting. Directly to the side you'll notice an elegant flex room that can be used for what best suits your family. What a way to greet guests into your home! Tucked between the family room and flex space are a large coat closet for when guests come over, and an out-of-sight powder room. The hub of the home is where you really start to notice some of today's most sought-after details. As you make your way towards the back of the home, you'll notice the coveted open-concept family area. The family room, breakfast area, and kitchen are all within eyeshot, with no walls breaking up the space. The kitchen has 42-inch cabinets that fill the nine-foot ceilings, an expansive kitchen island, and a walk-in pantry. Back through the kitchen is access to the large mud room with drop zone cabinets and your staircase to the second story.The owner's suite is a major selling point for our customers. The owner's suite easily lends itself to a personal retreat with the luxury owner's bathroom option, including a Kohler® soaker tub, walk-in shower, and double vanity. The additional three bedrooms a... MLS# 10828865
This property is not currently displayed as for sale or rent on Zillow. This may be different from what's on other websites or public sources.