Stunning custom 5-bedroom, 3.5-bath home offering three finished levels of thoughtfully designed luxury living in a sought-after lifestyle community. Gorgeous hand-scraped hardwood floors welcome you into the grand foyer, flanked by a private home office and elegant dining room. The dramatic two-story family room with a stunning fireplace flows seamlessly into the gourmet chef's kitchen featuring quartz countertops, oversized island, and walk-in pantry. Enjoy tranquil lake views from the sunroom and expansive maintenance-free decks -- the perfect setting for morning coffee or evening entertaining.
Upstairs, the luxurious primary suite offers a spa-inspired bath and custom walk-in closet, along with three additional bedrooms and convenient second-floor laundry. The finished lower level includes a kitchenette and two versatile bonus spaces ideal for a fitness room, media room, and a 5th bedroom with Murphy bed. Ideal space for multi-generational living.
Located in a premier destination community featuring a resort-style pool, clubhouse with golf simulator, playground, scenic walking trails, and a neighborhood restaurant all within walking distance.
Experience the perfect blend of luxury, comfort, and community in a home designed for both everyday living and exceptional entertaining.
Sold for $925,000
$925,000
2664 Buckeye Ct, Villa Hills, KY 41017
5beds
--sqft
Single Family Residence, Residential
Built in 2023
0.28 Acres Lot
$925,700 Zestimate®
$--/sqft
$4,505 Estimated rent
Home value
$925,700
$879,000 - $972,000
$4,505/mo
Zestimate® history
Owner options
List your home for rent
$4,505/mo
Rent Zestimate®
Find your next renter with Zillow Rental Manager. Plus, with online applications, you can quickly screen prospective tenants – for free.
$4,505/mo
Rent Zestimate®
Refinance and save
$6,067/mo
Est. payment
Refinancing to a lower rate could help reduce your monthly payments and save thousands over the life of the loan.
$6,067/mo
Est. payment
Explore your selling options
Work with a Zillow partner agent
Leverage their expertise and Zillow's premium Showcase listings to get your home seen by more buyers.
Get startedList with your own agent
Get your home in front of millions of buyers by listing it on Zillow.
Learn how to do itSell it yourself
Take full control of how buyers see your home on Zillow by listing For Sale by Owner (FSBO).
List your homeWhat's special
Zillow last checked:
Listing updated:
Listed by:
The Cindy Shetterly Team 859-743-0212,
Keller Williams Realty Service
Bought with:
Sara Mirus, 201173
eXp Realty, LLC
Source: NKMLS,MLS#: 642572
Facts & features
Interior
Bedrooms & bathrooms
- Bedrooms: 5
- Bathrooms: 4
- Full bathrooms: 3
- 1/2 bathrooms: 1
Primary bedroom
- Features: Bath Adjoins, Ceiling Fan(s), Carpet Flooring, Recessed Lighting, Tray Ceiling(s), Walk-In Closet(s), Window Treatments
- Level: Upper
- Area: 240
- Dimensions: 16 x 15
Bedroom 2
- Features: Ceiling Fan(s), Carpet Flooring, Walk-In Closet(s), Window Treatments
- Level: Upper
- Area: 156
- Dimensions: 13 x 12
Bedroom 3
- Features: Ceiling Fan(s), Carpet Flooring, Walk-In Closet(s), Window Treatments
- Level: Upper
- Area: 143
- Dimensions: 13 x 11
Bedroom 4
- Features: Ceiling Fan(s), Carpet Flooring, Walk-In Closet(s), Window Treatments
- Level: Lower
- Area: 156
- Dimensions: 13 x 12
Bedroom 5
- Features: Ceiling Fan(s), Carpet Flooring, Window Treatments
- Level: Lower
- Area: 182
- Dimensions: 14 x 13
Bathroom 2
- Features: Full Finished Half Bath, Hardwood Floors
- Level: First
- Area: 20
- Dimensions: 5 x 4
Bathroom 3
- Features: Tile Flooring, Tub With Shower, Double Vanity, Full Finished Bath
- Level: Upper
- Area: 40
- Dimensions: 8 x 5
Bathroom 4
- Features: Full Finished Bath, Shower, Tile Flooring
- Level: Lower
- Area: 35
- Dimensions: 7 x 5
Other
- Description: Built-in Bench Seating
- Features: Built-in Features, Hardwood Floors, See Remarks, Walk-Out Access
- Level: First
- Area: 28
- Dimensions: 7 x 4
Breakfast room
- Description: Chandelier; Window Treatments
- Features: Hardwood Floors, See Remarks, Walk-Out Access
- Level: First
- Area: 180
- Dimensions: 15 x 12
Dining room
- Features: Hardwood Floors, Window Treatments
- Level: First
- Area: 154
- Dimensions: 14 x 11
Entry
- Features: Entrance Foyer, Hardwood Floors, Walk-Out Access
- Level: First
- Area: 60
- Dimensions: 10 x 6
Family room
- Features: Carpet Flooring, Recessed Lighting, Wet Bar, Walk-Out Access, Window Treatments
- Level: Lower
- Area: 672
- Dimensions: 32 x 21
Gym
- Description: Foam Flooring
- Features: Ceiling Fan(s), See Remarks
- Level: Lower
- Area: 132
- Dimensions: 12 x 11
Kitchen
- Features: Recessed Lighting, Pantry, Hardwood Floors, Kitchen Island, Solid Surface Counters
- Level: First
- Area: 165
- Dimensions: 15 x 11
Laundry
- Features: Tile Flooring, Utility Sink
- Level: Upper
- Area: 24
- Dimensions: 6 x 4
Living room
- Description: Chandelier
- Features: Fireplace(s), Hardwood Floors, Recessed Lighting, See Remarks
- Level: First
- Area: 306
- Dimensions: 18 x 17
Office
- Description: Window Treatments
- Features: French Doors, Hardwood Floors, See Remarks
- Level: First
- Area: 110
- Dimensions: 11 x 10
Primary bath
- Features: Double Vanity, Shower With Bench, Tile Flooring
- Level: Upper
- Area: 135
- Dimensions: 15 x 9
Heating
- Geothermal
Cooling
- Central Air
Appliances
- Included: Other, Stainless Steel Appliance(s), Electric Cooktop, Electric Oven, Convection Oven, Dishwasher, Disposal, Microwave, Refrigerator
- Laundry: Laundry Room, Upper Level
Features
- Kitchen Island, Wet Bar, Walk-In Closet(s), Tray Ceiling(s), Storage, Stone Counters, Pantry, Open Floorplan, High Speed Internet, Entrance Foyer, Eat-in Kitchen, Double Vanity, Chandelier, Butler's Pantry, Ceiling Fan(s), High Ceilings, Recessed Lighting
- Doors: Pocket Door(s), Multi Panel Doors
- Windows: Casement, Picture Window(s), Vinyl Frames
- Basement: Full
- Number of fireplaces: 1
- Fireplace features: Stone, Gas
Property
Parking
- Total spaces: 3
- Parking features: Driveway, Garage
- Garage spaces: 3
- Has uncovered spaces: Yes
Features
- Levels: Two
- Stories: 2
- Patio & porch: Deck, Enclosed, Patio, Porch
- Exterior features: Private Yard, Lighting
- Has view: Yes
- View description: Lake, Neighborhood
- Has water view: Yes
- Water view: Lake
Lot
- Size: 0.28 Acres
- Features: Cul-De-Sac, Level
Details
- Parcel number: 0010001012.00
- Zoning description: Residential
Construction
Type & style
- Home type: SingleFamily
- Architectural style: Traditional
- Property subtype: Single Family Residence, Residential
Materials
- Brick, Vinyl Siding
- Foundation: Poured Concrete
- Roof: Shingle
Condition
- Existing Structure
- New construction: No
- Year built: 2023
Utilities & green energy
- Sewer: Public Sewer
- Water: Public
- Utilities for property: Cable Available
Community & HOA
HOA
- Has HOA: Yes
- Amenities included: Other, Parking, Lake Year Round, Playground, Pool, Clubhouse, Fitness Center, Management
- Services included: Association Fees, Maintenance Grounds
- HOA fee: $300 quarterly
Location
- Region: Villa Hills
Financial & listing details
- Tax assessed value: $665,000
- Annual tax amount: $6,816
- Date on market: 6/23/2026
- Cumulative days on market: 21 days
- Road surface type: Paved
Price history
| Date | Event | Price |
|---|---|---|
| 7/14/2026 | Sold | $925,000-2.6% |
Source:  NKMLS #642572 Report a problem NKMLS #642572 Report a problem | ||
| 6/5/2026 | Pending sale | $950,000 |
Source: NKMLS #642572 Report a problem | ||
| 5/14/2026 | Listed for sale | $950,000+475.8% |
Source: NKMLS #642572 Report a problem | ||
| 1/19/2021 | Sold | $165,000 |
Source: Public Record Report a problem | ||
Public tax history
| Year | Property taxes | Tax assessment |
|---|---|---|
| 2024 | $6,816 -3.8% | $665,000 |
| 2023 | $7,089 +293.4% | $665,000 +303% |
| 2022 | $1,802 +101.9% | $165,000 +106.3% |
| 2021 | $892 | $80,000 |
Find assessor info on the county website
Neighborhood: 41017
Nearby homes
- $900,0005 bd6 ba3k sqft2660 Buckeye Ct, Villa Hills, KY 41017Sold
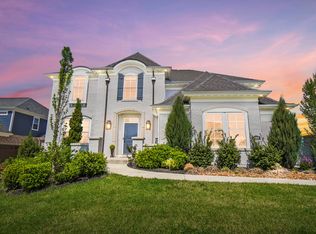
- $782,3004 bd4 ba-- sqft2668 Buckeye Ct, Villa Hills, KY 41017Off Market
- $854,500-- bd-- ba-- sqft2656 Buckeye Ct, Villa Hills, KY 41017Off Market
- $1,028,5004 bd4 ba-- sqft2663 Buckeye Ct, Villa Hills, KY 41017Off Market
- $1,419,4464 bd4 ba-- sqft2672 Buckeye Ct, Villa Hills, KY 41017New Construction
- $942,200-- bd-- ba-- sqft2667 Buckeye Ct, Villa Hills, KY 41017Off Market
- $877,200-- bd-- ba-- sqft2659 Buckeye Ct, Villa Hills, KY 41017Off Market
- $1,029,5003 bd2 ba2k sqft2652 Buckeye Ct, Fort Mitchell, KY 41017Off Market
Nearby schools
GreatSchools rating
- 5/10River Ridge Elementary SchoolGrades: PK-5Distance: 0.3 mi
- 6/10Turkey Foot Middle SchoolGrades: 6-8Distance: 3.5 mi
- 9/10Dixie Heights High SchoolGrades: 9-12Distance: 2.8 mi
Schools provided by the listing agent
- Elementary: River Ridge Elementary
- Middle: Turkey Foot Middle School
- High: Dixie Heights High
Source: NKMLS. This data may not be complete. We recommend contacting the local school district to confirm school assignments for this home.
Get a cash offer in 3 minutes
Find out how much your home could sell for in as little as 3 minutes with a no-obligation cash offer.
Estimated market value
$925,700
Get a cash offer in 3 minutes
Find out how much your home could sell for in as little as 3 minutes with a no-obligation cash offer.
Estimated market value
$925,700
- Kentucky
- Kenton County
- Villa Hills
- 41017
- 2664 Buckeye Ct
Nearby cities
Nearby zip codes
Other Villa Hills Topics
