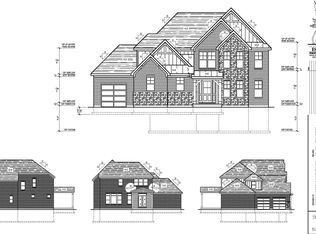
New Construction in Sanctuary Village. Custom built by Ashley. Stately Exterior w/Modern Interior* Oversized Foyer*Library*Gourmet Kitchen w/Large Island*Extra Large Walkin Pantry*Coffee Bar*Covered Porch for Entertaining & Dining* 5 Ceiling Beams in kitchen to the great room* 9' Ceilings in Unfinished Basement* 11' Ceilings in Kitchen, Dining Area & Great Room*Quartz Counters in Kitchen, Master Bath and Powder Room* Ceramic tile in Kitchen Backsplash & Master Bath*LVP Flooring throughout 1st Floor*Gas Fireplace*7 1/4 base boards on 1st Floor* Total Living space approx. over 2,900 sq ft. Finished lower level optional finished upon request
New construction
$1,419,446
2672 Buckeye Ct, Villa Hills, KY 41017
4beds
--sqft
:
Get pre-qualified$10,046/mo
Single Family Residence, Residential
Built in 2023
0.41 Acres Lot
$-- Zestimate®
$--/sqft
$83/mo HOA
What's special
Gas fireplaceModern interiorStately exteriorOversized foyerCoffee bar
- 111 days |
- 78 |
- 0 |
Zillow last checked:
Listing updated:
Listed by:
Susan Huff 859-525-7900,
Huff Realty - Florence,
Maria Huff Schilling 859-912-1594,
Huff Realty - Florence
Source: NKMLS,MLS#: 641728
Facts & features
Interior
Bedrooms & bathrooms
- Bedrooms: 4
- Bathrooms: 4
- Full bathrooms: 3
- 1/2 bathrooms: 1
Primary bedroom
- Features: Carpet Flooring, Bath Adjoins
- Level: Second
- Area: 240
- Dimensions: 15 x 16
Bedroom 2
- Features: Carpet Flooring
- Level: Second
- Area: 121
- Dimensions: 11 x 11
Bedroom 3
- Features: Carpet Flooring
- Level: Second
- Area: 132
- Dimensions: 11 x 12
Bedroom 4
- Features: Carpet Flooring
- Level: Second
- Area: 121
- Dimensions: 11 x 11
Entry
- Features: Closet(s), Entrance Foyer, Luxury Vinyl Flooring
- Level: First
- Area: 98
- Dimensions: 14 x 7
Great room
- Description: Includes Kitchen and Dining Areas
- Features: Fireplace(s), Luxury Vinyl Flooring
- Level: First
- Area: 560
- Dimensions: 35 x 16
Laundry
- Level: Second
- Area: 0
- Dimensions: 0 x 0
Library
- Features: Luxury Vinyl Flooring
- Level: First
- Area: 176
- Dimensions: 16 x 11
Primary bath
- Description: Quartz
- Features: Ceramic Tile Flooring, Double Vanity, Shower
- Level: Second
- Area: 0
- Dimensions: 0 x 0
Heating
- Has Heating (Unspecified Type)
Cooling
- Central Air
Appliances
- Included: Electric Oven, Gas Cooktop, Dishwasher, Microwave
- Laundry: Upper Level
Features
- Kitchen Island, Walk-In Closet(s), Stone Counters, Pantry, Open Floorplan, Entrance Foyer, Double Vanity, Breakfast Bar, Beamed Ceilings, High Ceilings
- Basement: Full
- Number of fireplaces: 1
- Fireplace features: Gas
Property
Parking
- Total spaces: 3
- Parking features: Driveway, Garage, Garage Faces Side
- Garage spaces: 3
- Has uncovered spaces: Yes
Features
- Levels: Two
- Stories: 2
- Patio & porch: Covered, Deck, Patio
Lot
- Size: 0.41 Acres
Details
- Parcel number: 001000101000
- Zoning description: Residential
Construction
Type & style
- Home type: SingleFamily
- Architectural style: Transitional
- Property subtype: Single Family Residence, Residential
Materials
- Brick, Stone
- Foundation: Poured Concrete
- Roof: Shingle
Condition
- New Construction
- New construction: Yes
- Year built: 2023
Utilities & green energy
- Sewer: Public Sewer
- Water: Public
- Utilities for property: Cable Available, Natural Gas Available
Community & HOA
HOA
- Has HOA: Yes
- HOA fee: $1,000 annually
Location
- Region: Villa Hills
Financial & listing details
- Tax assessed value: $110,000
- Annual tax amount: $1,128
- Date on market: 4/20/2026
- Cumulative days on market: 111 days
Estimated market value
Not available
Estimated sales range
Not available
Not available
Price history
| Date | Event | Price |
|---|---|---|
| 4/20/2026 | Listed for sale | $1,419,446 |
Source:  NKMLS #641728 Report a problem NKMLS #641728 Report a problem | ||
| 12/11/2025 | Listing removed | $1,419,446 |
Source:  Huff Realty #628564 Report a problem Huff Realty #628564 Report a problem | ||
| 10/22/2025 | Price change | $1,419,446+11.8% |
Source: NKMLS #628564 Report a problem | ||
| 12/10/2024 | Listed for sale | $1,269,446+10.9% |
Source: NKMLS #628564 Report a problem | ||
| 12/10/2024 | Listing removed | $1,145,000 |
Source: Huff Realty #622978 Report a problem | ||
| 5/20/2024 | Price change | $1,145,000+15.1% |
Source: NKMLS #622978 Report a problem | ||
| 5/3/2023 | Listed for sale | $995,000-27.4% |
Source: NKMLS #613251 Report a problem | ||
| 4/1/2022 | Listing removed | -- |
Source: Huff Realty Report a problem | ||
| 11/24/2021 | Price change | $1,370,000+5.8% |
Source: NKMLS #551923 Report a problem | ||
| 8/13/2021 | Listed for sale | $1,295,000 |
Source: Huff Realty #551923 Report a problem | ||
Public tax history
| Year | Property taxes | Tax assessment |
|---|---|---|
| 2024 | $1,128 -3.8% | $110,000 |
| 2023 | $1,173 -2.4% | $110,000 |
| 2022 | $1,201 +34.6% | $110,000 +37.5% |
| 2021 | $892 | $80,000 |
Find assessor info on the county website
Monthly payment
Est. payment
Payment breakdown
Explore the cost of this home by adjusting the details. Changes won't be saved.Climate risks
Neighborhood: 41017
Nearby schools
GreatSchools rating
- 5/10River Ridge Elementary SchoolGrades: PK-5Distance: 0.3 mi
- 6/10Turkey Foot Middle SchoolGrades: 6-8Distance: 3.5 mi
- 9/10Dixie Heights High SchoolGrades: 9-12Distance: 2.8 mi
Schools provided by the listing agent
- Elementary: River Ridge Elementary
- Middle: Turkey Foot Middle School
- High: Dixie Heights High
Source: NKMLS. This data may not be complete. We recommend contacting the local school district to confirm school assignments for this home.
- $782,3004 bd4 ba-- sqft2668 Buckeye Ct, Villa Hills, KY 41017Off Market
- $942,200-- bd-- ba-- sqft2667 Buckeye Ct, Villa Hills, KY 41017Off Market
- $925,0005 bd4 ba-- sqft2664 Buckeye Ct, Villa Hills, KY 41017Sold

- $1,028,5004 bd4 ba-- sqft2663 Buckeye Ct, Villa Hills, KY 41017Off Market
- $268,0003 bd1 ba1k sqft2657 Amsterdam Rd, Villa Hills, KY 41017Off Market
- $604,8003 bd3 ba2.2k sqft1005 Lauren Dr, Villa Hills, KY 41017Off Market
- $458,3003 bd2 ba1.9k sqft1001 Lauren Dr, Villa Hills, KY 41017Off Market
- $287,3003 bd2 ba1.1k sqft2653 Amsterdam Rd, Villa Hills, KY 41017Off Market
A local agent can set up tours, give advice and negotiate with sellers.
Similar homes
- $1,577,0004 bd4 ba-- sqft1045 Walburg Ave, Villa Hills, KY 41017New Construction
 MLS ID #628566, Susan Huff, Huff Realty - Florence. NKMLS
 - $1,224,9504 bd3 ba3.7k sqft2612 Amsterdam Rd, Villa Hills, KY 41017For Sale
 MLS ID #643903, Joseph Lockaby, ERA Real Solutions Realty. NKMLS
 - $1,884,0004 bd6 ba4.8k sqft839 Rosewood Dr, Fort Mitchell, KY 41017New Construction
 MLS ID #645086, Catherine Kennard, Keller Williams Advisors. NKMLS
 - $1,189,0006 bd6 ba5k sqft886 Squire Oaks Dr, Villa Hills, KY 41017For Sale
 MLS ID #642979, Lindsay Heeger, eXp Realty LLC. NKMLS
 - $1,650,0005 bd6 ba5.9k sqft1013 Walburg Ave, Villa Hills, KY 41017For SaleMLS ID #644453, Sydney Ehrhardt, Huff Realty - Florence. NKMLS
- $765,0004 bd3 ba3.3k sqft2729 White Pine Dr, Villa Hills, KY 41017For SaleMLS ID #643360, Aimee Pelletier, Sibcy Cline, REALTORS-Florence. NKMLS
- $1,299,9004 bd5 ba3.6k sqft101 Watch Hill Ln, Newport, KY 41071For SaleMLS ID #645389, The Berens Team, Keller Williams Realty Service. NKMLS
- $760,0004 bd4 ba2.7k sqft1077 Walburg Ave, Villa Hills, KY 41017For SaleMLS ID #643719, Nicole Riegler, RE/MAX Victory + Affiliates. NKMLS
- $1,315,0005 bd4 ba5k sqft1465 Topaz Trace Ct, Hebron, KY 41048New ConstructionMLS ID #639247, Catherine Kennard, Keller Williams Advisors. NKMLS
- $1,260,0004 bd4 ba4k sqft1450 Topaz Trace Ct, Hebron, KY 41048New ConstructionMLS ID #641520, Catherine Kennard, Keller Williams Advisors. NKMLS
- $899,0005 bd4 ba-- sqft818 Carrieview Dr, Crescent Springs, KY 41017For SaleMLS ID #642141, Kerry Schrand-Rawe, Huff Realty - Florence. NKMLS
- $1,250,0002 bd3 ba2.4k sqft1130 Shavano Dr APT 12, Covington, KY 41011For SaleMLS ID #645464, Holly Nally, Huff Realty - Florence. NKMLS
- $1,275,0003 bd3 ba-- sqft5749 Sanctuary Pl, Cincinnati, OH 45230For Sale
 MLS ID #1889638, Jeff A. Rosa, eXp Realty. Cincy MLS
 - $949,9003 bd3 ba3.8k sqft2752 River Birch Dr, Villa Hills, KY 41017New ConstructionNKMLS
- $1,375,0003 bd3 ba3.9k sqft92 Watch Hill Ln, Newport, KY 41071For SaleMLS ID #641928, Michael Costantini, 3CRE Advisors. NKMLS
- $949,9003 bd3 ba3.8k sqft2752 River Birch Ln, Villa Hills, KY 41017New ConstructionDrees Homes
- $1,375,0004 bd5 ba3.3k sqft10900 Triple Crown Blvd, Union, KY 41091For SaleMLS ID #641087, Michele O'Brien, Huff Realty - Ft. Mitchell. NKMLS
- $950,0003 bd3 ba3.6k sqft5739 Sanctuary Pl, Cincinnati, OH 45230For SaleMLS ID #1888982, Scott A Oyler, Coldwell Banker Realty. Cincy MLS
- $1,399,0003 bd4 ba3.6k sqft765 E 11th St, Newport, KY 41071New ConstructionMLS ID #636653, Michael Hines, Coldwell Banker Realty. NKMLS
- $1,599,9004 bd4 ba4.5k sqft404 Baum St, Cincinnati, OH 45202For SaleMLS ID #1879381, Lee G. Robinson, Robinson Sotheby's Internat'l. Cincy MLS
