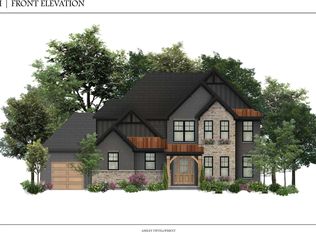
To Be Built - Custom built by Ashley. Lot # 25 The Astor II offers a 3 Car Garage * 4 Bedrooms * 3 Full Baths/1 Half Bath * Gourmet Kitchen with Bosch - Standard Package SS Appliances * Quartz Countertops * Great Room with Gas Fireplace * First Floor Study * Covered Deck w/1414 patio *Top of the Line finishes. Gorgeous community with pool, wonderful playground and Gazebo, community center, scenic trails, pickleball and basketball courts. Centrally located in Northern Ky. and only minutes to downtown Cincinnati, Shopping, Dining and schools.
New construction
Price increase: $142.2K (5/26)
$1,577,000
1045 Walburg Ave, Villa Hills, KY 41017
4beds
--sqft
Single Family Residence, Residential
Built in ----
0.36 Acres Lot
$-- Zestimate®
$--/sqft
$88/mo HOA
What's special
- 616 days |
- 57 |
- 0 |
Zillow last checked:
Listing updated:
Listed by:
Susan Huff 859-525-7900,
Huff Realty - Florence,
Jason Yeager 859-393-1460,
Huff Realty - Florence
Source: NKMLS,MLS#: 628566
Facts & features
Interior
Bedrooms & bathrooms
- Bedrooms: 4
- Bathrooms: 4
- Full bathrooms: 3
- 1/2 bathrooms: 1
Primary bedroom
- Features: Carpet Flooring, Walk-In Closet(s), Bath Adjoins
- Level: Second
- Area: 288
- Dimensions: 18 x 16
Bedroom 2
- Features: Carpet Flooring, Walk-In Closet(s)
- Level: Second
- Area: 121
- Dimensions: 11 x 11
Bedroom 3
- Features: Carpet Flooring
- Level: Second
- Area: 156
- Dimensions: 13 x 12
Bedroom 4
- Features: Carpet Flooring
- Level: Second
- Area: 110
- Dimensions: 11 x 10
Bathroom 2
- Features: Full Finished Bath, Tub With Shower
- Level: Second
- Area: 70
- Dimensions: 10 x 7
Bathroom 3
- Features: Full Finished Bath, Shower
- Level: Second
- Area: 1
- Dimensions: 1 x 1
Other
- Features: Luxury Vinyl Flooring
- Level: First
- Area: 208
- Dimensions: 13 x 16
Entry
- Features: Luxury Vinyl Flooring
- Level: First
- Area: 77
- Dimensions: 7 x 11
Great room
- Features: Fireplace(s), Luxury Vinyl Flooring
- Level: First
- Area: 256
- Dimensions: 16 x 16
Kitchen
- Description: Quartz Counter Top
- Features: Walk-Out Access, Breakfast Bar, Kitchen Island, Gourmet Kitchen, Eat-in Kitchen, Pantry, Luxury Vinyl Flooring
- Level: First
- Area: 320
- Dimensions: 16 x 20
Laundry
- Level: Second
- Area: 63
- Dimensions: 9 x 7
Other
- Description: Mud Room
- Features: See Remarks
- Level: First
- Area: 24
- Dimensions: 8 x 3
Primary bath
- Description: Quartz Counter Top/Tiled Shower
- Features: Double Vanity, Shower With Bench, Tile Flooring
- Level: Second
- Area: 120
- Dimensions: 10 x 12
Heating
- Forced Air
Cooling
- Central Air
Appliances
- Included: Other, Stainless Steel Appliance(s), Electric Cooktop, Dishwasher, Refrigerator
- Laundry: Laundry Room, Upper Level
Features
- Number of fireplaces: 1
- Fireplace features: Gas
Property
Parking
- Total spaces: 3
- Parking features: Driveway, Garage, Garage Faces Front, Garage Faces Side
- Garage spaces: 3
- Has uncovered spaces: Yes
Features
- Levels: Two
- Stories: 2
Lot
- Size: 0.36 Acres
Details
- Parcel number: 001000102500
- Zoning description: Residential
Construction
Type & style
- Home type: SingleFamily
- Architectural style: Traditional
- Property subtype: Single Family Residence, Residential
Materials
- Other, HardiPlank Type, Brick
- Foundation: Poured Concrete
- Roof: Shingle
Condition
- To Be Built
- New construction: Yes
Utilities & green energy
- Sewer: Public Sewer
- Water: Public
- Utilities for property: Natural Gas Available
Community & HOA
HOA
- Has HOA: Yes
- Amenities included: Other, Playground, Pool, Tennis Court(s), Fitness Center, Trail(s)
- Services included: Association Fees
- HOA fee: $1,060 annually
Location
- Region: Villa Hills
Financial & listing details
- Tax assessed value: $110,000
- Annual tax amount: $1,090
- Date on market: 12/10/2024
- Cumulative days on market: 829 days
Estimated market value
Not available
Estimated sales range
Not available
Not available
Price history
| Date | Event | Price |
|---|---|---|
| 5/26/2026 | Price change | $1,577,000+9.9% |
Source:  NKMLS #628566 Report a problem NKMLS #628566 Report a problem | ||
| 2/26/2026 | Listed for sale | $1,434,788 |
Source: NKMLS #628566 Report a problem | ||
| 12/11/2025 | Listing removed | $1,434,788 |
Source:  Huff Realty #628566 Report a problem Huff Realty #628566 Report a problem | ||
| 10/22/2025 | Price change | $1,434,788+11.7% |
Source: NKMLS #628566 Report a problem | ||
| 12/10/2024 | Listed for sale | $1,284,788+17.1% |
Source: NKMLS #628566 Report a problem | ||
| 12/10/2024 | Listing removed | $1,097,000 |
Source: Huff Realty #622712 Report a problem | ||
| 5/10/2024 | Listed for sale | $1,097,000 |
Source: NKMLS #622712 Report a problem | ||
Public tax history
| Year | Property taxes | Tax assessment |
|---|---|---|
| 2025 | $1,090 -3.3% | $110,000 |
| 2024 | $1,128 -3.8% | $110,000 |
| 2023 | $1,173 -2.4% | $110,000 |
| 2022 | $1,201 +34.6% | $110,000 +37.5% |
| 2021 | $892 | $80,000 |
Find assessor info on the county website
Monthly payment
Est. payment
Payment breakdown
Explore the cost of this home by adjusting the details. Changes won't be saved.Climate risks
Neighborhood: 41017
Nearby schools
GreatSchools rating
- 5/10River Ridge Elementary SchoolGrades: PK-5Distance: 0.4 mi
- 6/10Turkey Foot Middle SchoolGrades: 6-8Distance: 3.6 mi
- 9/10Dixie Heights High SchoolGrades: 9-12Distance: 2.9 mi
Schools provided by the listing agent
- Elementary: River Ridge Elementary
- Middle: Turkey Foot Middle School
- High: Dixie Heights High
Source: NKMLS. This data may not be complete. We recommend contacting the local school district to confirm school assignments for this home.
- $110,000-- sqft1041 Walburg Ave, Villa Hills, KY 41017Off Market
- $919,8004 bd2 ba-- sqft1049 Walburg Ave, Villa Hills, KY 41017Off Market
- $1,301,9005 bd4 ba-- sqft1037 Walburg Ave, Villa Hills, KY 41017Off Market
- $530,5003 bd4 ba2.8k sqft1113 Carpenters Trce, Villa Hills, KY 41017Off Market
- $950,0005 bd4 ba-- sqft1040 Walburg Ave, Villa Hills, KY 41017Sold
- $587,7004 bd3 ba2.8k sqft1117 Carpenters Trce, Villa Hills, KY 41017Off Market
- $802,3004 bd4 ba-- sqft1033 Walburg Ave, Villa Hills, KY 41017Off Market
- $582,5004 bd3 ba2.5k sqft1109 Carpenters Trce, Villa Hills, KY 41017Off Market
A local agent can set up tours, give advice and negotiate with sellers.
A local lender can help you make sure your offer is ready when you are.
Similar homes
- $1,419,4464 bd4 ba-- sqft2672 Buckeye Ct, Villa Hills, KY 41017New Construction
 MLS ID #641728, Susan Huff, Huff Realty - Florence. NKMLS
 - $1,224,9504 bd3 ba3.7k sqft2612 Amsterdam Rd, Villa Hills, KY 41017For Sale
 MLS ID #643903, Joseph Lockaby, ERA Real Solutions Realty. NKMLS
 - $1,599,0005 bd6 ba5.9k sqft1013 Walburg Ave, Villa Hills, KY 41017For Sale
 MLS ID #644453, Sydney Ehrhardt, Huff Realty - Florence. NKMLS
 - $1,884,0004 bd6 ba4.8k sqft839 Rosewood Dr, Fort Mitchell, KY 41017New Construction
 MLS ID #645086, Catherine Kennard, Keller Williams Advisors. NKMLS
 - $1,790,0006 bd6 ba5.7k sqft12 Linden Hill Dr, Villa Hills, KY 41017For SaleMLS ID #644339, Susan Huff, Huff Realty - Florence. NKMLS
- $1,189,0006 bd6 ba5k sqft886 Squire Oaks Dr, Villa Hills, KY 41017For SaleMLS ID #642979, Lindsay Heeger, eXp Realty LLC. NKMLS
- $1,599,9004 bd4 ba4.5k sqft404 Baum St, Cincinnati, OH 45202For Sale
 MLS ID #1879381, Lee G. Robinson, Robinson Sotheby's Internat'l. Cincy MLS
 - $1,549,0005 bd7 ba6k sqft2424 Royal Castle Way, Union, KY 41091For SaleMLS ID #643373, Douglas Lloyd, Home Advantage Concepts. NKMLS
- $899,0005 bd4 ba-- sqft818 Carrieview Dr, Crescent Springs, KY 41017For SaleMLS ID #642141, Kerry Schrand-Rawe, Huff Realty - Florence. NKMLS
- $1,250,0004 bd4 ba-- sqft221 W 15th St, Cincinnati, OH 45202For SaleMLS ID #1890294, Megan S Stacey, Coldwell Banker Realty. Cincy MLS
- $1,299,9004 bd5 ba3.6k sqft101 Watch Hill Ln, Newport, KY 41071For SaleMLS ID #645389, The Berens Team, Keller Williams Realty Service. NKMLS
- $1,315,0005 bd4 ba5k sqft1465 Topaz Trace Ct, Hebron, KY 41048New ConstructionMLS ID #639247, Catherine Kennard, Keller Williams Advisors. NKMLS
- $1,415,0002 bd3 ba2.3k sqft1130 Shavano Dr #32, Covington, KY 41011For SaleMLS ID #645663, Greg Ryan, Huff Realty - Florence. NKMLS
- $1,260,0004 bd4 ba4k sqft1450 Topaz Trace Ct, Hebron, KY 41048New ConstructionMLS ID #641520, Catherine Kennard, Keller Williams Advisors. NKMLS
- $949,9003 bd3 ba3.8k sqft2752 River Birch Ln, Villa Hills, KY 41017New ConstructionDrees Homes
- $949,9003 bd3 ba3.8k sqft2752 River Birch Dr, Villa Hills, KY 41017New ConstructionNKMLS
- $1,500,0003 bd4 ba3.7k sqft1130 Carney St, Cincinnati, OH 45202For SaleMLS ID #1880012, Megan Murray, Sibcy Cline, Inc.. Cincy MLS
- $1,195,0004 bd4 ba-- sqft1525 Grapevine Rdg, Walton, KY 41094For SaleMLS ID #645593, Bradley Treas, Huff Realty - Florence. NKMLS
- $973,5664 bd4 ba2.1k sqft786 Fairbanks Ln, Southgate, KY 41071New ConstructionMLS ID #645554, Sheila Leighty, Huff Realty - CC. NKMLS
- $925,0004 bd4 ba5.1k sqft20980 Stateline Rd, Lawrenceburg, IN 47025For SaleMLS ID #208014, Kathy Patterson. MLS of Southeastern Indiana
