Only one year new and loaded with upgrades! Enjoy incredible river views from both private decks and experience approximately 3200+ sq' of luxury living in this thoughtfully designed home. The spectacular recreation room, spacious study, and expansive open-concept living area provide exceptional space for work, relaxation, and entertaining. The state-of-the-art kitchen features premium KitchenAid appliances, while immaculate hardwood floors and Pella windows add timeless quality throughout. The owner's suite boasts a custom walk-in closet and a no-curb walk-in shower for both style and convenience. Located in a desirable riverfront community offering a walking trail, dog park, and community fire pit, this home is just minutes from shopping, dining, biking , entertainment, and everyday essentials. 14 years of Unlimited Platinum Tax Abatement meaning you pay taxes only on the lot. Incredible savings! Exceptional Style!
For sale
Price cut: $25K (8/7)
$1,275,000
5749 Sanctuary Pl, Cincinnati, OH 45230
3beds
--sqft
Single Family Residence
Built in 2025
0.35 Acres Lot
$-- Zestimate®
$--/sqft
$71/mo HOA
What's special
- 30 days
- 496
- 13
Zillow last checked:
Listing updated:
Listed by:
Jeff A. Rosa 513-708-3454,
eXp Realty 216-242-2322,
Kathy M Bryant 513-919-5809,
eXp Realty
Source: Cincy MLS,MLS#: 1889638 Originating MLS: Cincinnati Area Multiple Listing Service
Originating MLS: Cincinnati Area Multiple Listing Service
Facts & features
Interior
Bedrooms & bathrooms
- Bedrooms: 3
- Bathrooms: 3
- Full bathrooms: 2
- 1/2 bathrooms: 1
Primary bedroom
- Features: Bath Adjoins, Walk-In Closet(s), Wood Floor
- Level: Second
- Area: 216
- Dimensions: 18 x 12
Bedroom 2
- Level: Second
- Area: 144
- Dimensions: 12 x 12
Bedroom 3
- Level: First
- Area: 208
- Dimensions: 16 x 13
Bedroom 4
- Area: 0
- Dimensions: 0 x 0
Bedroom 5
- Area: 0
- Dimensions: 0 x 0
Primary bathroom
- Features: Shower, Tile Floor, Double Vanity, Tub, Marb/Gran/Slate
Bathroom 1
- Features: Full
- Level: Second
Bathroom 2
- Features: Full
- Level: Second
Bathroom 3
- Features: Partial
- Level: Second
Dining room
- Area: 0
- Dimensions: 0 x 0
Family room
- Features: Walkout, Other
- Area: 352
- Dimensions: 22 x 16
Kitchen
- Features: Pantry, Gourmet, Kitchen Island, Wood Cabinets, Wood Floor, Marble/Granite/Slate
- Area: 144
- Dimensions: 12 x 12
Living room
- Features: Walkout, Fireplace, Wood Floor
- Area: 342
- Dimensions: 19 x 18
Office
- Features: Walkout, Other
- Level: Second
- Area: 120
- Dimensions: 12 x 10
Heating
- ENERGY STAR Qualified Equipment, Forced Air, Gas
Cooling
- Central Air
Appliances
- Included: Convection Oven, Disposal, Microwave, Oven/Range, Refrigerator, Gas Water Heater, Water Heater (Recirculation Loop), Tankless Water Heater
Features
- High Ceilings, Elevator, Ceiling Fan(s), Recessed Lighting
- Doors: Multi Panel Doors
- Windows: Double Pane Windows, Vinyl, ENERGY STAR Qualified Windows, Insulated Windows
- Basement: None
- Number of fireplaces: 1
- Fireplace features: Electric, Living Room
Interior area
- Total structure area: 0
Property
Parking
- Total spaces: 2
- Parking features: On Street, Garage Door Opener, No Step from Garage
- Garage spaces: 2
- Has uncovered spaces: Yes
Features
- Levels: Two
- Stories: 2
- Patio & porch: Covered Deck/Patio, Enclosed Porch, Porch
- Has view: Yes
- View description: River, Trees/Woods
- Has water view: Yes
- Water view: River
- Waterfront features: River
Lot
- Size: 0.35 Acres
- Features: Cul-De-Sac
- Topography: Rolling
Details
- Parcel number: 0090001017200
- Zoning description: Residential
Construction
Type & style
- Home type: SingleFamily
- Architectural style: Ranch,Transitional
- Property subtype: Single Family Residence
Materials
- Stone, Fiber Cement
- Foundation: Concrete Perimeter
- Roof: Membrane
Condition
- New construction: No
- Year built: 2025
Utilities & green energy
- Electric: 220 Volts
- Gas: Natural
- Sewer: Public Sewer
- Water: Public
- Utilities for property: Cable Connected
Community & HOA
Community
- Security: Security System, Smoke Alarm
HOA
- Has HOA: Yes
- Services included: Community Landscaping
- HOA fee: $850 annually
Location
- Region: Cincinnati
Financial & listing details
- Tax assessed value: $103,000
- Annual tax amount: $2,304
- Date on market: 8/6/2026
- Listing terms: No Special Financing
Estimated market value
Not available
Estimated sales range
Not available
Not available
Price history
| Date | Event | Price |
|---|---|---|
| 8/7/2026 | Price change | $1,275,000-1.9% |
Source:  Cincy MLS #1889638 Report a problem Cincy MLS #1889638 Report a problem | ||
| 6/23/2026 | Listed for sale | $1,300,000+8.3% |
Source: Cincy MLS #1884167 Report a problem | ||
| 3/28/2025 | Sold | $1,200,000+389.8% |
Source: eXp Realty #171309720 Report a problem | ||
| 6/17/2024 | Listing removed | -- |
Source: Cincy MLS #1779271 Report a problem | ||
| 2/1/2024 | Listing removed | $245,000 |
Source: Cincy MLS #1779271 Report a problem | ||
| 7/26/2023 | Listed for sale | $245,000 |
Source: Cincy MLS #1779271 Report a problem | ||
Public tax history
| Year | Property taxes | Tax assessment |
|---|---|---|
| 2024 | $2,295 -0.2% | $36,050 |
| 2023 | $2,299 -7.3% | $36,050 +3% |
| 2022 | $2,479 +1.8% | $35,000 |
| 2021 | $2,435 | $35,000 |
| 2020 | $2,435 | $35,000 |
| 2019 | -- | -- |
| 2018 | -- | -- |
Find assessor info on the county website
Monthly payment
Est. payment
Payment breakdown
Explore the cost of this home by adjusting the details. Changes won't be saved.Climate risks
Neighborhood: California

Similar homes
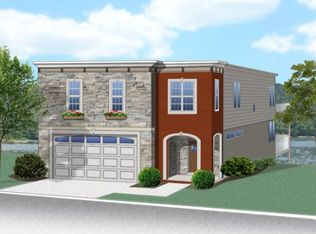
- $950,0003 bd3 ba3.6k sqft5739 Sanctuary Pl, Cincinnati, OH 45230For Sale

 MLS ID #1888982, Scott A Oyler, Coldwell Banker Realty. Cincy MLS
 - $849,0003 bd3 ba3.3k sqft5744 Sanctuary Pl, Cincinnati, OH 45230For Sale
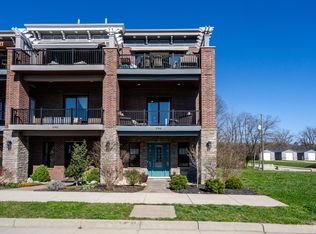 MLS ID #1883963, Jeff A. Rosa, eXp Realty. Cincy MLS
 - $949,0004 bd4 ba3.6k sqft6730 Bennett Rd, Cincinnati, OH 45230For Sale
 MLS ID #1891446, Laura Estes, Keller Williams Advisors. Cincy MLS
 - $1,169,0003 bd4 ba3.6k sqft3527 Kroger Ave, Cincinnati, OH 45226For Sale
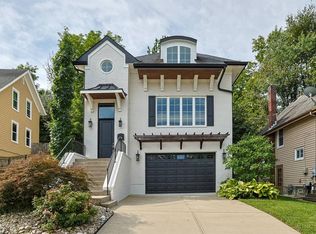 MLS ID #1891917, Julie K Back, Sibcy Cline, Inc.. Cincy MLS
 - $1,140,0003 bd4 ba2.4k sqft3723 Isabella Ave #7, Cincinnati, OH 45209New ConstructionMLS ID #1876042, Daniel Baron, Keller Williams Advisors. Cincy MLS
- $1,250,0004 bd4 ba-- sqft221 W 15th St, Cincinnati, OH 45202For SaleMLS ID #1890294, Megan S. Stacey, Coldwell Banker Realty. Cincy MLS
- $1,145,0004 bd4 ba3.4k sqft3617 Archer Ave, Cincinnati, OH 45208For SaleMLS ID #1885805, Eric Surkamp, Comey & Shepherd. Cincy MLS
- $1,250,0003 bd4 ba3.2k sqft1430 Riverside Dr, Cincinnati, OH 45202For SaleMLS ID #1875868, Tim Hinde, Coldwell Banker Realty. Cincy MLS
- $899,9003 bd3 ba2.4k sqft7275 Demar Rd, Cincinnati, OH 45243For SaleMLS ID #1891879, Taylor L. Arthur, Keller Williams Advisors. Cincy MLS
- $1,225,0004 bd3 ba2.9k sqft437 Garfield Ave, Milford, OH 45150For SaleMLS ID #1891543, Amy Condorodis, Comey & Shepherd. Cincy MLS
- $968,5005 bd5 ba5.7k sqft684 Balbriggan Ct, Cincinnati, OH 45255For SaleMLS ID #1885596, Heather R. Herr, Private Real Estate Collection. Cincy MLS
- $1,425,0004 bd4 ba6.1k sqft7708 Creekwood Ln, Cincinnati, OH 45237For SaleMLS ID #1888205, Yanjin Ao, OwnerLand Realty, Inc.. Cincy MLS
- $875,0003 bd3 ba3.5k sqft265 Strader Ave, Cincinnati, OH 45226New ConstructionMLS ID #1885145, Katie A Kennard, Keller Williams Advisors. Cincy MLS
- $889,0003 bd3 ba2.7k sqft271 Strader Ave, Cincinnati, OH 45226New ConstructionMLS ID #1875776, Katie A Kennard, Keller Williams Advisors. Cincy MLS
- $1,250,0004 bd5 ba3.7k sqft1483 State Route 131, Milford, OH 45150For SaleMLS ID #1885403, Donald R. Dobbs, Keller Williams Community Part. Cincy MLS
- $799,0003 bd3 ba3.5k sqft259 Strader Ave, Cincinnati, OH 45226New ConstructionMLS ID #1884938, Katie A Kennard, Keller Williams Advisors. Cincy MLS
- $1,150,0004 bd5 ba2.9k sqft148 Mulberry St, Cincinnati, OH 45202New ConstructionMLS ID #1879939, Nickolas G. Welage, Plum Tree Realty. Cincy MLS
