Country retreat on 5 acres with 5 bedrooms, a 6th bedroom option, 5 baths, a 5-car garage and over 6,000 sq ft of living space. Relax on the spacious covered front porch. The main level features the owner's suite and laundry. Upstairs offers an en suite bedroom, 2 additional bedrooms, a hall bath and a loft. The finished lower level features an in-law suite with a full kitchen, a flex room, a theater with projector and surround sound. A 4-person redwood sauna. Outside, enjoy a custom heated pool with 4 fountains and a pavilion with water, electric, a fire pit and a swing. The climate-controlled greenhouse has timed irrigation and a retractable shade screen. Gardens include a 16-tree fruit orchard, raised beds, grapevines and established strawberry and asparagus patches. The barn has water, electric, a walk-in chicken coop and an indoor animal pen. The rear of the property is fully fenced with welded wire. Showings start 11/6/26.
Pending
$1,200,000
3049 Jenny Lind Rd, Amelia, OH 45102
6beds
4,384sqft
Single Family Residence
Built in 2005
4.75 Acres Lot
$-- Zestimate®
$274/sqft
$-- HOA
What's special
Flex roomSpacious covered front porch
- 4 days
- 238
- 20
Likely to sell faster than
Zillow last checked:
Listing updated:
Listed by:
Christina Grooms 513-535-6793,
Coldwell Banker Realty, Anders 513-474-5000
Source: Cincy MLS,MLS#: 1899188 Originating MLS: Cincinnati Area Multiple Listing Service
Facts & features
Interior
Bedrooms & bathrooms
- Bedrooms: 6
- Bathrooms: 5
- Full bathrooms: 4
- 1/2 bathrooms: 1
Primary bedroom
- Features: Bath Adjoins, Vaulted Ceiling(s), Custom Closet Organizer, Walk-In Closet(s), Deck Adjoins, Walkout, Fireplace, Wood Floor
- Level: First
- Area: 256
- Dimensions: 16 x 16
Bedroom 2
- Level: First
- Area: 132
- Dimensions: 12 x 11
Bedroom 3
- Level: Second
- Area: 180
- Dimensions: 12 x 15
Bedroom 4
- Level: Second
- Area: 264
- Dimensions: 22 x 12
Bedroom 5
- Level: Basement
- Area: 154
- Dimensions: 14 x 11
Primary bathroom
- Features: Built-In Shower Seat, Double Vanity, Tile Floor, Tub, Jetted Tub
Bathroom
- Features: Builtin Shower Seat
Bathroom 1
- Features: Full
- Level: First
Bathroom 2
- Features: Full
- Level: Second
Bathroom 3
- Features: Full
- Level: Second
Bathroom 4
- Features: Full
- Level: Second
Dining room
- Features: Window Treatment, Wood Floor
- Level: First
- Area: 156
- Dimensions: 12 x 13
Family room
- Features: Fireplace, Walkout, Window Treatment, Wood Floor
- Area: 480
- Dimensions: 30 x 16
Great room
- Features: Open Concept, Fireplace, Walkout, Wall-to-Wall Carpet, Window Treatment
- Level: First
- Area: 270
- Dimensions: 18 x 15
Kitchen
- Features: Butler's Pantry, Marble/Granite/Slate, Eat-in Kitchen, Gourmet, Kitchen Island, Window Treatment, Wood Cabinets, Wood Floor
- Area: 264
- Dimensions: 22 x 12
Living room
- Area: 0
- Dimensions: 0 x 0
Office
- Features: Window Treatment, Wood Floor
- Level: First
- Area: 156
- Dimensions: 13 x 12
Heating
- Forced Air, Gas
Cooling
- Ceiling Fan(s), Central Air
Appliances
- Included: Built-In Oven, Microwave, Convection Oven, Oven/Range, Dishwasher, Refrigerator, Water Filtration, Disposal, Gas Cooktop, Water Softener, Gas Water Heater
Features
- High Ceilings, Cathedral Ceiling(s), Crown Molding, Vaulted Ceiling(s)
- Doors: French Doors
- Windows: Double Pane Windows
- Basement: Full,Ceiling 9'+,Storage Room,Finished,Wall to Wall Carpet,Glass Block Windows,Insulation
- Attic: Storage
- Fireplace features: Family Room, Great Room, Master Bedroom
Interior area
- Total structure area: 4,384
- Total interior livable area: 4,384 sqft
Property
Parking
- Total spaces: 5
- Parking features: Lighted, Driveway, Garage Door Opener
- Attached garage spaces: 5
- Has uncovered spaces: Yes
Accessibility
- Accessibility features: Motion Sensing Lighting
Features
- Levels: Two
- Stories: 2
- Exterior features: Outdoor Kitchen, Courtyard, Fire Pit, Yard Lights
- Has private pool: Yes
- Pool features: Lighting, Concrete, Safety Cover, Diving Board, Heated, In Ground, Water Feature
- Fencing: Wire,Wood
- Has view: Yes
- View description: Pasture, Garden, Trees/Woods
Lot
- Size: 4.75 Acres
- Features: Water Feature, 1 to 4.9 Acres
- Residential vegetation: Fruit, Oak, Other Trees
Details
- Additional structures: Barn(s), Greenhouse, Shed(s), Stable(s)
- Parcel number: 282804D070
- Zoning description: Residential
- Other equipment: Air Cleaner, Radon System, Sump Pump
Construction
Type & style
- Home type: SingleFamily
- Architectural style: Traditional
- Property subtype: Single Family Residence
Materials
- Brick, Wood Siding
- Foundation: Concrete Perimeter
- Roof: Shingle
Condition
- New construction: No
- Year built: 2005
Utilities & green energy
- Gas: Natural
- Sewer: Public Sewer
- Water: Public
Community & HOA
HOA
- Has HOA: No
Location
- Region: Amelia
Financial & listing details
- Price per square foot: $274/sqft
- Tax assessed value: $553,800
- Annual tax amount: $10,462
- Date on market: 11/6/2026
- Listing terms: No Special Financing
Estimated market value
Not available
Estimated sales range
Not available
Not available
Price history
| Date | Event | Price |
|---|---|---|
| 11/8/2026 | Pending sale | $1,200,000$274/sqft |
Source:  Cincy MLS #1899188 Report a problem | ||
| 11/6/2026 | Listed for sale | $1,200,000+50%$274/sqft |
Source: Cincy MLS #1899188 Report a problem | ||
| 1/13/2023 | Sold | $800,000-3%$182/sqft |
Source: Cincy MLS #1757865 Report a problem | ||
| 12/5/2022 | Pending sale | $824,900$188/sqft |
Source: Cincy MLS #1757865 Report a problem | ||
| 12/1/2022 | Price change | $824,900-2.9%$188/sqft |
Source: Cincy MLS #1757865 Report a problem | ||
| 11/7/2022 | Listed for sale | $849,900+95.4%$194/sqft |
Source: Cincy MLS #1757865 Report a problem | ||
| 12/10/2013 | Sold | $435,000-3.3%$99/sqft |
Source: Cincy MLS #1374792 Report a problem | ||
| 9/12/2008 | Sold | $450,000+516.4%$103/sqft |
Source: Cincy MLS #1144137 Report a problem | ||
| 7/9/2004 | Sold | $73,000-91.4%$17/sqft |
Source: Public Record Report a problem | ||
| 7/23/2002 | Sold | $844,097+249%$193/sqft |
Source: Public Record Report a problem | ||
| 2/19/2002 | Sold | $241,860$55/sqft |
Source: Public Record Report a problem | ||
Public tax history
| Year | Property taxes | Tax assessment |
|---|---|---|
| 2025 | $10,462 +5.3% | $193,840 |
| 2024 | $9,939 -0.1% | $193,840 |
| 2023 | $9,954 +21.1% | $193,840 +39.3% |
| 2022 | $8,221 +1.1% | $139,130 |
| 2021 | $8,128 0% | $139,130 |
| 2020 | $8,130 +7.8% | $139,130 -0.7% |
| 2019 | $7,541 -0.9% | $140,110 |
| 2018 | $7,613 +2.4% | $140,110 |
| 2017 | $7,437 | $140,110 +13% |
| 2016 | $7,437 +2.8% | $123,970 |
| 2015 | $7,236 +3.8% | $123,970 |
| 2014 | $6,974 | $123,970 |
Find assessor info on the county website
Monthly payment
Est. payment
Payment breakdown
Explore the cost of this home by adjusting the details. Changes won't be saved.Climate risks
Neighborhood: 45102
Similar homes
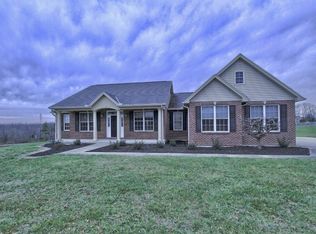
- $950,0003 bd3 ba3.2k sqft1613 W Concord Rd, Amelia, OH 45102For Sale

 MLS ID #1892568, Jill C. Ring, Ring Real Estate Co., Georgeto. Cincy MLS
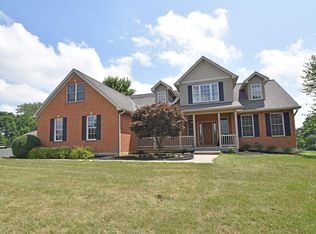
- $1,149,0004 bd5 ba3.7k sqft1483 State Route 131, Milford, OH 45150For Sale
 MLS ID #1885403, Donald R. Dobbs, Keller Williams Community Part. Cincy MLS
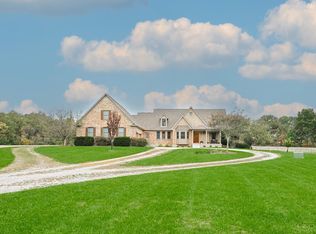
- $1,299,0004 bd5 ba4.7k sqft2141 Baas Rd, Batavia, OH 45103For Sale
 MLS ID #1897572, Catherine A Strief, Sibcy Cline, Inc.. Cincy MLS
- $1,150,0003 bd2 ba2.3k sqft3235 Hoover Rd, Bethel, OH 45106For Sale
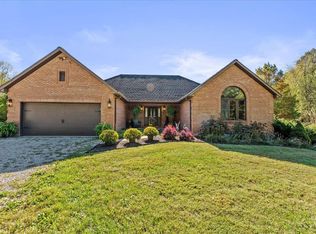 MLS ID #1897947, Ragan McKinney, Ragan McKinney Real Estate. Cincy MLS
- $799,9005 bd5 ba3.2k sqft2026 Plumb Ln, Batavia, OH 45103For SaleMLS ID #1892929, Kevin E Hildebrand, eXp Realty. Cincy MLS
- $1,150,0006 bd6 ba6.3k sqft9273 Witherbone Ct, Cincinnati, OH 45242For SaleMLS ID #1894438, Michael W. Jordan, Jordan, Inc.. Cincy MLS
- $710,0004 bd4 ba3.8k sqft4250 English Oaks Ct, Batavia, OH 45103For SaleMLS ID #1899549, Rhonda Sydnor, Huff Realty. Cincy MLS
- $1,190,0004 bd5 ba3.9k sqft1046 Tuscany Pl, Cincinnati, OH 45226For SaleMLS ID #1892320, Elijah Price, Coldwell Banker Realty. Cincy MLS
- $1,190,3334 bd4 ba4k sqft5800 Windsong Ct, Cincinnati, OH 45243For Sale
 MLS ID #970693, Tammy Doughman, Coldwell Banker Heritage. DABR MLS
- $885,0004 bd4 ba5k sqft431 Trailview Ct, Cincinnati, OH 45244For SaleMLS ID #1899631, Pam Steiner, Comey & Shepherd. Cincy MLS
- $999,9904 bd4 ba2.3k sqft4412 Grove Ave, Cincinnati, OH 45227For SaleMLS ID #1898761, Michael W. Jordan, Jordan, Inc.. Cincy MLS
- $675,0004 bd4 ba2.4k sqft1102 Twin Beech Ln, Milford, OH 45150For SaleMLS ID #1898450, Tracy Buckner, Keller Williams Seven Hills Re. Cincy MLS
- $1,489,9997 bd4 ba3.1k sqft630 Sonny Ln, Cincinnati, OH 45244For SaleMLS ID #1887883, Sandra Kennedy, Coldwell Banker Realty, Anders. Cincy MLS
- $699,9993 bd4 ba2.3k sqft3746 State Route 125, Bethel, OH 45106For SaleMLS ID #1898760, Radona W. Scott, Comey & Shepherd. Cincy MLS
- $700,0004 bd5 ba2.6k sqft4247 Wilsons Lndg, Batavia, OH 45103For SaleMLS ID #1892679, Pam Steiner, Comey & Shepherd. Cincy MLS
- $1,095,0004 bd3 ba2.7k sqft429 Elm Ave, Terrace Park, OH 45174For SaleMLS ID #1889427, Yvonne E. Scheiderer, Huff Realty. Cincy MLS
