Skip main navigation
Off market
  • $2,052,900

    2664 Las Colimas, La Verne, CA 91750

    4beds
    4,270sqft
    SingleFamily
    Built in 1997
    0.33 Acres Lot
    $2,052,900 Zestimate®
    $481/sqft
    $7,314 Estimated rent

    Home value

    $2,052,900

    $1.91M - $2.20M

    $7,314/mo

    Zestimate® history
    Loading
    Loading...

    Owner options

    List your home for rent

    $7,314/mo

    Rent Zestimate®

    Find your next renter with Zillow Rental Manager. Plus, with online applications, you can quickly screen prospective tenants – for free.

    Learn more

    $7,314/mo

    Rent Zestimate®

    Refinance and save

    $13,208/mo

    Est. payment

    Refinancing to a lower rate could help reduce your monthly payments and save thousands over the life of the loan.

    See today's rates

    $13,208/mo

    Est. payment

    Explore your selling options

    Work with a Zillow partner agent

    Leverage their expertise and Zillow's premium Showcase listings to get your home seen by more buyers.

    Get started

    List with your own agent

    Get your home in front of millions of buyers by listing it on Zillow.

    Learn how to do it

    Sell it yourself

    Take full control of how buyers see your home on Zillow by listing For Sale by Owner (FSBO).

    List your home

    What's special

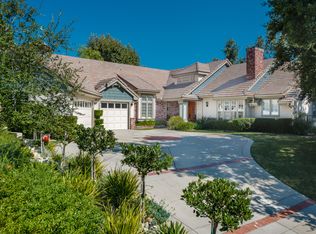
    This absolutely stunning home in the gated community of Rancho Esperanza Estates is waiting for the buyer who wants it all! Lovingly maintained this property offers the executive lifestyle you have been seeking. Enter through the double doors to find an open & bright floorplan. There are lots of windows that let in an abundance of natural light. The formal spaces are perfect for holiday entertaining & special occasions. Move into the open "great room" area to find the perfect space for casual living & parties. There is a lovely kitchen with stainless steel appliances & granite counters. It opens to the family room with it's bar area, perfect for serving drinks and snacks. The adjoining nook makes the ideal casual dining spot. There is a bedroom & bath downstairs. Travel upstairs to find the luxurious master suite. A cozy fireplace in the master is inviting as well as the luxurious master bath. The additional bedrooms are generously sized & the secondary bath has been beautifully upgraded with all new finishes. Outdoors you will find a sparkling pool, ideal for cooling off on hot summer days. The outdoor kitchen is perfect for entertaining your guests. Enjoy the outdoor fireplace with its wall of water as you enjoy the watching the setting sun. There is a separate structure that can be used as guest quarters, pool house, hobby room, the possibilities are endless! The RV garage is amazing! You can park several cars or your RV. There is also an attached 3 car garage. A must see!

    This property is off market, which means it's not currently listed for sale or rent on Zillow. This may be different from what's available on other websites or public sources.

    Facts & features

    Interior

    Bedrooms & bathrooms
    • Bedrooms: 4
    • Bathrooms: 4
    • Full bathrooms: 2
    • 3/4 bathrooms: 2
    Heating
    • Forced air, Gas
    Cooling
    • Central
    Appliances
    • Included: Garbage disposal, Microwave, Refrigerator, Trash compactor
    • Laundry: Individual Room, Inside, On Upper Level
    Features
    • Recessed Lighting, Open Floor Plan, Balcony, Granite Counters, Block Walls
    • Flooring: Tile, Carpet
    • Doors: Mirrored Closet Doors, Double Door Entry
    • Common walls with other units/homes: No Common Walls
    Interior area
    • Total interior livable area: 4,270 sqft

    Property

    Parking
    • Total spaces: 6
    • Parking features: Garage - Attached
    Features
    • Levels: Two
    • Fencing: Wrought Iron
    • Has view: Yes
    • View description: Territorial, Mountain
    Lot
    • Size: 0.33 Acres
    • Features: Walkstreet, Back Yard, Front Yard, Corner Lot, Landscaped, Yard, Lot-Level/Flat, Lot 10000-19999 Sqft, Corners Established
    Details
    • Parcel number: 8678066002
    • Special conditions: Standard

    Construction

    Type & style
    • Home type: SingleFamily
    • Architectural style: Traditional
    Condition
    • Turnkey
    • Year built: 1997

    Utilities & green energy

    • Sewer: Public Sewer
    • Water: Public
    • Utilities for property: Water Connected, Phone Connected, Sewer Connected, Electricity Connected

    Community & neighborhood

    Location
    • Region: La Verne

    HOA & financial

    HOA
    • Has HOA: Yes
    • HOA fee: $285 monthly
    • Amenities included: Dues Paid Monthly

    Other

    Other facts
    • CommonWalls: No Common Walls
    • ConstructionMaterials: Stucco, Brick
    • Cooling: Dual
    • CountyOrParish: Los Angeles
    • PropertyType: Residential
    • StateOrProvince: CA
    • YearBuiltSource: Assessor
    • LaundryFeatures: Individual Room, Inside, On Upper Level
    • LotFeatures: Walkstreet, Back Yard, Front Yard, Corner Lot, Landscaped, Yard, Lot-Level/Flat, Lot 10000-19999 Sqft, Corners Established
    • ParkingFeatures: Garage, Direct Garage Access, Driveway, Garage Door Opener, Garage - Three Door
    • StandardStatus: Pending
    • ArchitecturalStyle: Traditional
    • CommunityFeatures: Sidewalks, Suburban, Curbs
    • EatingArea: Area
    • SpecialListingConditions: Standard
    • PreviousStandardStatus: Active Under Contract
    • AssociationFeeFrequency: Monthly
    • RoomType: Main Floor Bedroom, Master Suite, Great Room, Entry, Foyer, Kitchen, Laundry
    • DoorFeatures: Mirrored Closet Doors, Double Door Entry
    • InteriorFeatures: Recessed Lighting, Open Floor Plan, Balcony, Granite Counters, Block Walls
    • PropertyCondition: Turnkey
    • View: Neighborhood
    • Appliances: Double Oven, Gas Stove
    • Fencing: Wrought Iron
    • DirectionFaces: North
    • InteriorFeatures: Pantry
    • AssociationAmenities: Dues Paid Monthly
    • InteriorFeatures: Brick Walls
    • City: La Verne
    • MLSAreaMajor: 684 - La Verne
    • HighSchoolDistrict: Bonita Unified
    • Levels: Two
    • ElevationUnits: Feet
    • LivingAreaUnits: Square Feet
    • WaterSource: Public
    • LotSizeSource: Assessor
    • FoundationDetails: Slab
    • Utilities: Water Connected, Phone Connected, Sewer Connected, Electricity Connected
    • LivingAreaSource: Owner
    • Country: US
    • RoomKitchenFeatures: Kitchen Island, Granite Counters, Remodeled Kitchen
    • RoomBathroomFeatures: Shower in Tub, Bathtub, Shower, Double Sinks In Master Bath, Remodeled, Upgraded, Double sinks in bath(s), Exhaust fan(s), Closet in bathroom, Soaking Tub, Privacy toilet door
    • Sewer: Public Sewer
    • RoadSurfaceType: Maintained
    • ParcelNumber: 8678066002
    • TaxTractNumber: 44390
    • Road surface type: Maintained

    Price history

    DateEventPrice
    2/5/2019Sold$1,300,000-7%$304/sqft
    Source: Agent Provided Report a problem
    2/5/2019Listed for sale$1,398,000$327/sqft
    Source: RE/MAX RESOURCES #CV18223999 Report a problem
    1/8/2019Pending sale$1,398,000$327/sqft
    Source: RE/MAX RESOURCES #CV18223999 Report a problem
    11/10/2018Price change$1,398,000-3.6%$327/sqft
    Source: RE/MAX RESOURCES #CV18223999 Report a problem
    9/22/2018Listed for sale$1,450,000+85.9%$340/sqft
    Source: RE/MAX RESOURCES #CV18223999 Report a problem
    5/15/2003Sold$780,000+20%$183/sqft
    Source: Public Record Report a problem
    3/14/2001Sold$650,000+14.2%$152/sqft
    Source: Public Record Report a problem
    2/24/1998Sold$569,000$133/sqft
    Source: Public Record Report a problem

    Public tax history

    YearProperty taxesTax assessment
    2025$17,283 +3.7%$1,450,170 +2%
    2024$16,672 +2.3%$1,421,736 +2%
    2023$16,301 +1.6%$1,393,860 +2%
    2022$16,045 +1.9%$1,366,530 +2%
    2021$15,751 +1.5%$1,339,737 +1%
    2020$15,524 $1,326,000 +13.7%
    2019$15,524 +17.7%$1,166,329 +2%
    2018$13,195 $1,143,461 +2%
    2017$13,195 +1.8%$1,121,041 +2%
    2016$12,962 +2%$1,099,060 +1.5%
    2015$12,702 +2.8%$1,082,553 +2%
    2014$12,351 $1,061,348 +2.5%
    2012-- $1,035,836 +2%
    2011-- $1,015,527 +0.8%
    2010-- $1,007,938 -0.2%
    2009-- $1,010,333 +2%
    2008-- $990,523 +6.2%
    2007-- $932,732 +12.8%
    2006-- $826,660
    2005-- $826,660 +4%
    2004-- $794,561 +17.5%
    2003-- $676,259 +2%
    2002-- $663,000 +9.1%
    2000-- $607,694

    Find assessor info on the county website

    Neighborhood: North La Verne Hillside

    Nearby schools

    GreatSchools rating
    Schools provided by the listing agent
    • Elementary: Oak Mesa
    • Middle: Ramona
    • High: Bonita
    • District: Bonita Unified

    Source: The MLS. This data may not be complete. We recommend contacting the local school district to confirm school assignments for this home.

    Get a cash offer in 3 minutes
    Find out how much your home could sell for in as little as 3 minutes with a no-obligation cash offer.
    Estimated market value
    $2,052,900
    Get a cash offer in 3 minutes
    Find out how much your home could sell for in as little as 3 minutes with a no-obligation cash offer.
    Estimated market value
    $2,052,900