Skip main navigation
Sold for $1,900,000
  • Listed by: Park Regency Realty • Brent Blay • Contact: 909-641-8751
    Bought with: RE/MAX MASTERS REALTY
    $1,900,000

    7127 Vista De Oro, La Verne, CA 91750

    4beds
    3,752sqft
    Single Family Residence
    Built in 1996
    0.3 Acres Lot
    $1,867,300 Zestimate®
    $506/sqft
    $7,160 Estimated rent

    Home value

    $1,867,300

    $1.68M - $2.07M

    $7,160/mo

    Zestimate® history
    Loading
    Loading...

    Owner options

    List your home for rent

    $7,160/mo

    Rent Zestimate®

    Find your next renter with Zillow Rental Manager. Plus, with online applications, you can quickly screen prospective tenants – for free.

    Learn more

    $7,160/mo

    Rent Zestimate®

    Refinance and save

    $12,568/mo

    Est. payment

    Refinancing to a lower rate could help reduce your monthly payments and save thousands over the life of the loan.

    See today's rates

    $12,568/mo

    Est. payment

    Explore your selling options

    Work with a Zillow partner agent

    Leverage their expertise and Zillow's premium Showcase listings to get your home seen by more buyers.

    Get started

    List with your own agent

    Get your home in front of millions of buyers by listing it on Zillow.

    Learn how to do it

    Sell it yourself

    Take full control of how buyers see your home on Zillow by listing For Sale by Owner (FSBO).

    List your home

    What's special

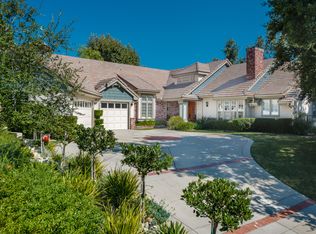
    Welcome to the gated Rancho Esperanza Estates! Tucked away in a private cul-de-sac with only 18 homes and blocks from Marshall Canyon Regional Park, two well known golf courses, hiking, and the equestrian center. This turn-key one-story home exudes pride of ownership with manicured shrubs, mature trees, water fountains, low-maintenance landscaping, and complimentary fresh exterior paint that enhances its curb appeal. As you enter, you're greeted with a perfect blend of modern elegance, featuring over 3,750 sqft of luxury. The open-concept floor plan is accentuated by vinyl flooring, recessed lighting, and natural light from a multitude of windows throughout. The kitchen is a chef’s dream with an oversized waterfall quartz island with seating for 4, pendant lighting, built in appliances such as a Sub-Zero refrigerator and wine fridge, Bosch dishwasher, a Thermador 4-burner cooktop and dual ovens. The living and dining areas are illuminated with chandeliers, wall shelving, and a gas-wood burning fireplace. French doors open to the outdoor living space and Faux wood beams highlight the architectural design. Upstairs, the loft features city views, a lighted ceiling fan, chalkboard, walk-in closet, extra storage, and a full bathroom. This home offers 4 spacious bedrooms, 3 of which are on one side, all with upgraded en-suite bathrooms. A half-bath adds convenience for your guests. Bathrooms feature polished frameless LED mirrors, gold fixtures, porcelain sinks, quartz countertops, Toto Washlet bidet toilets, and modern vanities. The primary suite is a true retreat, with a gas fireplace, oversized walk-in closet, plantation shutters, and French doors leading to the backyard oasis. The primary bath is upgraded with a giant stand-up shower, rain showerhead, his and her sinks, plantation shutters, pendant and recessed lighting, a sauna, and a private smart commode. The backyard is perfect for entertaining, with a covered patio, drop-down TV, recessed lighting, ceiling fan, barbecue area, pool, and four-hole putting green. Additional features include a Ring alarm system, Ecobee thermostat, ample parking in the oversized driveway, and a 3-car garage with built-in cabinetry and epoxy floors. All situated on a giant 13,206 square foot Cul-De-Sac lot.

    Zillow last checked:

    Listing updated:

    Listed by:

    Brent Blay DRE #02068178 909-641-8751,

    Park Regency Realty

    Bought with:

    Nicholas Abbadessa, DRE #01398872

    RE/MAX MASTERS REALTY

    Source: CRMLS,MLS#: SR25052254MLS LogoOriginating MLS: California Regional MLS

    Facts & features

    Interior

    Bedrooms & bathrooms
    • Bedrooms: 4
    • Bathrooms: 5
    • Full bathrooms: 4
    • 1/2 bathrooms: 1
    • Main level bathrooms: 5
    • Main level bedrooms: 4
    Rooms
    • Room types: Bonus Room, Bedroom, Entry/Foyer, Great Room, Kitchen, Laundry, Loft, Living Room, Primary Bedroom, Media Room, Office, Pantry, Dining Room
    Primary bedroom
    • Features: Main Level Primary
    Bedroom
    • Features: Bedroom on Main Level
    Bathroom
    • Features: Bathtub, Closet, Dual Sinks, Quartz Counters, Separate Shower, Vanity, Walk-In Shower
    Kitchen
    • Features: Kitchen Island, Kitchen/Family Room Combo, Quartz Counters, Remodeled, Tile Counters, Updated Kitchen, Walk-In Pantry
    Heating
    • Central
    Cooling
    • Central Air
    Appliances
    • Included: Barbecue, Double Oven, Dishwasher, Gas Cooktop, Propane Cooktop, Refrigerator
    • Laundry: Inside, Laundry Room
    Features
    • Beamed Ceilings, Breakfast Bar, Breakfast Area, Ceiling Fan(s), Separate/Formal Dining Room, Eat-in Kitchen, Pantry, Quartz Counters, Bedroom on Main Level, Loft, Main Level Primary, Walk-In Pantry
    • Flooring: Wood
    • Windows: Plantation Shutters
    • Has fireplace: Yes
    • Fireplace features: Family Room, Primary Bedroom
    • Common walls with other units/homes: 2+ Common Walls
    Interior area
    • Total interior livable area: 3,752 sqft

    Property

    Parking
    • Total spaces: 3
    • Parking features: Door-Multi, Direct Access, Driveway, Garage Faces Front, Garage, Paved
    • Attached garage spaces: 3
    Features
    • Levels: One
    • Stories: 1
    • Entry location: Right hand side directly in front of property
    • Patio & porch: Concrete, Covered, Patio
    • Has private pool: Yes
    • Pool features: Heated, In Ground, Private
    • Has spa: Yes
    • Spa features: In Ground
    • Fencing: Excellent Condition
    • Has view: Yes
    • View description: Mountain(s), Neighborhood
    Lot
    • Size: 0.3 Acres
    • Features: Cul-De-Sac, Sprinklers In Rear, Sprinklers In Front, Sprinkler System
    Details
    • Parcel number: 8678066004
    • Special conditions: Standard
    • Horse amenities: Riding Trail

    Construction

    Type & style
    • Home type: SingleFamily
    • Property subtype: Single Family Residence
    • Attached to another structure: Yes
    Condition
    • New construction: No
    • Year built: 1996

    Utilities & green energy

    • Sewer: Public Sewer
    • Water: Public

    Community & HOA

    Community
    • Features: Biking, Hiking, Horse Trails, Park, Storm Drain(s), Street Lights, Suburban, Sidewalks
    HOA
    • Has HOA: Yes
    • HOA fee: $450 monthly
    Location
    • Region: La Verne

    Financial & listing details

    • Price per square foot: $506/sqft
    • Tax assessed value: $1,938,000
    • Date on market: 3/15/2025
    • Cumulative days on market: 5 days
    • Listing terms: Cash,Conventional,VA Loan
    • Road surface type: Paved

    Price history

    DateEventPrice
    4/30/2025Sold$1,900,000+45%$506/sqft
    Source: CRMLS #SR25052254 Report a problem
    2/3/2023Sold$1,310,000+4.8%$349/sqft
    Source: Public Record Report a problem
    1/18/2023Pending sale$1,250,000+4.6%$333/sqft
    Source: CRMLS #CV22256315 Report a problem
    2/6/2020Sold$1,195,000-3.6%$318/sqft
    Source: CRMLS #CV19162065 Report a problem
    11/8/2019Pending sale$1,239,800$330/sqft
    Source: RE/MAX MASTERS REALTY #CV19162065 Report a problem
    8/19/2019Price change$1,239,800-7.8%$330/sqft
    Source: RE/MAX MASTERS REALTY #CV19162065 Report a problem
    7/11/2019Listed for sale$1,345,000+138.1%$358/sqft
    Source: RE/MAX MASTERS REALTY #CV19162065 Report a problem
    1/10/1996Sold$565,000$151/sqft
    Source: Public Record Report a problem

    Public tax history

    YearProperty taxesTax assessment
    2026-- $1,938,000 +42.2%
    2025$22,289 +41.8%$1,362,924 +2%
    2024$15,718 +6.4%$1,336,200 +6.4%
    2023$14,771 +1.6%$1,256,156 +2%
    2022$14,539 +1.9%$1,231,526 +2%
    2021$14,271 -18.1%$1,207,379 -19.7%
    2020$17,416 $1,502,757 +2%
    2019$17,416 +5.9%$1,473,292 +2%
    2018$16,445 $1,444,405 +2%
    2017$16,445 +1.8%$1,416,084 +2%
    2016$16,151 +2%$1,388,319 +1.5%
    2015$15,839 +2.9%$1,367,466 +2%
    2014$15,391 $1,340,681 +2.5%
    2012-- $1,308,455 +2%
    2011-- $1,282,800 +0.8%
    2010-- $1,273,213 -0.2%
    2009-- $1,276,239 +2%
    2008-- $1,251,215 +2%
    2007-- $1,226,682 +2%
    2006-- $1,202,630
    2005-- $1,202,630 +4%
    2004-- $1,155,932 +1.9%
    2003-- $1,134,747 +2%
    2002-- $1,112,498 +4%
    2000-- $1,069,301
    Find assessor info on the county website

    Neighborhood: North La Verne Hillside

    Nearby schools

    GreatSchools rating
    Get a cash offer in 3 minutes
    Find out how much your home could sell for in as little as 3 minutes with a no-obligation cash offer.
    Estimated market value
    $1,867,300
    Get a cash offer in 3 minutes
    Find out how much your home could sell for in as little as 3 minutes with a no-obligation cash offer.
    Estimated market value
    $1,867,300