Welcome to your dream home at Westbriar Plaza in Vienna, VA! This stunning 3 Bedroom, 2.5 Bath, End Unit, Penthouse Condo with Building Elevator offers the perfect blend of comfort, convenience, and style. Location, Location, Location is everything, and this property is a commuter's dream with a short walk to the Dunn Loring Metro Station, making your daily commute a breeze. Enjoy the vibrant lifestyle that this sought-after neighborhood has to offer, with a plethora of dining, shopping, and entertainment options just steps away. As you step inside, you'll be greeted by a sunlit haven with a southern exposure that bathes the space in natural light throughout the day. The interior boasts updated flooring and paint, creating a modern and inviting atmosphere. 3 Spacious Bedrooms on the upper level, each with walk in closets. Separate Laundry Room and 2nd Full Bath on the upper level. Cozy up by the gas fireplace in the spacious living area, perfect for relaxing evenings or entertaining guests. The open floor plan seamlessly connects the living, dining, and kitchen areas, providing a great flow for everyday living and social gatherings. This condo comes with the added convenience of 2 garage parking spaces, ensuring your vehicles are always protected from the elements. Say goodbye to the hassle of street parking and enjoy the ease of having your cars just an elevator ride away. The Community offers a Community Clubhouse complete with Spa Pool, Meeting Room, Exercise Room and Kitchen area. The property is ready for immediate settlement and move-in, allowing you to start the next chapter of your life right away. Don't miss the opportunity to make this your home sweet home in the heart of Vienna, VA. Schedule a showing today and experience the luxury and convenience that Westbriar Plaza has to offer! Special Features : (2) Garage Sparking Spaces #97 & #98 Cox Internet & TV is Available Condo Fee // $456/Month Freshly Painted New Carpeting Sunny Southern Exposure Walk to the Dunn Loring Metro Station Community Club House & Spa Pool ** Some Photos for Living/Great Room, Primary Bedroom, Kitchen and Dining Rooms are virtually staged **
Sold for $610,000
$610,000
2664 Manhattan Pl Suite 301, Vienna, VA 22180
3beds
1,718sqft
Condominium
Built in 2003
-- sqft lot
$656,300 Zestimate®
$355/sqft
$3,564 Estimated rent
Home value
$656,300
$604,000 - $715,000
$3,564/mo
Zestimate® history
Owner options
List your home for rent
$3,564/mo
Rent Zestimate®
Find your next renter with Zillow Rental Manager. Plus, with online applications, you can quickly screen prospective tenants – for free.
$3,564/mo
Rent Zestimate®
Refinance and save
$3,761/mo
Est. payment
Refinancing to a lower rate could help reduce your monthly payments and save thousands over the life of the loan.
$3,761/mo
Est. payment
Explore your selling options
Work with a Zillow partner agent
Leverage their expertise and Zillow's premium Showcase listings to get your home seen by more buyers.
Get startedList with your own agent
Get your home in front of millions of buyers by listing it on Zillow.
Learn how to do itSell it yourself
Take full control of how buyers see your home on Zillow by listing For Sale by Owner (FSBO).
List your homeWhat's special
Zillow last checked:
Listing updated:
Listed by:
Sue Smith 703-928-7860,
Compass,
Listing Team: Sue Smith Team
Bought with:
William Wu, 200200683
Samson Properties
Source: Bright MLS,MLS#: VAFX2163514
Facts & features
Interior
Bedrooms & bathrooms
- Bedrooms: 3
- Bathrooms: 3
- Full bathrooms: 2
- 1/2 bathrooms: 1
- Main level bathrooms: 1
Rooms
- Room types: Living Room, Dining Room, Primary Bedroom, Bedroom 2, Bedroom 3, Kitchen, Laundry, Bathroom 2, Primary Bathroom, Half Bath
Basement
- Area: 0
Heating
- Forced Air, Natural Gas
Cooling
- Central Air, Ceiling Fan(s), Electric
Appliances
- Included: Dishwasher, Disposal, Dryer, Exhaust Fan, Refrigerator, Washer, Gas Water Heater
- Laundry: Upper Level, Laundry Room, In Unit
Features
- Ceiling Fan(s), Family Room Off Kitchen, Open Floorplan, Formal/Separate Dining Room, Built-in Features, Combination Dining/Living, Kitchen Island, Primary Bath(s), Soaking Tub, Bathroom - Stall Shower, Bathroom - Tub Shower, Walk-In Closet(s), 9'+ Ceilings
- Flooring: Carpet, Ceramic Tile
- Windows: Screens
- Has basement: No
- Number of fireplaces: 1
- Fireplace features: Gas/Propane
Interior area
- Total structure area: 1,718
- Total interior livable area: 1,718 sqft
- Finished area above ground: 1,718
- Finished area below ground: 0
Property
Parking
- Total spaces: 2
- Parking features: Basement, Covered, Garage Faces Front, Garage Door Opener, Underground, Assigned, Garage
- Attached garage spaces: 2
- Details: Assigned Parking, Assigned Space #: 97 & 98
Accessibility
- Accessibility features: Accessible Elevator Installed
Features
- Levels: Two
- Stories: 2
- Exterior features: Sidewalks, Balcony
- Pool features: Community
- Spa features: Bath, Community
Details
- Additional structures: Above Grade, Below Grade
- Parcel number: 0492 45030301
- Zoning: 400
- Special conditions: Standard
Construction
Type & style
- Home type: Condo
- Architectural style: Contemporary
- Property subtype: Condominium
- Attached to another structure: Yes
Materials
- Brick, Brick Front
- Roof: Unknown
Condition
- Very Good
- New construction: No
- Year built: 2003
Details
- Builder model: Lexington End Unit
Utilities & green energy
- Sewer: Public Sewer
- Water: Public
- Utilities for property: Underground Utilities, Broadband
Community & HOA
Community
- Features: Pool
- Security: Main Entrance Lock
- Condo and coop fee: $456 monthly
- Subdivision: Westbriar Condominiums
HOA
- Has HOA: No
- Amenities included: Clubhouse, Common Grounds, Community Center, Reserved/Assigned Parking, Fitness Center, Meeting Room
- Services included: Common Area Maintenance, Management, Snow Removal, All Ground Fee, Health Club, Maintenance Grounds, Recreation Facility, Trash, Water, Sewer
- HOA name: Westbriar Condo / / Burke Community Management
Location
- Region: Vienna
Financial & listing details
- Price per square foot: $355/sqft
- Tax assessed value: $569,730
- Annual tax amount: $6,430
- Date on market: 2/22/2024
- Listing agreement: Exclusive Right To Sell
- Listing terms: Cash,Conventional,Negotiable,VA Loan
- Ownership: Condominium
Price history
| Date | Event | Price |
|---|---|---|
| 5/10/2024 | Sold | $610,000-2.4%$355/sqft |
Source:  Bright MLS #VAFX2163514 Report a problem Bright MLS #VAFX2163514 Report a problem | ||
| 4/20/2024 | Pending sale | $625,000$364/sqft |
Source: Bright MLS #VAFX2163514 Report a problem | ||
| 4/16/2024 | Contingent | $625,000$364/sqft |
Source: Bright MLS #VAFX2163514 Report a problem | ||
| 4/2/2024 | Price change | $625,000-3.8%$364/sqft |
Source: Bright MLS #VAFX2163514 Report a problem | ||
| 4/1/2024 | Listed for sale | $650,000$378/sqft |
Source: Bright MLS #VAFX2163514 Report a problem | ||
| 3/28/2024 | Contingent | $650,000$378/sqft |
Source: Bright MLS #VAFX2163514 Report a problem | ||
| 3/27/2024 | Listed for sale | $650,000$378/sqft |
Source: Bright MLS #VAFX2163514 Report a problem | ||
| 3/24/2024 | Contingent | $650,000$378/sqft |
Source: Bright MLS #VAFX2163514 Report a problem | ||
| 2/22/2024 | Listed for sale | $650,000$378/sqft |
Source: Bright MLS #VAFX2163514 Report a problem | ||
Public tax history
Tax history is unavailable.
Neighborhood: 22180
Nearby homes
- $631,0002 bd3 ba1.6k sqft2653 Park Tower #101A, vienna, VA 22180Off Market
- $538,0002 bd3 ba1.5k sqft2653 Park Tower Dr APT 310, Vienna, VA 22180Sold

- $603,5002 bd3 ba1.5k sqft2653 Park Tower Dr APT 103, Vienna, VA 22180Off Market

- $570,0882 bd3 ba1.5k sqft2653 Park Tower Dr APT 312, Vienna, VA 22180Sold
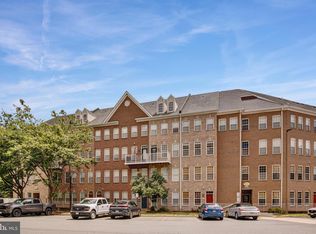
- $597,5002 bd2 ba1.5k sqft2653 Park Tower Dr UNIT 5/302, Vienna, VA 22180Off Market
- $615,3002 bd2 ba1.5k sqft2653 Park Tower Dr UNIT 5/102, Vienna, VA 22180Off Market
- $588,9002 bd3 ba1.5k sqft2653 Park Tower Dr UNIT 5/103, Vienna, VA 22180Off Market
- $600,4002 bd2 ba1.5k sqft2653 Park Tower Dr UNIT 5/105, Vienna, VA 22180Off Market
Nearby schools
GreatSchools rating
- 10/10Stenwood Elementary SchoolGrades: PK-6Distance: 0.3 mi
- 9/10Kilmer Middle SchoolGrades: 7-8Distance: 1.6 mi
- 6/10Marshall High SchoolGrades: 9-12Distance: 1.9 mi
Schools provided by the listing agent
- Elementary: Stenwood
- Middle: Kilmer
- High: Marshall
- District: Fairfax County Public Schools
Source: Bright MLS. This data may not be complete. We recommend contacting the local school district to confirm school assignments for this home.
Get a cash offer in 3 minutes
Find out how much your home could sell for in as little as 3 minutes with a no-obligation cash offer.
Estimated market value
$656,300
Get a cash offer in 3 minutes
Find out how much your home could sell for in as little as 3 minutes with a no-obligation cash offer.
Estimated market value
$656,300
- Virginia
- Fairfax County
- Vienna
- 22180
- 2664 Manhattan Pl Suite 301
Nearby cities
Nearby zip codes
Other Vienna Topics
