Welcome to easy, low-maintenance luxury living in the highly desirable Park West community! This beautifully maintained duplex offers close to 2800 square feet of versatile living space, featuring 4 large bedrooms, a massive upstairs great room, and a convenient first-floor primary suite. Designed with both comfort and functionality in mind, the home also includes a two-car garage, screened porch, and a low-maintenance, perfectly manicured, fenced yard--designed with spaces for entertaining or just enjoying the outdoors without the upkeep.Inside, you will find pride of ownership throughout, making this a true turnkey opportunity for discerning buyers! The flexible layout provides ample room for entertaining, working from home, or simply spreading out in style.Park West is known for...its unmatched lifestyle amenities, including resort-style pools, miles of walking trails, a dog park, pickleball and tennis courts, and more. The community is also home to a large Charleston County Park & Recreation facility, along with restaurants, a grocery store, medical offices, dry cleaners, and other everyday conveniences--all just a quick golf cart ride or walk away! Zoned for top-performing schools in the Charleston County School District, this home offers the perfect blend of location, lifestyle, and livability. Don't miss your opportunity to own a move-in ready home in one of Mount Pleasant's most sought-after communities!
Active contingent
Price cut: $10K (6/2)
$685,000
2664 Park West Blvd, Mount Pleasant, SC 29466
4beds
2,774sqft
Townhouse
Built in 2019
4,791 Square Feet Lot
$676,900 Zestimate®
$247/sqft
$-- HOA
What's special
- 82 days |
- 531 |
- 29 |
Likely to sell faster than
Zillow last checked:
Listing updated:
Listed by:
EXP Realty LLC
Source: CTMLS,MLS#: 26012549
Facts & features
Interior
Bedrooms & bathrooms
- Bedrooms: 4
- Bathrooms: 3
- Full bathrooms: 2
- 1/2 bathrooms: 1
Rooms
- Room types: Bonus Room, Family Room, Bonus, Eat-In-Kitchen, Family, Laundry, Pantry
Heating
- Natural Gas
Cooling
- Central Air
Appliances
- Laundry: Laundry Room
Features
- Ceiling - Smooth, Kitchen Island, Walk-In Closet(s), Eat-in Kitchen, Pantry
- Has fireplace: No
Interior area
- Total structure area: 2,774
- Total interior livable area: 2,774 sqft
Property
Parking
- Total spaces: 2
- Parking features: Garage, Attached, Garage Door Opener
- Attached garage spaces: 2
Features
- Levels: Two
- Stories: 2
- Entry location: Ground Level
- Patio & porch: Front Porch, Screened
- Fencing: Vinyl
Lot
- Size: 4,791 Square Feet
Details
- Parcel number: 5941600899
Construction
Type & style
- Home type: Townhouse
- Property subtype: Townhouse
- Attached to another structure: Yes
Materials
- Cement Siding
- Foundation: Slab
Condition
- New construction: No
- Year built: 2019
Utilities & green energy
- Sewer: Public Sewer
- Water: Public
Community & HOA
Community
- Features: Dog Park, Park, Pool, Tennis Court(s), Trash, Walk/Jog Trails
- Subdivision: Park West
Location
- Region: Mount Pleasant
Financial & listing details
- Price per square foot: $247/sqft
- Tax assessed value: $673,300
- Annual tax amount: $1,773
- Date on market: 5/1/2026
- Listing terms: Any
Estimated market value
$676,900
$643,000 - $711,000
$4,265/mo
Price history
| Date | Event | Price |
|---|---|---|
| 7/6/2026 | Contingent | $685,000$247/sqft |
Source: eXp Realty #26012549 Report a problem | ||
| 6/2/2026 | Price change | $685,000-1.4%$247/sqft |
Source:  CTMLS #26012549 Report a problem CTMLS #26012549 Report a problem | ||
| 5/1/2026 | Listed for sale | $695,000+82.9%$251/sqft |
Source: CTMLS #26012549 Report a problem | ||
| 7/19/2019 | Sold | $379,900$137/sqft |
Source: CTMLS #19007968 Report a problem | ||
Public tax history
| Year | Property taxes | Tax assessment |
|---|---|---|
| 2025 | $1,773 +11.8% | $17,480 +15% |
| 2024 | $1,586 +4.1% | $15,200 |
| 2023 | $1,524 +5.6% | $15,200 |
| 2022 | $1,444 -8.8% | $15,200 |
| 2021 | $1,583 -3.2% | $15,200 |
| 2020 | $1,636 -69% | $15,200 +289.7% |
| 2019 | $5,274 | $3,900 |
Find assessor info on the county website
Monthly payment
Est. payment
Payment breakdown
Explore the cost of this home by adjusting the details. Changes won't be saved.Climate risks
Neighborhood: 29466
Nearby schools
GreatSchools rating
- 10/10Charles Pinckney Elementary SchoolGrades: 3-5Distance: 1.1 mi
- 9/10Thomas C. Cario Middle SchoolGrades: 6-8Distance: 0.9 mi
- 10/10Wando High SchoolGrades: 9-12Distance: 2 mi
Schools provided by the listing agent
- Elementary: Laurel Hill
- Middle: Cario
- High: Wando
Source: CTMLS. This data may not be complete. We recommend contacting the local school district to confirm school assignments for this home.
- $691,0004 bd3 ba2.7k sqft2662 Park West Blvd, Mount Pleasant, SC 29466Off Market
- $647,5003 bd3 ba2.6k sqft2664 Park West Blvd, Mt Pleasant, SC 29466Off Market

- $668,0004 bd3 ba2.9k sqft2660 Park West Blvd, Mount Pleasant, SC 29466Off Market
- $875,4003 bd3 ba2.7k sqft2660 Park West Blvd, Mt Pleasant, SC 29466Off Market
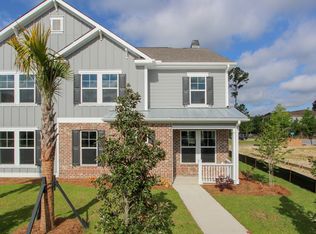
- $696,8004 bd2 ba2.8k sqft2666 Park West Blvd, Mount Pleasant, SC 29466Off Market
- $653,2003 bd3 ba2.6k sqft2666 Park West Blvd, Mt Pleasant, SC 29466Off Market
- $700,0004 bd3 ba2.7k sqft2658 Park West Blvd, Mount Pleasant, SC 29466For Sale
- $689,9004 bd2 ba2.9k sqft2668 Park West Blvd, Mount Pleasant, SC 29466Off Market
A local agent can set up tours, give advice and negotiate with sellers.
A local lender can help you make sure your offer is ready when you are.
Similar homes
- $650,0004 bd3 ba2.7k sqft2680 Park West Blvd, Mount Pleasant, SC 29466For Sale
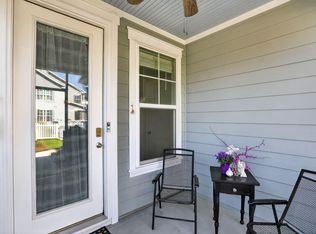
 MLS ID #26007295, Csilla Sztankovics. CTMLS
 - $622,5004 bd3 ba2.1k sqft2572 Kingsfield St, Mount Pleasant, SC 29466For Sale
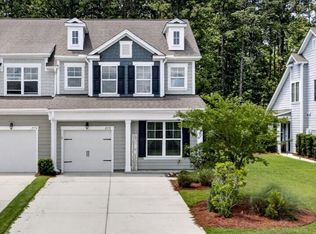 MLS ID #26016090, Brian Seitz. CTMLS
 - $669,0004 bd3 ba2.3k sqft2451 Draymohr Ct, Mount Pleasant, SC 29466For Sale
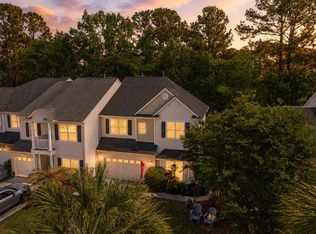 MLS ID #26018349, Haynes Johnson. CTMLS
 - $715,0005 bd3 ba2.4k sqft1634 Mermentau St, Mount Pleasant, SC 29466For Sale
 MLS ID #26018484, Jane Manuel. CTMLS
 - $629,9003 bd3 ba2k sqft1625 Grey Marsh Rd, Mount Pleasant, SC 29466For SaleMLS ID #26019906, Matthew Cuchelo. CTMLS
- $700,0004 bd3 ba2.7k sqft2658 Park West Blvd, Mount Pleasant, SC 29466For SaleMLS ID #26017511, Jessica Sciortino. CTMLS
- $645,5004 bd3 ba2.4k sqft2467 Draymohr Ct, Mount Pleasant, SC 29466For SaleMLS ID #26018956, Charles Vincent. CTMLS
- $642,0003 bd3 ba1.7k sqft3436 Yarmouth Dr, Mount Pleasant, SC 29466For SaleMLS ID #26020863, Michele Moriarty. CTMLS
- $717,5004 bd4 ba2.5k sqft1545 Moss Spring Rd, Mount Pleasant, SC 29466For SaleMLS ID #26015096, Jacquie Dinsmore. CTMLS
- $624,5003 bd3 ba2.4k sqft2492 Draymohr Ct, Mount Pleasant, SC 29466For SaleMLS ID #26020033, Behren Kittrell. CTMLS
- $699,0003 bd4 ba2.3k sqft1555 Moss Spring Rd, Mount Pleasant, SC 29466For SaleMLS ID #26018187, Anna Mccormick. CTMLS
- $599,0004 bd3 ba1.9k sqft3508 Bagley Dr, Mount Pleasant, SC 29466For SaleMLS ID #26019582, Miranda Widlowski. CTMLS
- $669,0003 bd2 ba2k sqft3234 John Bartram Pl, Mount Pleasant, SC 29466For SaleMLS ID #26019881, Max Madler. CTMLS
- $675,0004 bd3 ba1.9k sqft3146 Morningdale Dr, Mount Pleasant, SC 29466For SaleMLS ID #26020717, Bob Brennaman. CTMLS
- $630,0004 bd2 ba2k sqft1572 Wellesley Cir, Mount Pleasant, SC 29466For SaleMLS ID #26019501, Grace Daniel. CTMLS
- $699,9993 bd2 ba1.9k sqft1417 Endicot Way, Mount Pleasant, SC 29466For SaleMLS ID #26019188, Leah Biller. CTMLS
- $600,0003 bd3 ba2.1k sqft3612 Bagley Dr, Mount Pleasant, SC 29466For SaleMLS ID #26017473, Robyn Hall. CTMLS
- $664,0004 bd3 ba3.3k sqft188 Fair Sailing Rd, Mount Pleasant, SC 29466For SaleMLS ID #26006896, Ellis Grossman. CTMLS
- $819,9004 bd3 ba2.2k sqft2685 Park West Blvd, Mount Pleasant, SC 29466For SaleMLS ID #26017623, Jennifer Bormet. CTMLS
- $660,0004 bd4 ba2.9k sqft124 Palm Cove Way, Mount Pleasant, SC 29466For SaleMLS ID #26005476, Mary Lou Wertz. CTMLS
