Modern Townhome in Dunes West | Mount Pleasant, SC | Minutes to Downtown & Shem CreekWelcome to 2658 Park West Boulevard, where modern design meets effortless Lowcountry living in the heart of the Dunes West community. From the moment you step inside, the home feels bright, open, and inviting. Natural light pours through large windows, highlighting the light flooring and clean, modern finishes throughout. The space is designed to feel both comfortable and functional, with a layout that easily adapts to a variety of lifestyles. At the center of the home, the kitchen offers a beautiful and practical gathering space. A crisp white island provides the perfect focal point, complemented by sleek gray cabinetry and stunning quartz countertops. Whether you're preparing meals, entertaining, or simply enjoying a quiet moment, this space connects seamlessly to the rest of the home. The main level offers a convenient primary bedroom, providing easy access and flexibility. Upstairs, a versatile loft area creates additional space that can be used as a secondary living area, workspace, or recreation room. Three additional bedrooms are located on the upper level, offering separation and privacy within the home's layout. Outdoor living is just as inviting, with a covered porch and a spacious side yard, ideal for relaxing or enjoying the outdoors. The rear-load design adds to the home's clean curb appeal while maximizing usable space. Located in a convenient Mount Pleasant area, this home places you just minutes from downtown Charleston, Shem Creek, and a wide range of shopping, dining, and everyday conveniences. It's a location that makes it easy to enjoy everything the Lowcountry has to offer. This home offers a thoughtful combination of style, comfort, and location--designed for easy living and ready to be enjoyed.
Active contingent
$700,000
2658 Park West Blvd, Mount Pleasant, SC 29466
4beds
2,772sqft
:
Get pre-qualified$4,099/mo
Duplex
Built in 2018
-- sqft lot
$688,900 Zestimate®
$253/sqft
$-- HOA
What's special
Versatile loft areaModern designCrisp white islandClean modern finishesStunning quartz countertopsSleek gray cabinetryCovered porch
- 40 days |
- 429 |
- 13 |
Zillow last checked:
Listing updated:
Listed by:
D R Horton Inc
Source: CTMLS,MLS#: 26017511
Facts & features
Interior
Bedrooms & bathrooms
- Bedrooms: 4
- Bathrooms: 3
- Full bathrooms: 2
- 1/2 bathrooms: 1
Rooms
- Room types: Family Room, Living/Dining Combo, Loft, Eat-In-Kitchen, Family, Foyer, Laundry, Pantry
Heating
- Natural Gas
Cooling
- Central Air
Appliances
- Laundry: Electric Dryer Hookup, Washer Hookup, Laundry Room
Features
- Ceiling - Smooth, Tray Ceiling(s), High Ceilings, Kitchen Island, Walk-In Closet(s), Eat-in Kitchen, Entrance Foyer, Pantry
- Flooring: Carpet, Ceramic Tile, Wood
- Windows: Thermal Windows/Doors
- Has fireplace: Yes
- Fireplace features: Living Room
Interior area
- Total structure area: 2,772
- Total interior livable area: 2,772 sqft
Property
Parking
- Total spaces: 2
- Parking features: Garage, Garage Door Opener
- Garage spaces: 2
Features
- Levels: Two
- Stories: 2
- Patio & porch: Front Porch, Screened
- Exterior features: Lawn Irrigation, Rain Gutters
- Spa features: Community
- Fencing: Wood
Lot
- Size: 4,791 Square Feet
- Features: 0 - .5 Acre
Details
- Parcel number: 5941600921
Construction
Type & style
- Home type: MultiFamily
- Property subtype: Duplex
- Attached to another structure: Yes
Materials
- Cement Siding
- Foundation: Slab
- Roof: Architectural
Condition
- New construction: No
- Year built: 2018
Utilities & green energy
- Sewer: Public Sewer
- Water: Public
- Utilities for property: Mt. P. W/S Comm
Green energy
- Green verification: HERS Index Score
Community & HOA
Community
- Features: Clubhouse, Dock Facilities, Park, Pool, Tennis Court(s), Trash, Walk/Jog Trails
- Subdivision: Park West
Location
- Region: Mount Pleasant
Financial & listing details
- Price per square foot: $253/sqft
- Tax assessed value: $646,300
- Annual tax amount: $1,803
- Date on market: 6/17/2026
- Listing terms: Cash,Conventional,FHA,VA Loan
Estimated market value
$688,900
$654,000 - $723,000
$3,611/mo
Price history
| Date | Event | Price |
|---|---|---|
| 6/17/2026 | Listed for sale | $700,000-1.7%$253/sqft |
Source:  CTMLS #26017511 Report a problem CTMLS #26017511 Report a problem | ||
| 1/7/2026 | Sold | $712,000+84%$257/sqft |
Source: Public Record Report a problem | ||
| 4/30/2019 | Sold | $387,000$140/sqft |
Source: CTMLS #19003547 Report a problem | ||
Public tax history
| Year | Property taxes | Tax assessment |
|---|---|---|
| 2025 | $1,803 +11.9% | $17,810 +15.1% |
| 2024 | $1,611 +4.1% | $15,480 |
| 2023 | $1,548 +5.5% | $15,480 |
| 2022 | $1,467 -8.8% | $15,480 |
| 2021 | $1,610 -3.2% | $15,480 |
| 2020 | $1,663 | $15,480 |
| 2019 | $1,663 | $15,480 |
Find assessor info on the county website
Monthly payment
Est. payment
Payment breakdown
Explore the cost of this home by adjusting the details. Changes won't be saved.Climate risks
Neighborhood: 29466
Nearby schools
GreatSchools rating
- 10/10Charles Pinckney Elementary SchoolGrades: 3-5Distance: 1.1 mi
- 9/10Thomas C. Cario Middle SchoolGrades: 6-8Distance: 0.9 mi
- 10/10Wando High SchoolGrades: 9-12Distance: 2 mi
Schools provided by the listing agent
- Elementary: Laurel Hill
- Middle: Cario
- High: Wando
Source: CTMLS. This data may not be complete. We recommend contacting the local school district to confirm school assignments for this home.
- $656,6004 bd3 ba2.9k sqft2660 Park West Blvd, Mount Pleasant, SC 29466Off Market
- $870,2003 bd3 ba2.7k sqft2660 Park West Blvd, Mt Pleasant, SC 29466Off Market
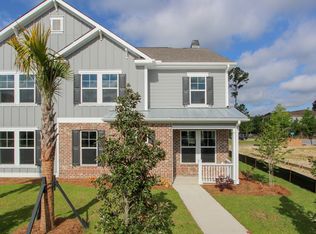
- $680,0004 bd3 ba2.7k sqft2662 Park West Blvd, Mount Pleasant, SC 29466Off Market
- $685,0004 bd3 ba2.7k sqft2664 Park West Blvd, Mount Pleasant, SC 29466For Sale
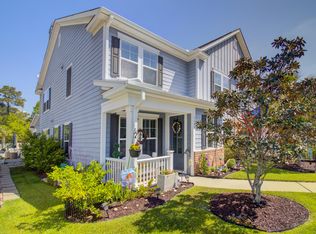
- $630,3003 bd3 ba2.6k sqft2664 Park West Blvd, Mt Pleasant, SC 29466Off Market
- $696,8004 bd2 ba2.8k sqft2666 Park West Blvd, Mount Pleasant, SC 29466Off Market
- $636,1003 bd3 ba2.6k sqft2666 Park West Blvd, Mt Pleasant, SC 29466Off Market
- $636,9004 bd2 ba2.4k sqft1586 Krait Ct, Mount Pleasant, SC 29466Off Market
A local agent can set up tours, give advice and negotiate with sellers.
A local lender can help you make sure your offer is ready when you are.
Similar homes
- $635,0004 bd3 ba2.4k sqft3559 Franklin Tower Dr, Mount Pleasant, SC 29466For Sale
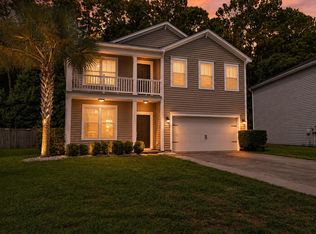
 MLS ID #26021213, Posey Haynie. CTMLS
 - $659,0003 bd2 ba2k sqft3234 John Bartram Pl, Mount Pleasant, SC 29466For Sale
 MLS ID #26019881, Max Madler. CTMLS
 - $658,0003 bd3 ba2k sqft2069 Kings Gate Ln, Mount Pleasant, SC 29466For Sale
 MLS ID #26021137, Gina Foster. CTMLS
 - $642,0003 bd3 ba1.7k sqft3436 Yarmouth Dr, Mount Pleasant, SC 29466For Sale
 MLS ID #26020863, Michele Moriarty. CTMLS
 - $660,0004 bd4 ba2.9k sqft124 Palm Cove Way, Mount Pleasant, SC 29466For SaleMLS ID #26005476, Mary Lou Wertz. CTMLS
- $609,9004 bd3 ba2.1k sqft992 Theodore Rd, Mount Pleasant, SC 29429For SaleMLS ID #26006827, Brian Seitz. CTMLS
- $689,0004 bd3 ba2.2k sqft250 Rowans Creek Dr, Charleston, SC 29492For SaleMLS ID #26007931, Steven Avey. CTMLS
- $699,0005 bd3 ba2.3k sqft5043 Victoria Ave, North Charleston, SC 29405For SaleMLS ID #26017755, Valery Neiman-greider. CTMLS
- $629,9004 bd4 ba2.7k sqft169 Huguenot Trl, Huger, SC 29450For SaleMLS ID #26019065, Brandy Mcmahon. CTMLS
- $675,0004 bd3 ba2.4k sqft2115 Kemmerlin St, Johns Island, SC 29455For SaleMLS ID #26019905, Garrett Henson. CTMLS
- $750,0004 bd3 ba2.6k sqft2932 Sarnoff St, Johns Island, SC 29455For SaleMLS ID #26020735, Mikki Ramey. CTMLS
- $675,0003 bd3 ba2.1k sqft489 Spring Hollow Dr, Charleston, SC 29492For SaleMLS ID #26015401, Juri Groenland. CTMLS
- $599,9004 bd3 ba2.3k sqft1244 Segar St, Johns Island, SC 29455For SaleMLS ID #26021275, Dan Rivers. CTMLS
- $650,0003 bd3 ba1.9k sqft1073 Oak Bluff Ave, Charleston, SC 29492For SaleMLS ID #26008142, Cynthia Hollar. CTMLS
- $809,0004 bd4 ba2.7k sqft116 Low Tide Ct, Charleston, SC 29492For SaleMLS ID #25027720, Ashley Hildebrand. CTMLS
- $715,0004 bd3 ba2.8k sqft1206 Segar St, Johns Island, SC 29455For SaleMLS ID #26015038, Telecia Bilton. CTMLS
- $660,0003 bd3 ba2.4k sqft216 Quimby Hill Dr, Huger, SC 29450For SaleMLS ID #26011856, Megan Alexander. CTMLS
- $659,0004 bd3 ba2.5k sqft2081 Utsey St, Johns Island, SC 29455For SaleMLS ID #26017315, Kain Slowikowski. CTMLS
- $899,9003 bd3 ba2.3k sqft1665 Fairway Place Ln, Mount Pleasant, SC 29464For SaleMLS ID #26015441, Gary Short. CTMLS
- $794,9005 bd4 ba2.7k sqft218 Port Tack Dr, Charleston, SC 29492For SaleMLS ID #26010973, Jay Costa. CTMLS
