Welcome to the stunning Ashford model home in the vibrant adult community of Lake Ridge! This charming residence features two spacious bedrooms and two beautifully appointed bathrooms, perfect for comfortable living. Step inside to discover a tastefully updated kitchen that exudes modern elegance, seamlessly blending functionality with style.
The airy, light-filled atmosphere invites you to relax and unwind, complemented by lush landscaping that enhances the home's curb appeal. Base board Heating makes this home extremely unique from the rest, along with a new hot water heater, newer AC system, and a recently updated roof, you can enjoy peace of mind and worry-free living. Welcome to the stunning Ashford model home in the vibrant adult community of Lake Ridge! This charming residence features two spacious bedrooms and two beautifully appointed bathrooms, perfect for comfortable living. Step inside to discover a tastefully updated kitchen that exudes modern elegance, seamlessly blending functionality with style.
The airy, light-filled atmosphere invites you to relax and unwind, complemented by lush landscaping that enhances the home's curb appeal. Base board Heating makes this home extremely unique from the rest, along with With a new hot water heater, newer AC system, and a recently updated roof, you can enjoy peace of mind and worry-free living.
Lake Ridge offers an abundance of fantastic amenities designed for an active lifestyle. Dive into your choice of indoor or outdoor pools, dance the night away in the ballroom, stay fit in the fully-equipped gym, or enjoy some friendly competition on the pickleball courts.Experience the perfect blend of comfort, community, and leisure in this exceptional home! Don't miss the chance to make this vibrant lifestyle your own.
Sold for $390,000
$390,000
2664 Silver Hill Lane, Toms River, NJ 08755
2beds
1,444sqft
Adult Community
Built in 1995
6,098 Square Feet Lot
$391,700 Zestimate®
$270/sqft
$2,732 Estimated rent
Home value
$391,700
$353,000 - $435,000
$2,732/mo
Zestimate® history
Owner options
List your home for rent
$2,732/mo
Rent Zestimate®
Find your next renter with Zillow Rental Manager. Plus, with online applications, you can quickly screen prospective tenants – for free.
$2,732/mo
Rent Zestimate®
Refinance and save
$3,276/mo
Est. payment
Refinancing to a lower rate could help reduce your monthly payments and save thousands over the life of the loan.
$3,276/mo
Est. payment
Explore your selling options
Work with a Zillow partner agent
Leverage their expertise and Zillow's premium Showcase listings to get your home seen by more buyers.
Get startedList with your own agent
Get your home in front of millions of buyers by listing it on Zillow.
Learn how to do itSell it yourself
Take full control of how buyers see your home on Zillow by listing For Sale by Owner (FSBO).
List your homeWhat's special
Curb appealTastefully updated kitchenAiry light-filled atmosphereLush landscapingSpacious bedroomsBeautifully appointed bathrooms
Zillow last checked:
Listing updated:
Listed by:
Felix Tamayo 917-514-1326,
C21/ Action Plus Realty,
Skender Tonuzi 732-977-6061,
C21/ Action Plus Realty
Bought with:
Eileen Murphy, 0568303
Berkshire Hathaway HomeServices Zack Shore Realtors
Source: MoreMLS,MLS#: 22525157
Facts & features
Interior
Bedrooms & bathrooms
- Bedrooms: 2
- Bathrooms: 2
- Full bathrooms: 2
Rooms
- Room types: Bonus Room
Bedroom
- Area: 132
- Dimensions: 12 x 11
Other
- Area: 195
- Dimensions: 15 x 13
Dining room
- Area: 130
- Dimensions: 13 x 10
Foyer
- Area: 36
- Dimensions: 6 x 6
Garage
- Area: 252
- Dimensions: 12 x 21
Kitchen
- Area: 187
- Dimensions: 11 x 17
Living room
- Area: 208
- Dimensions: 13 x 16
Sunroom
- Area: 104
- Dimensions: 8 x 13
Heating
- Natural Gas, Hot Water, Baseboard
Cooling
- Central Air
Features
- Windows: Storm Window(s)
- Attic: Pull Down Stairs
Interior area
- Total structure area: 1,444
- Total interior livable area: 1,444 sqft
Property
Parking
- Total spaces: 1
- Parking features: Asphalt, Driveway
- Garage spaces: 1
- Has uncovered spaces: Yes
Features
- Stories: 1
- Pool features: Community, Heated, In Ground, Indoor
Lot
- Size: 6,098 Square Feet
Details
- Parcel number: 08001351800027
- Zoning description: Residential
Construction
Type & style
- Home type: SingleFamily
- Architectural style: Ranch
- Property subtype: Adult Community
Materials
- Foundation: Slab
- Roof: Timberline
Condition
- New construction: No
- Year built: 1995
Utilities & green energy
- Sewer: Public Sewer
Community & HOA
Community
- Security: Security Guard
- Senior community: Yes
- Subdivision: Lake Ridge
HOA
- Has HOA: Yes
- Services included: Common Area, Lawn Maintenance, Pool, Snow Removal
- HOA fee: $681 quarterly
Location
- Region: Toms River
Financial & listing details
- Price per square foot: $270/sqft
- Tax assessed value: $267,900
- Annual tax amount: $4,881
- Date on market: 8/19/2025
- Inclusions: Washer, Window Treatments, Blinds/Shades, Dishwasher, Double Oven, Light Fixtures, Microwave, Stove, Refrigerator, Screens, Garage Door Opener, Gas Cooking
Price history
| Date | Event | Price |
|---|---|---|
| 2/17/2026 | Sold | $390,000$270/sqft |
Source:  MoreMLS #22525157 Report a problem MoreMLS #22525157 Report a problem | ||
| 12/4/2025 | Pending sale | $390,000$270/sqft |
Source: MoreMLS #22525157 Report a problem | ||
| 10/6/2025 | Price change | $390,000-1.3%$270/sqft |
Source: MoreMLS #22525157 Report a problem | ||
| 9/11/2025 | Price change | $395,000-3.4%$274/sqft |
Source: MoreMLS #22525157 Report a problem | ||
| 8/19/2025 | Listed for sale | $409,000+2.3%$283/sqft |
Source: MoreMLS #22525157 Report a problem | ||
| 7/2/2025 | Listing removed | $399,999$277/sqft |
Source: MoreMLS #22516449 Report a problem | ||
| 7/2/2025 | Price change | $399,999-9.1%$277/sqft |
Source: MoreMLS #22516449 Report a problem | ||
| 6/4/2025 | Listed for sale | $439,900+252.2%$305/sqft |
Source: MoreMLS #22516449 Report a problem | ||
| 12/4/1995 | Sold | $124,900$86/sqft |
Source: Public Record Report a problem | ||
Public tax history
| Year | Property taxes | Tax assessment |
|---|---|---|
| 2023 | $4,219 +9.7% | $267,900 |
| 2022 | $3,844 | $267,900 |
| 2021 | $3,844 +5.3% | $267,900 +63.5% |
| 2020 | $3,649 +1.1% | $163,900 |
| 2019 | $3,610 +0.7% | $163,900 |
| 2018 | $3,584 +2.6% | $163,900 |
| 2017 | $3,493 +4% | $163,900 |
| 2016 | $3,359 +5.6% | $163,900 |
| 2015 | $3,180 +3.2% | $163,900 |
| 2014 | $3,082 +4.5% | $163,900 |
| 2013 | $2,949 -7.3% | $163,900 -18.6% |
| 2012 | $3,180 +6.4% | $201,300 -11.9% |
| 2011 | $2,988 -3.4% | $228,500 |
| 2010 | $3,092 +88.4% | $228,500 -12.6% |
| 2009 | $1,641 +5% | $261,300 +114.2% |
| 2008 | $1,564 +1.4% | $122,000 |
| 2007 | $1,543 +11.8% | $122,000 |
| 2006 | $1,380 | $122,000 |
| 2004 | -- | $122,000 |
| 2003 | -- | $122,000 |
| 2002 | -- | $122,000 |
| 2001 | -- | $122,000 |
Find assessor info on the county website
Neighborhood: 08755
Nearby homes
- $407,4002 bd2 ba1.4k sqft2660 Silver Hill Ln, Toms River, NJ 08755Off Market
- $181,500-- bd-- ba1.7k sqft2668 Silver Hill Ln, Toms River, NJ 08755Off Market
- $350,0002 bd2 ba1.7k sqft2656 Silver Hill Ln, Toms River, NJ 08755Sold
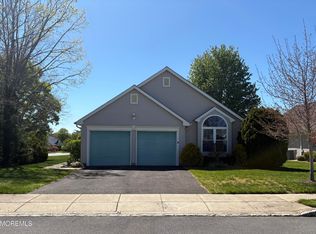
- $451,0002 bd2 ba1.7k sqft2709 Brookdale Ct, Toms River, NJ 08755Off Market
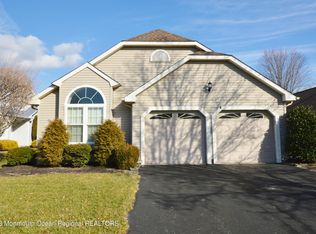
- $426,3002 bd2 ba1.5k sqft2672 Silver Hill Ln, Toms River, NJ 08755Off Market
- $419,0002 bd2 ba1.6k sqft2705 Brookdale Ct, Toms River, NJ 08755Sold
- $453,4002 bd2 ba1.6k sqft2713 Brookdale Ct, Toms River, NJ 08755Off Market
- $404,9002 bd2 ba1.4k sqft2663 Silver Hill Ln, Toms River, NJ 08755Off Market
Nearby schools
GreatSchools rating
- 5/10Joseph A Citta Elementary SchoolGrades: PK-5Distance: 1.8 mi
- 5/10Toms River Intermediate NorthGrades: 6-8Distance: 4.6 mi
- 3/10Toms River High - North High SchoolGrades: 9-12Distance: 5.3 mi
Get a cash offer in 3 minutes
Find out how much your home could sell for in as little as 3 minutes with a no-obligation cash offer.
Estimated market value
$391,700
Get a cash offer in 3 minutes
Find out how much your home could sell for in as little as 3 minutes with a no-obligation cash offer.
Estimated market value
$391,700
- New Jersey
- Ocean County
- Toms River
- 08755
- 2664 Silver Hill Lane
Nearby cities
Nearby neighborhoods
Nearby zip codes
Other Toms River Topics
