YOUR HOME SEARCH IS OVER! Fall in love with this beautiful and well maintained ranch style Cambridge I model. This home is located in the desirable and securely gated Lake Ridge 55+ community. Nestled on a quiet street, this charming home has great curb appeal with beautiful landscaping, vinyl siding with stone accents, main side entry door, newer roof, and 1 car garage. The moment you step inside you will be impressed with the functionality of the open floor plan. Entertaining will be a breeze since the home offers a large kitchen with breakfast area and a separate dining room. Also, there is a living room that flows into an adjoining sunroom – both have cathedral ceilings that enhance the open feeling of the home. The cheerful and bright kitchen has plenty of cabinet space and includes a center island, pantry, custom backsplash, and upgraded appliances. Enjoy your morning cup of coffee in the spacious breakfast area with triple bay window and plenty of dining space. Just off the kitchen there is a convenient and spacious laundry room. Down the hall you will find two bedrooms and a hall bathroom with tub/ shower. The main bedroom suite features a cathedral ceiling with fan, two large closets, sitting room, and an en suite bathroom with shower and updated vanity. The backyard features a large paver patio that is accessible from the sunroom - the perfect place to sit back and relax! This home is move in ready with upgraded vinyl flooring and fresh paint – just unpack your bags. The Lake Ridge community has all the amenities you could ask for! Enjoy the gorgeous clubhouse, indoor and outdoor pools, bocce ball, tennis, shuffleboard, billiards, exercise room, and so much more. No worries- the HOA fee includes lawn maintenance, snow removal, and recreation. Location is ideal - close to shopping, restaurants, shore points, and major roadways (GSP, Rt. 9, Rt. 70, 195). Don’t miss out! Can be ready for a quick closing!
Sold for $419,000
$419,000
2705 Brookdale Ct, Toms River, NJ 08755
2beds
1,689sqft
Single Family Residence
Built in 1995
6,534 Square Feet Lot
$427,200 Zestimate®
$248/sqft
$2,778 Estimated rent
Home value
$427,200
$380,000 - $478,000
$2,778/mo
Zestimate® history
Owner options
List your home for rent
$2,778/mo
Rent Zestimate®
Find your next renter with Zillow Rental Manager. Plus, with online applications, you can quickly screen prospective tenants – for free.
$2,778/mo
Rent Zestimate®
Refinance and save
$3,464/mo
Est. payment
Refinancing to a lower rate could help reduce your monthly payments and save thousands over the life of the loan.
$3,464/mo
Est. payment
Explore your selling options
Work with a Zillow partner agent
Leverage their expertise and Zillow's premium Showcase listings to get your home seen by more buyers.
Get startedList with your own agent
Get your home in front of millions of buyers by listing it on Zillow.
Learn how to do itSell it yourself
Take full control of how buyers see your home on Zillow by listing For Sale by Owner (FSBO).
List your homeWhat's special
Sitting roomTwo large closetsSeparate dining roomUpdated vanityCenter islandUpgraded appliancesOpen floor plan
Zillow last checked:
Listing updated:
Listed by:
Cherie Davis 609-731-7483,
BHHS Fox & Roach - Princeton,
Listing Team: Terebey Relocation Team
Bought with:
NON MEMBER, 0225194075
Non Subscribing Office
Source: Bright MLS,MLS#: NJOC2033288
Facts & features
Interior
Bedrooms & bathrooms
- Bedrooms: 2
- Bathrooms: 2
- Full bathrooms: 2
- Main level bathrooms: 2
- Main level bedrooms: 2
Rooms
- Room types: Living Room, Dining Room, Bedroom 2, Kitchen, Foyer, Bedroom 1, Sun/Florida Room
Bedroom 1
- Level: Main
- Area: 210 Square Feet
- Dimensions: 15 x 14
Bedroom 2
- Level: Main
- Area: 120 Square Feet
- Dimensions: 12 x 10
Dining room
- Level: Main
- Area: 143 Square Feet
- Dimensions: 13 x 11
Foyer
- Level: Main
- Area: 64 Square Feet
- Dimensions: 8 x 8
Kitchen
- Level: Main
- Area: 266 Square Feet
- Dimensions: 19 x 14
Living room
- Level: Main
- Area: 252 Square Feet
- Dimensions: 18 x 14
Other
- Level: Main
- Area: 117 Square Feet
- Dimensions: 13 x 9
Heating
- Forced Air, Natural Gas
Cooling
- Central Air, Electric
Appliances
- Included: Microwave, Dishwasher, Extra Refrigerator/Freezer, Refrigerator, Stainless Steel Appliance(s), Washer, Dryer, Self Cleaning Oven, Water Heater, Gas Water Heater
- Laundry: Main Level
Features
- Attic, Bathroom - Tub Shower, Bathroom - Walk-In Shower, Breakfast Area, Ceiling Fan(s), Dining Area, Eat-in Kitchen
- Flooring: Carpet, Luxury Vinyl, Ceramic Tile
- Windows: Window Treatments
- Has basement: No
- Has fireplace: No
Interior area
- Total structure area: 1,689
- Total interior livable area: 1,689 sqft
- Finished area above ground: 1,689
- Finished area below ground: 0
Property
Parking
- Total spaces: 1
- Parking features: Garage Faces Front, Inside Entrance, Asphalt, Attached
- Attached garage spaces: 1
- Has uncovered spaces: Yes
Accessibility
- Accessibility features: None
Features
- Levels: One
- Stories: 1
- Pool features: Community
Lot
- Size: 6,534 Square Feet
Details
- Additional structures: Above Grade, Below Grade
- Parcel number: 0800135 1800022
- Zoning: PRC4
- Special conditions: Standard
Construction
Type & style
- Home type: SingleFamily
- Architectural style: Ranch/Rambler
- Property subtype: Single Family Residence
Materials
- Vinyl Siding, Stone
- Foundation: Slab
Condition
- Excellent
- New construction: No
- Year built: 1995
Utilities & green energy
- Sewer: Public Sewer
- Water: Public
Community & HOA
Community
- Security: 24 Hour Security, Security Gate
- Senior community: Yes
- Subdivision: North Dover - Lake Ridge
HOA
- Has HOA: Yes
- Amenities included: Billiard Room, Clubhouse, Fitness Center, Game Room, Gated, Jogging Path, Indoor Pool, Pool, Shuffleboard Court, Tennis Court(s)
- Services included: Common Area Maintenance, Maintenance Grounds, Recreation Facility, Security, Snow Removal
- HOA fee: $681 quarterly
- HOA name: LAKE RIDGE HOA
Location
- Region: Toms River
- Municipality: TOMS RIVER TWP
Financial & listing details
- Price per square foot: $248/sqft
- Tax assessed value: $284,700
- Annual tax amount: $5,187
- Date on market: 4/16/2025
- Listing agreement: Exclusive Right To Sell
- Inclusions: Washer, Dryer, Refrigerator, Window Treatments, Light Fixtures, Fans, Refrigerator In Garage
- Ownership: Fee Simple
Price history
| Date | Event | Price |
|---|---|---|
| 5/30/2025 | Sold | $419,000+2.4%$248/sqft |
Source:  Bright MLS #NJOC2033288 Report a problem Bright MLS #NJOC2033288 Report a problem | ||
| 4/28/2025 | Pending sale | $409,000$242/sqft |
Source: Bright MLS #NJOC2033288 Report a problem | ||
| 4/25/2025 | Listed for sale | $409,000$242/sqft |
Source:  MoreMLS #22510903 Report a problem MoreMLS #22510903 Report a problem | ||
| 4/24/2025 | Pending sale | $409,000$242/sqft |
Source: MoreMLS #22510903 Report a problem | ||
| 4/24/2025 | Contingent | $409,000$242/sqft |
Source: Bright MLS #NJOC2033288 Report a problem | ||
| 4/16/2025 | Listed for sale | $409,000+54.4%$242/sqft |
Source: MoreMLS #22510903 Report a problem | ||
| 5/10/2017 | Listing removed | $264,900$157/sqft |
Source: Weichert Realtors #21703668 Report a problem | ||
| 1/31/2017 | Listed for sale | $264,900+17.5%$157/sqft |
Source: Weichert Realtors-Toms River #21703668 Report a problem | ||
| 6/24/2010 | Sold | $225,500-6%$134/sqft |
Source: Public Record Report a problem | ||
| 4/28/2010 | Price change | $240,000+2.1%$142/sqft |
Source: Weichert Realtors Toms River N.J. Office (732) 240 -0500 #20920287 Report a problem | ||
| 4/8/2010 | Price change | $235,000-2.1%$139/sqft |
Source: Weichert Realtors #20943938 Report a problem | ||
| 1/23/2010 | Price change | $240,000-2%$142/sqft |
Source: Weichert Realtors #20943938 Report a problem | ||
| 10/11/2009 | Price change | $245,000-3.9%$145/sqft |
Source: Weichert Realtors #20920287 Report a problem | ||
| 6/12/2009 | Listed for sale | $255,000+65.2%$151/sqft |
Source: Weichert Realtors #20920287 Report a problem | ||
| 11/15/1995 | Sold | $154,400$91/sqft |
Source: Public Record Report a problem | ||
Public tax history
| Year | Property taxes | Tax assessment |
|---|---|---|
| 2023 | $4,749 +9.1% | $284,700 |
| 2022 | $4,354 | $284,700 |
| 2021 | $4,354 +5% | $284,700 +63.3% |
| 2020 | $4,147 +1% | $174,300 |
| 2019 | $4,105 +0.7% | $174,300 |
| 2018 | $4,077 +2.4% | $174,300 |
| 2017 | $3,981 +3.7% | $174,300 |
| 2016 | $3,838 +5.2% | $174,300 |
| 2015 | $3,648 +3% | $174,300 |
| 2014 | $3,544 -3.1% | $174,300 |
| 2013 | $3,658 -5.3% | $174,300 -24.3% |
| 2012 | $3,864 +13.7% | $230,200 -10.6% |
| 2011 | $3,397 -1.9% | $257,400 |
| 2010 | $3,462 +79.8% | $257,400 -11.3% |
| 2009 | $1,925 +5% | $290,200 +102.8% |
| 2008 | $1,834 +1.4% | $143,100 |
| 2007 | $1,809 +11.8% | $143,100 |
| 2006 | $1,618 | $143,100 |
| 2004 | -- | $143,100 |
| 2003 | -- | $143,100 |
| 2002 | -- | $143,100 |
| 2001 | -- | $143,100 |
Find assessor info on the county website
Neighborhood: 08755
Nearby homes
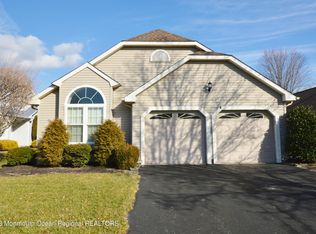
- $451,0002 bd2 ba1.7k sqft2709 Brookdale Ct, Toms River, NJ 08755Off Market
- $546,3002 bd2 ba1.8k sqft2701 Brookdale Ct, Toms River, NJ 08755Off Market
- $453,4002 bd2 ba1.6k sqft2713 Brookdale Ct, Toms River, NJ 08755Off Market
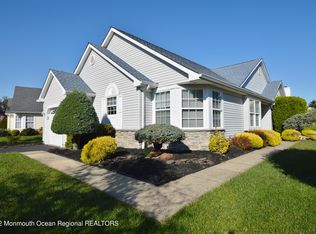
- $407,4002 bd2 ba1.4k sqft2660 Silver Hill Ln, Toms River, NJ 08755Off Market
- $390,0002 bd2 ba1.4k sqft2664 Silver Hill Ln, Toms River, NJ 08755Sold
- $350,0002 bd2 ba1.7k sqft2656 Silver Hill Ln, Toms River, NJ 08755Sold
- $375,0002 bd2 ba1.6k sqft2708 Brookdale Ct, Toms River, NJ 08755Sold
- $456,4002 bd2 ba1.7k sqft2702 Brookdale Ct, Toms River, NJ 08755Off Market
Nearby schools
GreatSchools rating
- 5/10Joseph A Citta Elementary SchoolGrades: PK-5Distance: 1.8 mi
- 5/10Toms River Intermediate NorthGrades: 6-8Distance: 4.6 mi
- 3/10Toms River High - North High SchoolGrades: 9-12Distance: 5.3 mi
Get a cash offer in 3 minutes
Find out how much your home could sell for in as little as 3 minutes with a no-obligation cash offer.
Estimated market value
$427,200
Get a cash offer in 3 minutes
Find out how much your home could sell for in as little as 3 minutes with a no-obligation cash offer.
Estimated market value
$427,200
- New Jersey
- Ocean County
- Toms River
- 08755
- 2705 Brookdale Ct
Nearby cities
Nearby neighborhoods
Nearby zip codes
Other Toms River Topics
