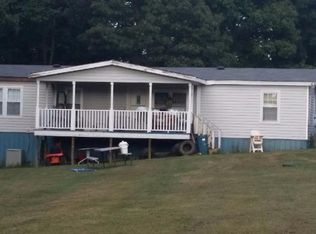
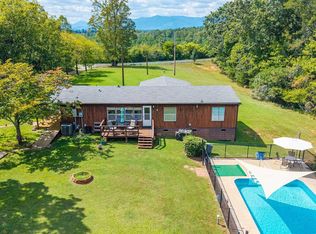
This 7.75 acre classic homestead, nestled near the Blue Ridge Mountains and Appalachian Trail System, features a fully established orchard with mature fruit trees, berry bushes, chicken coop, boundary fencing and a 3 bedroom 2 1/2 bath home with a detached whole solar system/ generator. Main level living space offers a wood burning fireplace, hardwood flooring and an open floor plan bathed in bright light displaying exquisite views of the gardens. A dining room, kitchen, primary bedroom with en-suite bath, Florida room/office, laundry and a half bath complete the first floor. The second level has two bedrooms with a full bath and a large bonus room. This property provides a tranquil self- sustaining living environment in a rural setting with excellent proximity to local communities, hiking and scenic drives. Recent upgrades are new water well in 2022, Solar Panels and Generator in 2022, new HVAC system in 2019 and some new roofing. Twenty minutes from the City of Lynchburg.
Sold for $485,000
Zillow last checked:
Listing updated:
Bought with:
Tracy Ellett, 0225245528
Keller Williams
Source: LMLS,MLS#: 367494 Originating MLS: Lynchburg Board of Realtors
Originating MLS: Lynchburg Board of RealtorsPrice history
| Date | Event | Price |
|---|---|---|
| 8/11/2026 | Sold | $485,000-0.3%$193/sqft |
Source:  LMLS #367494 Report a problem LMLS #367494 Report a problem | ||
| 7/4/2026 | Pending sale | $486,700$194/sqft |
Source: LMLS #367494 Report a problem | ||
| 6/21/2026 | Listed for sale | $486,700+93.8%$194/sqft |
Source: LMLS #367494 Report a problem | ||
| 12/24/2018 | Sold | $251,200-3.3%$100/sqft |
Source: LMLS #311695 Report a problem | ||
| 9/4/2018 | Price change | $259,900-3.3%$104/sqft |
Source: Four Rivers Realty Group, Inc. #311695 Report a problem | ||
| 8/7/2018 | Price change | $268,900-2.2%$107/sqft |
Source: Four Rivers Realty Group, Inc. #311695 Report a problem | ||
| 7/11/2018 | Price change | $274,900-3.5%$110/sqft |
Source: Four Rivers Realty Group, Inc. #311695 Report a problem | ||
| 6/20/2018 | Price change | $284,900-1.8%$114/sqft |
Source: Four Rivers Realty Group, Inc. #311695 Report a problem | ||
| 5/7/2018 | Listed for sale | $290,000+11.6%$116/sqft |
Source: Four Rivers Realty Group, Inc. #311695 Report a problem | ||
| 5/16/2017 | Listing removed | $259,900$104/sqft |
Source: Four Rivers Realty Group, Inc. #302722 Report a problem | ||
| 3/31/2017 | Price change | $259,900-3.7%$104/sqft |
Source: Four Rivers Realty Group, Inc. #302722 Report a problem | ||
| 12/31/2016 | Listed for sale | $269,900+87.6%$108/sqft |
Source: Four Rivers Realty Group, Inc. #302722 Report a problem | ||
| 7/5/2000 | Sold | $143,900$57/sqft |
Source: LMLS #121930 Report a problem | ||



Get pre-qualified for a loan
At Zillow Home Loans, we can pre-qualify you in as little as 5 minutes with no impact to your credit score.An equal housing lender. NMLS #10287.
