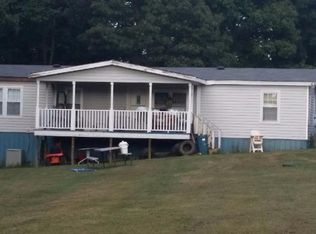
Dreaming of multi-generational living, homesteading or possible investment? This property offers two well-maintained doublewides situated on 9+ acres in Western Amherst County! The primary residence features 3 bedrooms, 2.5 baths, quartz countertops, electric range with double oven, new kitchen flooring, and two covered porches showcasing beautiful Blue Ridge mountain views. Enjoy outdoor living with a 16x32 inground pool, large deck, and separate well serving the pool. Additional improvements include a 2-car detached garage with electricity, pole building, and shed. The second residence offers 4 bedrooms and 2 baths and is served by a separate septic system while sharing the well with the primary home. Currently used as a rental, this additional dwelling provides flexible potential for rental income or other permitted uses. A unique opportunity to enjoy a rural setting with multiple residences and usable acreage! Main home has a total of 1,624 SqFt.
Pending
$399,900
2668 W Perch Rd, Monroe, VA 24574
3beds
1,624sqft
Manufactured Home, Single Family Residence
Built in 1999
9.36 Acres Lot
$-- Zestimate®
$246/sqft
$-- HOA
What's special
Pole buildingWell-maintained doublewidesNew kitchen flooringQuartz countertopsLarge deck
- 15 days
- 1,566
- 203
Zillow last checked:
Listing updated:
Listed by:
CHRISTINA HOLMES 434-426-5410,
KELLER WILLIAMS REALTY-LYNCHBURG 434-534-9113,
LIBBY HOWELL 434-941-1275,
KELLER WILLIAMS REALTY-LYNCHBURG
Source: CAAR,MLS#: 681741 Originating MLS: Charlottesville Area Association of Realtors
Originating MLS: Charlottesville Area Association of RealtorsFacts & features
Interior
Bedrooms & bathrooms
- Bedrooms: 3
- Bathrooms: 3
- Full bathrooms: 2
- 1/2 bathrooms: 1
- Main level bathrooms: 3
- Main level bedrooms: 3
Rooms
- Room types: Bathroom, Bedroom, Dining Room, Full Bath, Half Bath, Kitchen, Laundry, Living Room, Primary Bathroom, Primary Bedroom
Primary bedroom
- Level: First
Bedroom
- Level: First
Bedroom
- Level: First
Primary bathroom
- Level: First
Bathroom
- Level: First
Dining room
- Level: First
Half bath
- Level: First
Kitchen
- Level: First
Laundry
- Level: First
Living room
- Level: First
Heating
- Heat Pump
Cooling
- Heat Pump
Appliances
- Included: Double Oven, Dishwasher, Electric Range, Microwave, Refrigerator, Dryer, Washer
- Laundry: Washer Hookup, Dryer Hookup
Features
- Primary Downstairs
- Flooring: Carpet, Luxury Vinyl Plank, Vinyl
- Windows: Insulated Windows
- Basement: Crawl Space
Interior area
- Total structure area: 1,624
- Total interior livable area: 1,624 sqft
- Finished area above ground: 1,624
- Finished area below ground: 0
Video & virtual tour
Property
Parking
- Total spaces: 2
- Parking features: Detached, Garage, Off Street
- Garage spaces: 2
Features
- Levels: One
- Stories: 1
- Patio & porch: Covered, Front Porch, Patio, Porch, Side Porch
- Has private pool: Yes
- Pool features: Pool, Private
- Has view: Yes
- View description: Mountain(s)
Lot
- Size: 9.36 Acres
- Features: Garden, Landscaped, Secluded
Details
- Parcel number: 119A1
- Zoning description: A-1 Agricultural
Construction
Type & style
- Home type: SingleFamily
- Architectural style: Mobile Home
- Property subtype: Manufactured Home, Single Family Residence
Materials
- Manufactured, Wood Siding
- Foundation: Block
- Roof: Composition,Shingle
Condition
- New construction: No
- Year built: 1999
Utilities & green energy
- Sewer: Septic Tank
- Water: Shared Well
- Utilities for property: Fiber Optic Available
Community & HOA
Community
- Features: Stream
- Subdivision: NONE
HOA
- Has HOA: No
Location
- Region: Monroe
Financial & listing details
- Price per square foot: $246/sqft
- Tax assessed value: $229,700
- Annual tax amount: $2,495
- Date on market: 9/9/2026
- Cumulative days on market: 15 days
- Body type: Double Wide
Estimated market value
Not available
Estimated sales range
Not available
Not available
Price history
| Date | Event | Price |
|---|---|---|
| 9/22/2026 | Pending sale | $399,900$246/sqft |
Source:  CAAR #681741 Report a problem CAAR #681741 Report a problem | ||
| 9/9/2026 | Listed for sale | $399,900+149.9%$246/sqft |
Source: CAAR #681741 Report a problem | ||
| 9/20/2016 | Sold | $160,000+190.9%$99/sqft |
Source:  LMLS #298904 Report a problem LMLS #298904 Report a problem | ||
| 8/21/2000 | Sold | $55,000$34/sqft |
Source: LMLS #123645 Report a problem | ||
Public tax history
| Year | Property taxes | Tax assessment |
|---|---|---|
| 2018 | $1,401 | $229,700 |
| 2017 | $1,401 +8.9% | $229,700 |
| 2016 | $1,286 | $229,700 |
| 2015 | $1,286 +3.7% | $229,700 |
| 2014 | $1,240 | $229,700 |
Find assessor info on the county website
Monthly payment
Est. payment
Payment breakdown
Explore the cost of this home by adjusting the details. Changes won't be saved.Climate risks
Neighborhood: 24574
Nearby schools
Schools provided by the listing agent
- Elementary: Elon
- Middle: Monelison
- High: Amherst
Source: CAAR. This data may not be complete. We recommend contacting the local school district to confirm school assignments for this home.

Similar homes
- $439,9003 bd2 ba1.5k sqft2294 High Peak Rd, Monroe, VA 24574For Sale
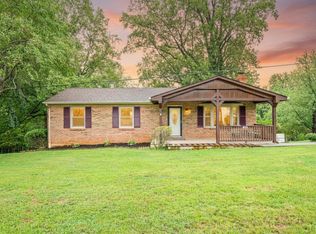 MLS ID #368283, Randy Higgins, Cornerstone Realty Group Inc.. LMLS
 - $439,9003 bd2 ba1.7k sqft1249 Cedar Gate Rd, Monroe, VA 24574For Sale
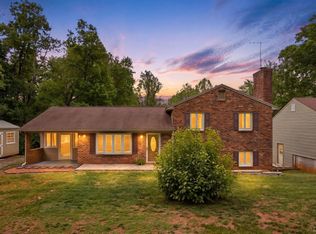 MLS ID #366330, Christina Holmes, Keller Williams. LMLS
 - $359,0003 bd2 ba1.6k sqft2423 River Rd, Madison Heights, VA 24572For Sale
 MLS ID #368922, Amber Magalis, Cornerstone Realty Group Inc.. LMLS
 - $399,0003 bd3 ba2k sqft101 Franklin Pl, Lynchburg, VA 24503For Sale
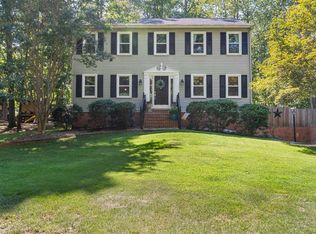 MLS ID #369027, Jeffrey Eugene Sims, Legacy Realty. LMLS
 - $447,5003 bd4 ba2.3k sqft280 Dogwood Rise, Lexington, VA 24450For Sale
 MLS ID #681137, Kimberly Hostetter, eXp Realty LLC. CAAR
