FABULOUS COUNTRYSIDE LOCATION! JUST ACROSS THE STREET FROM COUNTRYSIDE COUNTRY CLUB. HUGE LUSHLY LANDSCAPED OVERSIZED CORNER LOT ON CUL-DE-SAC. BEST LOOKING LAWN IN THE NEIGHBORHOOD. UPDATED 3/2 SPLIT FLOOR PLAN, 2002 SQ FT WITH OVERSIZED 2 CAR GARAGE. SPACIOUS, PRIVATE, FENCED BACK YARD. THIS BEAUTIFUL HOME IS ALSO 90 FT ABOVE SEA LEVEL IN A NON-EVACUATION ZONE. GORGEOUS TOTALLY UPDATED KITCHEN WITH STAINLESS STEEL KITCHEN-AID APPLIANCE PACKAGE, WINE FRIDGE, OVERSIZED QUARTZ ISLAND WITH PLENTY OF SEATING. WOOD CABINETS IN BEAUTIFUL SOFT GRAY, SLOW CLOSE DRAWS AND DOORS, TILE FLOORING. KITCHEN OVERLOOKS FAMILY ROOM WITH LUXURY VINYL FLOORING, SLIDERS TO LANAI. LARGE PRIMARY ENSUITE WITH SPACIOUS WALK-IN CLOSET. CARPETING, SLIDER LOOKS OUT TO LANAI AND PRIVATE BACK YARD. COMPLETELY UPDATED PRIMARY BATH WITH SLIDERS TO PRIVATE GARDEN AREA. THE OTHER 2 BEDROOMS HAVE WOOD FLOORS, LARGE WINDOWS AND SHARE THE SECOND BATHROOM. WIDE OPEN DINING, LIVING ROOM COMBO, LUXURY VINLY FLOORING, POCKET SLIDERS TO LARGE LANAI AND BEAUTIFUL BAKYARD. DINING ROOM HAS SLIDER TO FRONT GARDEN AREA LETTING IN LOTS OF SUNLIGHT. INSIDE LAUNDRY ROOM FOR CONVENIENCE WITH MATCHING LG WASHER/DRYER. TEXTURED CEILINGS THROUGHOUT, A/C 2021. ROOF IS IN GREAT SHAPE, LANAI ROOF REPLACED IN 2019. THIS HOME HAS IT ALL, READY FOR YOU & YOUR FAMILY TO MOVE RIGHT IN! JUST STEPS AWAY IS COUNTRYSIDE COUNTRY CLUB, 27 HOLES OF GOLF, 13 HARD-TRU TENNIS COURTS, PICKLEBALL, FITNESS CENTER ,RESTAURANTS, OLYMPIC POOL, SOCIAL EVENTS AND ACTIVIITIES FOR ALL AGES. YOU CAN WALK TO COUNTRYSIDE LIBRARY AND REC CENTER, PLAYGROUND, BASEBALL FIELDS, PINELLAS TRAIL AND DUKE ENERGY BIKE TRAIL. WITHIN 5 MILES YOU CAN TO EITHER GO TO DOWNTOWN DDUNEDIN OR SAFETY HARBOR . CONVENIENT TO COUNTRYSIDE MALL, LOADS OF RESTARUANTS, MEASE COUNTRYSIDE HOSPITAL, PUBLIX, 2 AIRPORTS AND SHOPPING. THIS CONVENIENT COUNRTYSIDE LOCATION OFFERS A COUNTRY CLUB LIFESTYLE... CALL FOR YOUR PRIVATE SHOWING TODAY!!
Sold for $625,000
$625,000
2664 WESTCHESTER DRIVE N, CLEARWATER, FL 33761
3beds
2,002sqft
Single Family Residence
Built in 1976
0.31 Acres Lot
$603,300 Zestimate®
$312/sqft
$3,049 Estimated rent
Home value
$603,300
$543,000 - $670,000
$3,049/mo
Zestimate® history
Owner options
List your home for rent
$3,049/mo
Rent Zestimate®
Find your next renter with Zillow Rental Manager. Plus, with online applications, you can quickly screen prospective tenants – for free.
$3,049/mo
Rent Zestimate®
Refinance and save
$4,290/mo
Est. payment
Refinancing to a lower rate could help reduce your monthly payments and save thousands over the life of the loan.
$4,290/mo
Est. payment
Explore your selling options
Work with a Zillow partner agent
Leverage their expertise and Zillow's premium Showcase listings to get your home seen by more buyers.
Get startedList with your own agent
Get your home in front of millions of buyers by listing it on Zillow.
Learn how to do itSell it yourself
Take full control of how buyers see your home on Zillow by listing For Sale by Owner (FSBO).
List your homeWhat's special
Gorgeous totally updated kitchenCompletely updated primary bathLarge primary ensuiteOversized corner lotWood cabinetsInside laundry roomSpacious walk-in closet
Zillow last checked:
Listing updated:
Listed by:
Albie Kissner 727-641-7004,
TODAYS REALTY 727-641-7004
Bought with:
Albie Kissner, 3005902
TODAYS REALTY
Source: Stellar MLS,MLS#: TB8353428 Originating MLS: Suncoast Tampa
Originating MLS: Suncoast Tampa
Facts & features
Interior
Bedrooms & bathrooms
- Bedrooms: 3
- Bathrooms: 2
- Full bathrooms: 2
Rooms
- Room types: Attic, Family Room, Florida Room, Utility Room
Primary bedroom
- Features: Walk-In Closet(s)
- Level: First
- Area: 216 Square Feet
- Dimensions: 12x18
Bedroom 2
- Features: Built-in Closet
- Level: First
- Area: 144 Square Feet
- Dimensions: 12x12
Bedroom 3
- Features: Built-in Closet
- Level: First
- Area: 132 Square Feet
- Dimensions: 11x12
Family room
- Level: First
- Area: 187 Square Feet
- Dimensions: 17x11
Kitchen
- Level: First
- Area: 90 Square Feet
- Dimensions: 10x9
Living room
- Level: First
- Area: 286 Square Feet
- Dimensions: 22x13
Heating
- Central
Cooling
- Central Air
Appliances
- Included: Dishwasher, Disposal, Dryer, Ice Maker, Microwave, Range, Range Hood, Refrigerator, Washer, Water Softener, Wine Refrigerator
- Laundry: Inside, Laundry Room
Features
- Ceiling Fan(s), Kitchen/Family Room Combo, L Dining, Living Room/Dining Room Combo, Open Floorplan, Primary Bedroom Main Floor, Solid Surface Counters, Solid Wood Cabinets, Split Bedroom, Stone Counters, Thermostat, Walk-In Closet(s)
- Flooring: Ceramic Tile, Luxury Vinyl, Hardwood
- Doors: Sliding Doors
- Windows: Blinds, Window Treatments
- Has fireplace: No
- Common walls with other units/homes: Corner Unit
Interior area
- Total structure area: 2,935
- Total interior livable area: 2,002 sqft
Property
Parking
- Total spaces: 2
- Parking features: Curb Parking, Driveway, Garage Door Opener, On Street
- Attached garage spaces: 2
- Has uncovered spaces: Yes
- Details: Garage Dimensions: 22x26
Features
- Levels: One
- Stories: 1
- Patio & porch: Patio, Porch, Rear Porch, Screened
- Exterior features: Irrigation System, Lighting, Private Mailbox, Sidewalk
- Fencing: Fenced
Lot
- Size: 0.31 Acres
- Dimensions: 110 x 110
- Features: Cleared, Corner Lot, Cul-De-Sac, Landscaped, Near Golf Course, Oversized Lot, Sidewalk
Details
- Parcel number: 202816167980000430
- Special conditions: None
Construction
Type & style
- Home type: SingleFamily
- Architectural style: Ranch
- Property subtype: Single Family Residence
Materials
- Block
- Foundation: Block, Slab
- Roof: Shingle
Condition
- New construction: No
- Year built: 1976
Utilities & green energy
- Sewer: Public Sewer
- Water: Public
- Utilities for property: Cable Available, Cable Connected, Electricity Connected, Phone Available, Public, Sewer Connected, Sprinkler Meter, Sprinkler Well, Street Lights, Water Connected
Community & HOA
Community
- Pet fee: $0 monthly
- Subdivision: CLUBHOUSE ESTATES OF COUNTRYSIDE
HOA
- Has HOA: Yes
- HOA fee: $2 monthly
Location
- Region: Clearwater
Financial & listing details
- Price per square foot: $312/sqft
- Tax assessed value: $512,692
- Annual tax amount: $5,177
- Date on market: 2/21/2025
- Cumulative days on market: 16 days
- Listing terms: Cash,Conventional
- Ownership: Fee Simple
- Total actual rent: 0
- Electric utility on property: Yes
- Road surface type: Paved
Price history
| Date | Event | Price |
|---|---|---|
| 4/30/2025 | Sold | $625,000-3.8%$312/sqft |
Source:  Stellar MLS #TB8353428 Report a problem Stellar MLS #TB8353428 Report a problem | ||
| 3/9/2025 | Pending sale | $649,900$325/sqft |
Source: Stellar MLS #TB8353428 Report a problem | ||
| 2/21/2025 | Listed for sale | $649,900+96.9%$325/sqft |
Source: Stellar MLS #TB8353428 Report a problem | ||
| 12/3/2019 | Sold | $330,000-4.9%$165/sqft |
Source: Public Record Report a problem | ||
| 10/25/2019 | Pending sale | $347,000$173/sqft |
Source: Coldwell Banker Residential Real Estate - Belleair & The Beaches #U8062819 Report a problem | ||
| 10/18/2019 | Listed for sale | $347,000+184.4%$173/sqft |
Source: COLDWELL BANKER RESIDENTIAL #U8062819 Report a problem | ||
| 10/27/1993 | Sold | $122,000$61/sqft |
Source: Public Record Report a problem | ||
Public tax history
| Year | Property taxes | Tax assessment |
|---|---|---|
| 2025 | $5,464 +5.5% | $324,703 +2.9% |
| 2024 | $5,177 +1.7% | $315,552 +3% |
| 2023 | $5,090 +2.9% | $306,361 +3% |
| 2022 | $4,947 -1.3% | $297,438 +3% |
| 2021 | $5,010 +0.3% | $288,775 +1.4% |
| 2020 | $4,994 +100.7% | $284,788 +75.8% |
| 2019 | $2,489 | $161,963 +1.9% |
| 2018 | $2,489 +1.7% | $158,943 +2.1% |
| 2017 | $2,447 +6.1% | $155,674 +2.1% |
| 2016 | $2,306 -1.5% | $152,472 +0.7% |
| 2015 | $2,341 +0.6% | $151,412 +0.8% |
| 2014 | $2,326 +0.8% | $150,210 +1.5% |
| 2013 | $2,308 +2.2% | $147,990 +1.7% |
| 2012 | $2,259 | $145,516 +2.7% |
| 2011 | -- | $141,720 +1.5% |
| 2010 | -- | $139,626 +2.7% |
| 2009 | -- | $135,955 +0.1% |
| 2008 | $1,949 | $135,819 +3% |
| 2007 | -- | $131,863 -38.6% |
| 2005 | -- | $214,700 +17.5% |
| 2004 | $2,212 +2% | $182,800 +15% |
| 2003 | $2,168 +5.1% | $159,000 +10.9% |
| 2002 | $2,063 | $143,400 +7.6% |
| 2001 | $2,063 +4.3% | $133,300 +10.3% |
| 2000 | $1,977 | $120,800 |
Find assessor info on the county website
Neighborhood: Clubhouse Estates
Nearby homes
- $623,3003 bd2 ba1.8k sqft2658 Westchester Dr N, Clearwater, FL 33761Off Market
- $711,0004 bd3 ba2.2k sqft2670 Westchester Dr N, Clearwater, FL 33761Sold
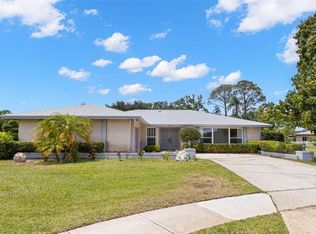
- $668,3003 bd2 ba2.1k sqft2663 Westchester Dr N, Clearwater, FL 33761Off Market

- $520,200-- bd2 ba2k sqft2652 Westchester Dr N, Clearwater, FL 33761Off Market
- $502,300-- bd2 ba2k sqft2676 Westchester Dr N, Clearwater, FL 33761Off Market
- $540,3002 bd2 ba1.8k sqft2688 Westchester Dr N, Clearwater, FL 33761Off Market
- $585,0003 bd2 ba2.4k sqft2657 Westchester Dr N, Clearwater, FL 33761Sold
- $702,700-- bd3 ba2.4k sqft2682 Westchester Dr N, Clearwater, FL 33761Off Market
Nearby schools
GreatSchools rating
- 8/10Curlew Creek Elementary SchoolGrades: PK-5Distance: 1.7 mi
- 6/10Safety Harbor Middle SchoolGrades: 6-8Distance: 3 mi
- 5/10Countryside High SchoolGrades: PK,9-12Distance: 1 mi
Schools provided by the listing agent
- Elementary: Leila G Davis Elementary-PN
- Middle: Safety Harbor Middle-PN
- High: Countryside High-PN
Source: Stellar MLS. This data may not be complete. We recommend contacting the local school district to confirm school assignments for this home.
Get a cash offer in 3 minutes
Find out how much your home could sell for in as little as 3 minutes with a no-obligation cash offer.
Estimated market value
$603,300
Get a cash offer in 3 minutes
Find out how much your home could sell for in as little as 3 minutes with a no-obligation cash offer.
Estimated market value
$603,300
- Florida
- Pinellas County
- Clearwater
- 33761
- Clubhouse Estates
- 2664 WESTCHESTER DRIVE N
Nearby cities
Nearby neighborhoods
Nearby zip codes
Other Clearwater Topics
