Welcome to an elevated expression of Florida living—where comfort, design, and location come together effortlessly. Tucked at the end of a quiet cul-de-sac in Clearwater’s desirable Countryside area, this four-bedroom, three-bath pool home offers both privacy and presence, with a spacious homesite and a side-entry garage enhancing its curb appeal. Step through the double-door entry into a thoughtfully designed interior where refined living meets everyday ease. A formal living room and adjoining dining space create an inviting setting for gatherings, while the heart of the home unfolds into a beautifully updated kitchen. Here, white shaker soft-close cabinetry, marble-inspired stone countertops, and a custom pantry with pull-out shelving blend style with function. The expansive breakfast bar flows seamlessly into the family room, where a full wall of custom built-ins and pocket sliding glass doors create a true indoor-outdoor lifestyle experience. Designed for entertaining, the family room opens completely to the covered lanai—an ideal setting for al fresco dining or relaxed evenings by the pool. The screened outdoor space offers a private retreat, perfect for enjoying Florida’s year-round sunshine. The primary suite is a serene escape, featuring an entire wall of closets, a walk-in closet with California-style built-ins, and a beautifully updated ensuite bath with an oversized step-in shower. The split-bedroom layout provides privacy for family and guests alike, with generously sized secondary bedrooms, custom closet systems, and well-appointed baths, including a Jack-and-Jill configuration ideal for shared living. Additional highlights include a spacious laundry room with utility sink and cabinetry, bonus storage throughout, and direct access to the garage for everyday convenience. Located just minutes from top-rated shopping, dining, golf courses, and the area’s world-renowned beaches, this home also offers easy access to US-19 and Tampa, making commuting and exploring effortless. This is more than a home—it’s a lifestyle. Schedule your private showing today and experience it for yourself.
Sold for $711,000
$711,000
2670 WESTCHESTER DRIVE N, CLEARWATER, FL 33761
4beds
2,291sqft
Single Family Residence
Built in 1976
0.46 Acres Lot
$708,500 Zestimate®
$310/sqft
$4,244 Estimated rent
Home value
$708,500
$652,000 - $772,000
$4,244/mo
Zestimate® history
Owner options
List your home for rent
$4,244/mo
Rent Zestimate®
Find your next renter with Zillow Rental Manager. Plus, with online applications, you can quickly screen prospective tenants – for free.
$4,244/mo
Rent Zestimate®
Refinance and save
$4,923/mo
Est. payment
Refinancing to a lower rate could help reduce your monthly payments and save thousands over the life of the loan.
$4,923/mo
Est. payment
Explore your selling options
Work with a Zillow partner agent
Leverage their expertise and Zillow's premium Showcase listings to get your home seen by more buyers.
Get startedList with your own agent
Get your home in front of millions of buyers by listing it on Zillow.
Learn how to do itSell it yourself
Take full control of how buyers see your home on Zillow by listing For Sale by Owner (FSBO).
List your homeWhat's special
Beautifully updated kitchenGenerously sized secondary bedroomsSide-entry garageFour-bedroom three-bath pool homeDouble-door entrySpacious homesiteQuiet cul-de-sac
Zillow last checked:
Listing updated:
Listed by:
Vanessa Leonard 727-647-2706,
KELLER WILLIAMS REALTY- PALM H 727-772-0772
Bought with:
Jackie Egeler, 3460242
COMPASS FLORIDA LLC
Source: Stellar MLS,MLS#: TB8488904 Originating MLS: Suncoast Tampa
Originating MLS: Suncoast Tampa
Facts & features
Interior
Bedrooms & bathrooms
- Bedrooms: 4
- Bathrooms: 3
- Full bathrooms: 3
Rooms
- Room types: Family Room, Dining Room, Living Room
Primary bedroom
- Features: Walk-In Closet(s)
- Level: First
Kitchen
- Level: First
Living room
- Level: First
Heating
- Central
Cooling
- Central Air
Appliances
- Included: Oven, Cooktop, Dishwasher, Dryer, Electric Water Heater, Microwave, Refrigerator, Washer
- Laundry: Laundry Room
Features
- Ceiling Fan(s), Eating Space In Kitchen, Kitchen/Family Room Combo, Living Room/Dining Room Combo, Solid Wood Cabinets, Split Bedroom, Stone Counters, Walk-In Closet(s)
- Flooring: Carpet, Laminate, Tile
- Doors: Sliding Doors
- Has fireplace: No
Interior area
- Total structure area: 3,121
- Total interior livable area: 2,291 sqft
Property
Parking
- Total spaces: 2
- Parking features: Driveway
- Attached garage spaces: 2
- Has uncovered spaces: Yes
Features
- Levels: One
- Stories: 1
- Exterior features: Sidewalk
- Has private pool: Yes
- Pool features: Gunite, In Ground, Screen Enclosure
Lot
- Size: 0.46 Acres
Details
- Parcel number: 202816167980000440
- Special conditions: None
Construction
Type & style
- Home type: SingleFamily
- Property subtype: Single Family Residence
Materials
- Block, Stucco
- Foundation: Slab
- Roof: Shingle
Condition
- New construction: No
- Year built: 1976
Utilities & green energy
- Sewer: Public Sewer
- Water: Public
- Utilities for property: Cable Connected, Electricity Connected, Sewer Connected, Water Connected
Community & HOA
Community
- Pet fee: $0 monthly
- Subdivision: CLUBHOUSE ESTATES OF COUNTRYSIDE
HOA
- Has HOA: Yes
- HOA fee: $3 monthly
- HOA name: Clubhouse Estates HOA
Location
- Region: Clearwater
Financial & listing details
- Price per square foot: $310/sqft
- Tax assessed value: $611,079
- Annual tax amount: $10,787
- Date on market: 4/22/2026
- Cumulative days on market: 2 days
- Listing terms: Cash,Conventional
- Ownership: Fee Simple
- Total actual rent: 0
- Electric utility on property: Yes
- Road surface type: Asphalt
Price history
| Date | Event | Price |
|---|---|---|
| 6/5/2026 | Sold | $711,000+3.2%$310/sqft |
Source:  Stellar MLS #TB8488904 Report a problem Stellar MLS #TB8488904 Report a problem | ||
| 4/26/2026 | Pending sale | $689,000$301/sqft |
Source: Stellar MLS #TB8488904 Report a problem | ||
| 4/22/2026 | Listed for sale | $689,000+325.3%$301/sqft |
Source: Stellar MLS #TB8488904 Report a problem | ||
| 7/6/1993 | Sold | $162,000$71/sqft |
Source: Public Record Report a problem | ||
Public tax history
| Year | Property taxes | Tax assessment |
|---|---|---|
| 2025 | $10,787 +5.3% | $599,739 +2.9% |
| 2024 | $10,242 +1.5% | $582,837 +3% |
| 2023 | $10,092 +19.7% | $565,861 +37.3% |
| 2022 | $8,433 +8.7% | $412,009 +10% |
| 2021 | $7,760 +9% | $374,554 +10% |
| 2020 | $7,119 +10.8% | $340,504 +10% |
| 2019 | $6,425 | $309,549 +2.3% |
| 2018 | $6,425 +18.4% | $302,676 +8.4% |
| 2017 | $5,426 +11.3% | $279,154 +18.7% |
| 2016 | $4,875 +5.4% | $235,243 +4.9% |
| 2015 | $4,627 +11.2% | $224,288 +14.6% |
| 2014 | $4,159 +37.3% | $195,643 +9.8% |
| 2013 | $3,029 +1.6% | $178,152 +1.6% |
| 2012 | $2,981 | $175,289 -5.7% |
| 2011 | -- | $185,963 +2.9% |
| 2010 | -- | $180,673 -13.4% |
| 2009 | -- | $208,692 +29.2% |
| 2008 | $2,353 | $161,482 +3% |
| 2007 | -- | $156,779 -38.6% |
| 2005 | -- | $255,200 +16% |
| 2004 | $2,738 +1.8% | $220,000 +12.8% |
| 2003 | $2,689 +4.8% | $195,100 +9.7% |
| 2002 | $2,566 | $177,900 +10.3% |
| 2001 | $2,566 +4.1% | $161,300 +9.1% |
| 2000 | $2,465 | $147,900 |
Find assessor info on the county website
Neighborhood: Clubhouse Estates
Nearby homes
- $510,500-- bd2 ba2k sqft2676 Westchester Dr N, Clearwater, FL 33761Off Market
- $541,300-- bd2 ba2k sqft2652 Westchester Dr N, Clearwater, FL 33761Off Market
- $625,0003 bd2 ba2k sqft2664 Westchester Dr N, Clearwater, FL 33761Sold
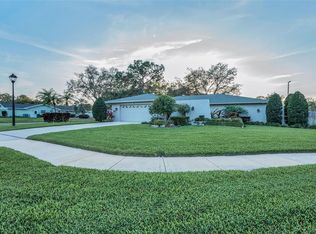
- $517,500-- bd2 ba1.6k sqft2671 Countryclub Dr, Clearwater, FL 33761Off Market
- $535,400-- bd2 ba1.9k sqft2665 Countryclub Dr, Clearwater, FL 33761Off Market
- $628,5003 bd2 ba1.8k sqft2658 Westchester Dr N, Clearwater, FL 33761Off Market
- $580,5003 bd2 ba1.9k sqft2683 Countryclub Dr, Clearwater, FL 33761Off Market
- $589,200-- bd2 ba1.9k sqft2659 Countryclub Dr, Clearwater, FL 33761Off Market
Nearby schools
GreatSchools rating
- 8/10Curlew Creek Elementary SchoolGrades: PK-5Distance: 1.7 mi
- 6/10Safety Harbor Middle SchoolGrades: 6-8Distance: 3.1 mi
- 5/10Countryside High SchoolGrades: PK,9-12Distance: 1 mi
Schools provided by the listing agent
- Elementary: Curlew Creek Elementary-PN
- Middle: Safety Harbor Middle-PN
- High: Countryside High-PN
Source: Stellar MLS. This data may not be complete. We recommend contacting the local school district to confirm school assignments for this home.
Get a cash offer in 3 minutes
Find out how much your home could sell for in as little as 3 minutes with a no-obligation cash offer.
Estimated market value
$708,500
Get a cash offer in 3 minutes
Find out how much your home could sell for in as little as 3 minutes with a no-obligation cash offer.
Estimated market value
$708,500
- Florida
- Pinellas County
- Clearwater
- 33761
- Clubhouse Estates
- 2670 WESTCHESTER DRIVE N
Nearby cities
Nearby neighborhoods
Nearby zip codes
Other Clearwater Topics
