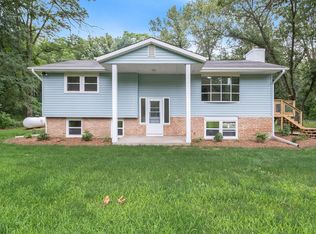
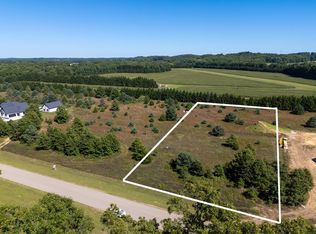
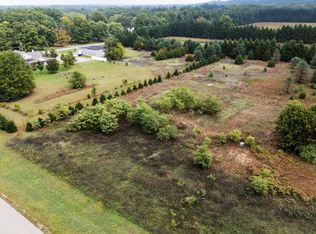
Sellers are motivated. Bring an offer! This beautiful Mattawan Home offers 16.72 acres, a 40' x 60' pole barn and is move-in ready. It's hard to find a home in the Mattawan School District that has this much to offer. Amazing property with abundant wildlife & about 1.5 miles of walking trails. Home offers 3 bedrooms, 3 1/2 baths with main-floor primary suite and large, recently remodeled, bathroom complete with tiled, walk-in shower. Dining room has double-sliding doors leading to a large deck overlooking a very private field surrounded by mature hardwoods. The view is amazing! Check out picture #61 in "Photos" with 10 bucks in this field in July. The basement offers its own living space with a bathroom, a complete 2nd kitchen and 3 additional rooms- great for guests or potentially renting it out... The home is nestled over 750' from the road with a brand-new paved driveway all the way to the house. Welcome to paradise! Call listing agent for your personal tour! There is also a professional shooting range in the back with a large berm. The range was constructed with safety in mind. This home would be great for someone with horses or someone looking to start farming and living off the land, decompressing and enjoying nature. Property has a nice mix of hardwoods and open field. Many established trails are perfect for those looking to walk/run/bike or ride quads or horses. You won't find a nicer total package in Van Buren County and it's located within one of the best school districts in the state. Call listing agent to schedule your personal tour today!
Sold
Zillow last checked:
Listing updated:
Bought with:
Jeffrey S Gasper, 6501468943
Evenboer Walton, REALTORS
Source: MichRIC,MLS#: 26013487
Price history
| Date | Event | Price |
|---|---|---|
| 10/1/2026 | Sold | $495,000-13.8%$164/sqft |
Source:  MichRIC #26013487 Report a problem MichRIC #26013487 Report a problem | ||
| 9/8/2026 | Pending sale | $574,000$190/sqft |
Source: MichRIC #26013487 Report a problem | ||
| 8/19/2026 | Price change | $574,000-4.2%$190/sqft |
Source: MichRIC #26013487 Report a problem | ||
| 8/5/2026 | Price change | $599,000-4.2%$198/sqft |
Source: MichRIC #26013487 Report a problem | ||
| 7/19/2026 | Price change | $625,000-3.8%$207/sqft |
Source: MichRIC #26013487 Report a problem | ||
| 7/6/2026 | Price change | $650,000-3%$215/sqft |
Source: MichRIC #26013487 Report a problem | ||
| 6/24/2026 | Price change | $670,000-4.1%$222/sqft |
Source: MichRIC #26013487 Report a problem | ||
| 6/4/2026 | Price change | $699,000-4.1%$231/sqft |
Source: MichRIC #26013487 Report a problem | ||
| 5/28/2026 | Price change | $729,000-1.4%$241/sqft |
Source: MichRIC #26013487 Report a problem | ||
| 5/11/2026 | Price change | $739,000-1.3%$244/sqft |
Source: MichRIC #26013487 Report a problem | ||
| 4/3/2026 | Listed for sale | $749,000$248/sqft |
Source: MichRIC #26013487 Report a problem | ||

Get a cash offer in 3 minutes
Find out how much your home could sell for in as little as 3 minutes with a no-obligation cash offer.
Estimated market value
$495,300
