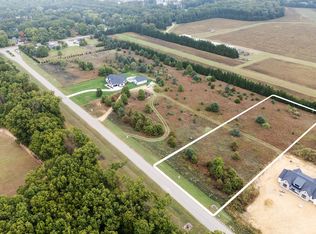
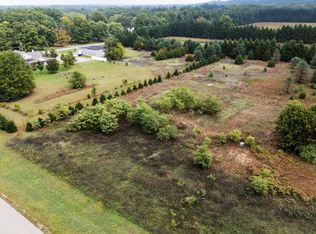
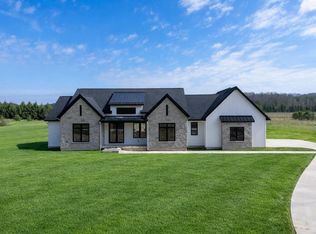
Welcome to Mattawan Airpark Estates, Mattawan's newest luxury community located just outside the village & minutes from everyday conveniences. This stunning 4-bedroom, 2.5-bath home by Chateau Homes sits on a spacious 1.6-acre lot. A grand foyer welcomes you into the open & airy main floor, highlighted by tall ceilings, wide-plank European Oak engineered hardwood flooring, & oversized windows. The great room boasts a striking fireplace with custom built-ins. The kitchen features a large center island with snack bar, luxurious quartz countertops, top-of-the-line Café appliances, & a dedicated coffee bar, with a seamless transition into the dining area. Just off the kitchen is a walk-in pantry with a convenient Costco door providing direct access to the garage. An office & half bath complete the main floor. Venture upstairs to find 4 spacious bedrooms & 2 full baths, including the primary suite with a private ensuite featuring dual vanities, a walk-in shower, soaking tub, & spacious walk-in closet. Convenient second-floor laundry completes the upper level. Enjoy a Smart Home System that controls security, doorbell camera, garage doors, thermostat, outdoor lighting, & more, all from one app. Don't miss this incredible opportunity to call Mattawan Airpark Estates home!
Active
$899,000
60713 Airpark Ln, Mattawan, MI 49071
4beds
2,981sqft
Single Family Residence
Built in 2026
1.6 Acres Lot
$-- Zestimate®
$302/sqft
$100/mo HOA
What's special
Grand foyerTall ceilingsLuxurious quartz countertopsOversized windowsConvenient second-floor laundryDedicated coffee bar
- 2 days
- 166
- 14
Zillow last checked:
Listing updated:
Listed by:
Pamella M Knapp 269-488-6561,
RE/MAX Advantage 269-323-3900,
Shauna Knight-Major 269-352-2334,
RE/MAX Advantage
Source: MichRIC,MLS#: 26047598
Facts & features
Interior
Bedrooms & bathrooms
- Bedrooms: 4
- Bathrooms: 4
- Full bathrooms: 3
- 1/2 bathrooms: 1
Heating
- Forced Air
Cooling
- Central Air, SEER 13 or Greater
Appliances
- Included: Dishwasher, Dryer, Freezer, Microwave, Range, Refrigerator, Washer
- Laundry: Upper Level
Features
- Ceiling Fan(s), Center Island, Eat-in Kitchen, Pantry
- Flooring: Carpet, Ceramic Tile, Engineered Hardwood
- Windows: Insulated Windows
- Basement: Full
- Number of fireplaces: 1
- Fireplace features: Family Room
Interior area
- Total structure area: 2,981
- Total interior livable area: 2,981 sqft
- Finished area below ground: 0
Property
Parking
- Total spaces: 3
- Parking features: Attached, Garage Door Opener
- Garage spaces: 3
Features
- Stories: 2
Lot
- Size: 1.6 Acres
- Dimensions: 162 x 429
- Features: Shrubs/Hedges
Details
- Parcel number: 800214300400
- Zoning description: AG
Construction
Type & style
- Home type: SingleFamily
- Architectural style: Contemporary
- Property subtype: Single Family Residence
Materials
- Brick, Stone, Vinyl Siding
- Roof: Composition
Condition
- New Construction
- New construction: Yes
- Year built: 2026
Details
- Builder name: Chateau Homes
Utilities & green energy
- Sewer: Septic Tank
- Water: Well
- Utilities for property: Natural Gas Available, Natural Gas Connected
Community & HOA
Community
- Security: Security System
- Subdivision: Mattawan Airpark Estates
HOA
- Has HOA: Yes
- Amenities included: Airport/Runway
- HOA fee: $1,200 annually
Location
- Region: Mattawan
Financial & listing details
- Price per square foot: $302/sqft
- Tax assessed value: $7,642
- Annual tax amount: $403
- Date on market: 9/8/2026
- Listing terms: Cash,Conventional
- Road surface type: Paved
Estimated market value
Not available
Estimated sales range
Not available
Not available
Price history
| Date | Event | Price |
|---|---|---|
| 9/8/2026 | Listed for sale | $899,000$302/sqft |
Source:  MichRIC #26047598 Report a problem MichRIC #26047598 Report a problem | ||
Public tax history
Tax history is unavailable.
Monthly payment
Est. payment
Payment breakdown
Explore the cost of this home by adjusting the details. Changes won't be saved.Climate risks
Neighborhood: 49071
Nearby schools
Schools provided by the listing agent
- Elementary: Mattawan Early Elementary School
- Middle: Mattawan Middle School
- High: Mattawan High School
Source: MichRIC. This data may not be complete. We recommend contacting the local school district to confirm school assignments for this home.

Similar homes
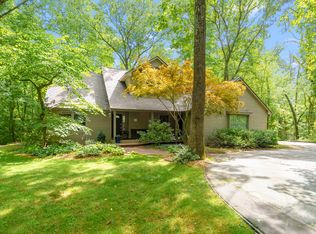
- $770,0004 bd4 ba3.3k sqft8575 S 2nd St, Mattawan, MI 49071For Sale
 MLS ID #26045514, Laura Beegle, Chuck Jaqua, REALTOR. MichRIC
 - $599,9006 bd2 ba2.7k sqft58505 County Road 657, Mattawan, MI 49071For Sale
 MLS ID #26047133, Jeremy E Hembree, Chuck Jaqua, REALTOR. MichRIC
 - $899,9004 bd4 ba3k sqft8605 Brighten Trl, Mattawan, MI 49071New Construction
 MLS ID #26040699, Jack S Gesmundo, American Village Builders LLC. MichRIC
 - $828,0003 bd4 ba3.3k sqft834 E Eagle Lake Dr, Kalamazoo, MI 49009For Sale By Owner

- $840,0004 bd4 ba2.6k sqft3775 Nia Dr, Mattawan, MI 49071For SaleMLS ID #26045074, Ethan P Vallance, Vallance Company. MichRIC
- $799,0005 bd5 ba4.2k sqft8569 Brighten Trl, Mattawan, MI 49071For SaleMLS ID #26047043, Kerry L Keefer Fischer, Five Star Real Estate. MichRIC
- $719,0004 bd4 ba2.9k sqft8650 S 2nd St, Mattawan, MI 49071For SaleMLS ID #26028832, Sarah C Huber, Huber Real Estate, LLC. MichRIC
- $860,0005 bd4 ba3.4k sqft29561 E Red Arrow Hwy, Paw Paw, MI 49079For SaleMLS ID #26023965, Suzy Glomski, Michigan Lifestyle Properties. MichRIC
- $524,0003 bd3 ba3.3k sqft47679 Woodfield Cir, Mattawan, MI 49071For SaleMLS ID #26046712, Shelly Pattison, RE/MAX Advantage. MichRIC
- $950,0004 bd4 ba3.7k sqft51408 Summit St, Paw Paw, MI 49079For SaleMLS ID #26042828, Chuck E Kinnane, Berkshire Hathaway HomeServices MI. MichRIC
- $735,0003 bd2 ba2.1k sqft10441 W S Ave, Mattawan, MI 49071For SaleMLS ID #26038733, Kim S Hayward, Berkshire Hathaway HomeServices MI. MichRIC
- $610,0004 bd4 ba2.6k sqft50360 29 1/2 St, Paw Paw, MI 49079For SaleMLS ID #26046770, Dawn Spencer, Chuck Jaqua, REALTOR. MichRIC
- $675,0005 bd4 ba3.5k sqft24226 Hemingway St, Mattawan, MI 49071For SaleMLS ID #26039531, Blaine R Allen, BHG Connections-Lawton. MichRIC
- $995,0004 bd4 ba3.7k sqft5217 Green Pine Ln, Kalamazoo, MI 49009For SaleMLS ID #26045218, Kathy A Smith, Chuck Jaqua, REALTOR. MichRIC
- $475,0003 bd3 ba2.7k sqft48655 Beulah Way, Mattawan, MI 49071For SaleMLS ID #26042387, Jodi Noble, Jaqua, REALTORS. MichRIC
- $1,059,0005 bd4 ba3.6k sqft9929 W P Ave, Kalamazoo, MI 49009For SaleMLS ID #26039318, David T Molnar, recreyate. MichRIC
