Perfection on the Park: perfect in every detail. East facing on 6th floor with tree top views of Balboa Park and CA tower from all living areas and balcony. This home was design by a former custom home builder whose attention to detail is amazing. Extensive upgrades include pecan hardwood floors, kitchen island has granite with waterfall edge, extensive custom lighting throughout, custom designed built-in wine cooler with cabinets, extended banks of kitchen cabinets, primary bedroom built-ins: bookshelves and bedside tables widened to support CA King bed, custom backsplash in both bathrooms – sink and shower, CA Closet built-ins in Primary closet and guest closet, 4 inch shutters in both bedrooms, valence and two automatic screens (bug and solar) at accordion door, CA Closet Murphy bed in second bedroom, custom wallpaper at entry and accent wall, and EV charger.
Sold for $1,350,000
$1,350,000
2665 5th Ave Unit 602, San Diego, CA 92103
2beds
1,314sqft
Condominium
Built in 2016
-- sqft lot
$1,372,700 Zestimate®
$1,027/sqft
$4,856 Estimated rent
Home value
$1,372,700
$1.26M - $1.50M
$4,856/mo
Zestimate® history
Owner options
List your home for rent
$4,856/mo
Rent Zestimate®
Find your next renter with Zillow Rental Manager. Plus, with online applications, you can quickly screen prospective tenants – for free.
$4,856/mo
Rent Zestimate®
Refinance and save
$9,671/mo
Est. payment
Refinancing to a lower rate could help reduce your monthly payments and save thousands over the life of the loan.
$9,671/mo
Est. payment
Explore your selling options
Work with a Zillow partner agent
Leverage their expertise and Zillow's premium Showcase listings to get your home seen by more buyers.
Get startedList with your own agent
Get your home in front of millions of buyers by listing it on Zillow.
Learn how to do itSell it yourself
Take full control of how buyers see your home on Zillow by listing For Sale by Owner (FSBO).
List your homeWhat's special
Built-in wine coolerCustom wallpaperPecan hardwood floorsCa closet built-ins
Zillow last checked:
Listing updated:
Listed by:
Jerry Kleinsmith DRE #01877958 619-200-6745,
Compass,
Ryan K Ponce DRE #01902950 619-228-6790,
Compass
Bought with:
Jerry Kleinsmith, DRE #01877958
Compass
Source: SDMLS,MLS#: 250032530 Originating MLS: SDMLS
Originating MLS: SDMLSFacts & features
Interior
Bedrooms & bathrooms
- Bedrooms: 2
- Bathrooms: 3
- Full bathrooms: 2
- 1/2 bathrooms: 1
Heating
- Forced Air Unit
Cooling
- Central Forced Air
Appliances
- Included: Dishwasher, Disposal, Microwave, Range/Oven, Refrigerator
- Laundry: Electric
Features
- Balcony, Dry Bar, Granite Counters, Kitchen Island, Living Room Balcony, Low Flow Shower, Low Flow Toilet(s), Open Floor Plan, Recessed Lighting, Storage Space, Trash Chute, Unfurnished, Kitchen Open to Family Rm
Interior area
- Total structure area: 1,314
- Total interior livable area: 1,314 sqft
Property
Parking
- Total spaces: 1
- Parking features: Attached, Gated, Garage Door Opener
- Garage spaces: 1
Features
- Levels: 1 Story
- Stories: 7
- Pool features: N/K
- Fencing: Partial
Lot
- Size: 0.46 Acres
Details
- Parcel number: 4527141134
- Zoning: R-1:SINGLE
- Zoning description: R-1:SINGLE
Construction
Type & style
- Home type: Condo
- Architectural style: Modern
- Property subtype: Condominium
Materials
- Stucco
- Roof: Composition
Condition
- Year built: 2016
Utilities & green energy
- Sewer: Sewer Connected
- Water: Available
Community & HOA
Community
- Subdivision: Hillcrest (HC)
HOA
- Services included: Common Area Maintenance, Exterior (Landscaping), Exterior Bldg Maintenance, Trash Pickup, Concierge
- HOA fee: $932 monthly
- HOA name: PMP Management
Location
- Region: San Diego
Financial & listing details
- Price per square foot: $1,027/sqft
- Tax assessed value: $965,739
- Annual tax amount: $12,116
- Date on market: 7/4/2025
- Listing terms: Cash,Conventional,Exchange
Price history
| Date | Event | Price |
|---|---|---|
| 8/28/2025 | Sold | $1,350,000-3.5%$1,027/sqft |
Source:  SDMLS #250032530 Report a problem SDMLS #250032530 Report a problem | ||
| 8/10/2025 | Pending sale | $1,399,000$1,065/sqft |
Source: SDMLS #250032530 Report a problem | ||
| 7/4/2025 | Listed for sale | $1,399,000$1,065/sqft |
Source: SDMLS #250032530 Report a problem | ||
Public tax history
| Year | Property taxes | Tax assessment |
|---|---|---|
| 2025 | $12,116 +3.9% | $965,739 +2% |
| 2024 | $11,659 +3% | $946,804 +2% |
| 2023 | $11,317 +2.7% | $928,240 +2% |
| 2022 | $11,015 +0.7% | $910,040 +2% |
| 2021 | $10,938 +1.2% | $892,197 +1% |
| 2020 | $10,804 +2.1% | $883,049 +2% |
| 2019 | $10,580 +6.7% | $865,735 +2% |
| 2018 | $9,917 +2.4% | $848,760 +2% |
| 2017 | $9,683 | $832,118 |
Find assessor info on the county website
Neighborhood: Bankers Hill
Nearby homes
- $1,349,0002 bd3 ba1.3k sqft2665 5th Ave UNIT 403, San Diego, CA 92103Sold

- $1,600,0002 bd3 ba1.7k sqft2665 5th Ave UNIT 405, San Diego, CA 92103Sold
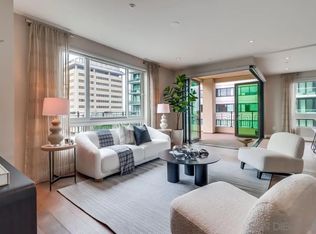
- $1,395,0002 bd3 ba1.6k sqft2665 5th Ave UNIT 303, San Diego, CA 92103For Sale

- $2,855,0002 bd3 ba2.9k sqft2665 5th Ave UNIT 704, San Diego, CA 92103Sold
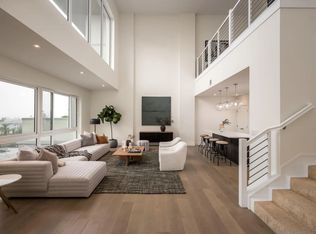
- $1,678,0002 bd3 ba2k sqft2665 5th Ave UNIT 304, San Diego, CA 92103For Sale
- $1,860,0002 bd3 ba1.8k sqft2665 5th Ave UNIT 608, San Diego, CA 92103Sold
- $1,081,0002 bd3 ba1.6k sqft2665 5th Ave UNIT 207, San Diego, CA 92103Off Market
- $1,408,6002 bd2 ba1.9k sqft2665 5th Ave UNIT 208, San Diego, CA 92103Off Market
Nearby schools
GreatSchools rating
- 7/10Florence Elementary SchoolGrades: K-5Distance: 1.1 mi
- 4/10Roosevelt International Middle SchoolGrades: 6-8Distance: 0.8 mi
- 6/10San Diego High SchoolGrades: 9-12Distance: 1 mi
Get a cash offer in 3 minutes
Find out how much your home could sell for in as little as 3 minutes with a no-obligation cash offer.
Estimated market value
$1,372,700
Get a cash offer in 3 minutes
Find out how much your home could sell for in as little as 3 minutes with a no-obligation cash offer.
Estimated market value
$1,372,700
- California
- San Diego County
- San Diego
- 92103
- Bankers Hill
- 2665 5th Ave Unit 602
Nearby cities
Nearby neighborhoods
Nearby zip codes
Other San Diego Topics
