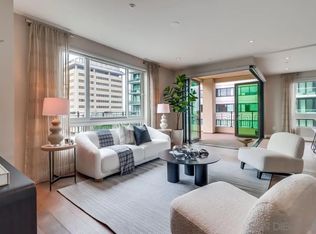
Nestled in the heart of prestigious Bankers Hill, this exquisite sub-penthouse at Vue on 5th embodies the pinnacle of mid-century modern luxury. Designed for those who appreciate refined elegance and seamless indoor-outdoor living, this residence offers breathtaking sunset views stretching over the San Diego Bay. Dramatic LaCantina bi-fold corner doors seamlessly open to a spacious terrace, transforming the living space into an open-air sanctuary—perfect for hosting intimate gatherings or sophisticated soirées. The great room boasts soaring 9-foot ceilings, further enhancing the home’s sense of openness and grandeur. The interior is a masterful composition of warmth and sophistication, featuring custom walnut built-ins, recessed art lighting, and a light-filled open floor plan that feels both expansive and intimate. At the heart of the residence, the chef’s kitchen is a striking blend of function and artistry, outfitted with a Wolf oven, sleek Bosch appliances, pristine quartz countertops, and dual temperature-regulated wine fridges—perfect for the entertainer at heart. Every detail has been thoughtfully curated to enhance the home's effortless flow, from the striking architectural lines to the abundant natural light that floods each space.
Sold for $1,860,000
$1,860,000
2665 5th Ave Unit 608, San Diego, CA 92103
2beds
1,895sqft
Single Family Residence
Built in 2016
-- sqft lot
$1,868,200 Zestimate®
$982/sqft
$6,624 Estimated rent
Home value
$1,868,200
$1.72M - $2.04M
$6,624/mo
Zestimate® history
Owner options
List your home for rent
$6,624/mo
Rent Zestimate®
Find your next renter with Zillow Rental Manager. Plus, with online applications, you can quickly screen prospective tenants – for free.
$6,624/mo
Rent Zestimate®
Refinance and save
$12,811/mo
Est. payment
Refinancing to a lower rate could help reduce your monthly payments and save thousands over the life of the loan.
$12,811/mo
Est. payment
Explore your selling options
Work with a Zillow partner agent
Leverage their expertise and Zillow's premium Showcase listings to get your home seen by more buyers.
Get startedList with your own agent
Get your home in front of millions of buyers by listing it on Zillow.
Learn how to do itSell it yourself
Take full control of how buyers see your home on Zillow by listing For Sale by Owner (FSBO).
List your homeWhat's special
Murphy bedCustom cabinetrySpa-inspired en-suite bathroomsLush gardensExpansive walk-in closetsFrameless glass showersLacantina bi-fold corner doors
Zillow last checked:
Listing updated:
Listed by:
Marilyn Comiskey DRE #02041862 858-424-6424,
Compass
Bought with:
Baylen Fernandez, DRE #02026169
Jag Real Estate Lifestyle
Source: SDMLS,MLS#: 250023388 Originating MLS: SDMLS
Originating MLS: SDMLSFacts & features
Interior
Bedrooms & bathrooms
- Bedrooms: 2
- Bathrooms: 3
- Full bathrooms: 2
- 1/2 bathrooms: 1
Heating
- Forced Air Unit
Cooling
- Central Forced Air
Appliances
- Included: Dishwasher, Disposal, Dryer, Fire Sprinklers, Garage Door Opener, Refrigerator, Washer, 6 Burner Stove, Built In Range, Electric Oven, Electric Range, Gas Stove, Range/Stove Hood
- Laundry: Gas
Features
- Balcony, Built-Ins, Ceiling Fan, High Ceilings (9 Feet+), Living Room Balcony, Living Room Deck Attached, Low Flow Toilet(s), Open Floor Plan, Recessed Lighting, Shower, Storage Space, Trash Chute, Kitchen Open to Family Rm
- Common walls with other units/homes: 2+ common walls,Middle
Interior area
- Total structure area: 1,895
- Total interior livable area: 1,895 sqft
Property
Parking
- Total spaces: 2
- Parking features: Assigned, Attached, Community Garage, Garage Door Opener, Gated, Underground
- Garage spaces: 2
Accessibility
- Accessibility features: No Interior Steps
Features
- Levels: 1 Story
- Stories: 7
- Patio & porch: Covered, Patio
- Pool features: N/K
- Fencing: Full,Gate
- Has view: Yes
- View description: Bay, City, Evening Lights, Ocean, Water, City Lights
- Has water view: Yes
- Water view: Bay,Ocean,Water
Details
- Parcel number: 4527141140
- Special conditions: Call Agent
Construction
Type & style
- Home type: SingleFamily
- Architectural style: Contemporary,Modern
- Property subtype: Single Family Residence
Materials
- Stucco, Glass
- Roof: None
Condition
- Turnkey
- Year built: 2016
Utilities & green energy
- Sewer: Public Sewer, Sewer Connected
- Water: Meter on Property, Public
- Utilities for property: Cable Connected, Electricity Connected, Natural Gas Connected, Sewer Connected, Water Connected
Community & HOA
Community
- Features: Other/Remarks
- Security: Carbon Monoxide Detectors, Fire Sprinklers, Fire/Smoke Detection Sys, Firewall(s), Smoke Detector
- Subdivision: MISSION HILLS
HOA
- Amenities included: Pets Permitted, Storage Area
- Services included: Common Area Maintenance, Concierge, Exterior Bldg Maintenance, Gated Community, Hot Water, Limited Insurance, Security, Sewer, Trash Pickup
- HOA fee: $966 monthly
- HOA name: Vue on 5th
Location
- Region: San Diego
Financial & listing details
- Price per square foot: $982/sqft
- Tax assessed value: $580,804
- Annual tax amount: $7,212
- Date on market: 4/3/2025
- Listing terms: Cash,Conventional
- Electric utility on property: Yes
Price history
| Date | Event | Price |
|---|---|---|
| 5/27/2025 | Sold | $1,860,000-7%$982/sqft |
Source:  SDMLS #250023388 Report a problem SDMLS #250023388 Report a problem | ||
| 5/9/2025 | Pending sale | $1,999,000$1,055/sqft |
Source: SDMLS #250023388 Report a problem | ||
| 4/3/2025 | Listed for sale | $1,999,000+58.3%$1,055/sqft |
Source: SDMLS #250023388 Report a problem | ||
| 9/13/2024 | Listing removed | $5,000$3/sqft |
Source: Zillow Rentals Report a problem | ||
| 8/7/2024 | Listed for rent | $5,000$3/sqft |
Source: Zillow Rentals Report a problem | ||
| 5/23/2024 | Listing removed | -- |
Source: Zillow Rentals Report a problem | ||
| 4/18/2024 | Price change | $5,000-9.1%$3/sqft |
Source: Zillow Rentals Report a problem | ||
| 4/9/2024 | Price change | $5,500-4.3%$3/sqft |
Source: Zillow Rentals Report a problem | ||
| 3/26/2024 | Price change | $5,750-4.2%$3/sqft |
Source: Zillow Rentals Report a problem | ||
| 3/15/2024 | Listed for rent | $6,000$3/sqft |
Source: Zillow Rentals Report a problem | ||
| 5/3/2019 | Sold | $1,263,000-9.8%$666/sqft |
Source:  Glendale AOR ZDD #190021232 Report a problem Glendale AOR ZDD #190021232 Report a problem | ||
| 5/3/2019 | Pending sale | $1,400,000$739/sqft |
Source: Pacific Sotheby's International Realty #190021232 Report a problem | ||
| 4/19/2019 | Listed for sale | $1,400,000$739/sqft |
Source: Pacific Sotheby's Int'l Realty #190021232 Report a problem | ||
Public tax history
| Year | Property taxes | Tax assessment |
|---|---|---|
| 2025 | $7,212 +3.9% | $580,804 +2% |
| 2024 | $6,939 +2.3% | $569,416 +2% |
| 2023 | $6,784 -57.2% | $558,251 -57.1% |
| 2022 | $15,863 +0.7% | $1,301,605 +2% |
| 2021 | $15,754 +143.3% | $1,276,084 +140.3% |
| 2020 | $6,476 -58.2% | $531,073 -58% |
| 2019 | $15,509 +6.8% | $1,265,856 +2% |
| 2018 | $14,525 +2.4% | $1,241,036 +2% |
| 2017 | $14,181 | $1,216,702 |
Find assessor info on the county website
Neighborhood: Bankers Hill
Nearby homes
- $1,349,0002 bd3 ba1.3k sqft2665 5th Ave UNIT 403, San Diego, CA 92103Sold

- $1,600,0002 bd3 ba1.7k sqft2665 5th Ave UNIT 405, San Diego, CA 92103Sold
- $1,395,0002 bd3 ba1.6k sqft2665 5th Ave UNIT 303, San Diego, CA 92103For Sale

- $1,350,0002 bd3 ba1.3k sqft2665 5th Ave UNIT 602, San Diego, CA 92103Sold

- $2,855,0002 bd3 ba2.9k sqft2665 5th Ave UNIT 704, San Diego, CA 92103Sold
- $1,678,0002 bd3 ba2k sqft2665 5th Ave UNIT 304, San Diego, CA 92103For Sale
- $1,107,4002 bd3 ba1.6k sqft2665 5th Ave UNIT 207, San Diego, CA 92103Off Market
- $1,408,6002 bd2 ba1.9k sqft2665 5th Ave UNIT 208, San Diego, CA 92103Off Market
Nearby schools
GreatSchools rating
- 7/10Florence Elementary SchoolGrades: K-5Distance: 1.1 mi
- 4/10Roosevelt International Middle SchoolGrades: 6-8Distance: 0.8 mi
- 6/10San Diego High SchoolGrades: 9-12Distance: 1 mi
Get a cash offer in 3 minutes
Find out how much your home could sell for in as little as 3 minutes with a no-obligation cash offer.
Estimated market value
$1,868,200
Get a cash offer in 3 minutes
Find out how much your home could sell for in as little as 3 minutes with a no-obligation cash offer.
Estimated market value
$1,868,200
- California
- San Diego County
- San Diego
- 92103
- Bankers Hill
- 2665 5th Ave Unit 608
Nearby cities
Nearby neighborhoods
Nearby zip codes
Other San Diego Topics
