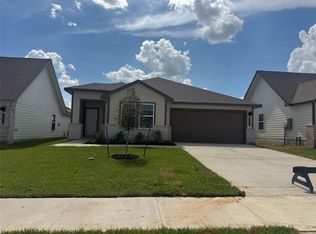
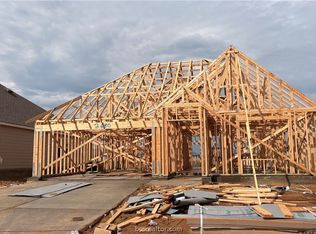
The Fargo is a single-story, 4-bedroom, 2-bathroom home featuring approximately 1,665 square feet of living space. The long foyer leads to the open concept kitchen and breakfast area. The kitchen includes a breakfast bar and corner pantry and opens to the spacious living room. The main bedroom, bedroom 1, features a sloped ceiling and attractive bathroom with spacious walk-in closet. The standard covered patio is located off the breakfast area. Additional finishes include granite countertops and stainless-steel appliances.
Pending
Price cut: $30K (10/1)
$266,600
2665 Fremont Ct, Bryan, TX 77807
4beds
1,665sqft
Single Family Residence
Built in 2026
5,998 Square Feet Lot
$290,000 Zestimate®
$160/sqft
$33/mo HOA
What's special
Long foyerStainless-steel appliancesGranite countertopsSpacious walk-in closetAttractive bathroomBreakfast barCorner pantry
- 39 days
- 97
- 3
Zillow last checked:
Listing updated:
Listed by:
David Clinton TREC #0245076 512-364-3698,
DR Horton, America's Builder
Source: HAR,MLS#: 48616966
Facts & features
Interior
Bedrooms & bathrooms
- Bedrooms: 4
- Bathrooms: 2
- Full bathrooms: 2
Primary bedroom
- Level: First
- Dimensions: N/A
Bedroom
- Level: First
- Dimensions: N/A
Bedroom
- Level: First
- Dimensions: N/A
Bedroom
- Level: First
- Dimensions: N/A
Kitchen
- Level: First
- Dimensions: N/A
Heating
- Electric
Cooling
- Electric
Appliances
- Included: ENERGY STAR Qualified Appliances
Features
- All Bedrooms Down
Interior area
- Total structure area: 1,665
- Total interior livable area: 1,665 sqft
Property
Parking
- Total spaces: 2
- Parking features: Attached
- Attached garage spaces: 2
Features
- Stories: 1
Lot
- Size: 5,998 Square Feet
- Features: Subdivided, 0 Up To 1/4 Acre
Details
- Parcel number: 461487
Construction
Type & style
- Home type: SingleFamily
- Architectural style: Traditional
- Property subtype: Single Family Residence
Materials
- Other
- Foundation: Slab
- Roof: Composition
Condition
- New construction: Yes
- Year built: 2026
Details
- Builder name: D.R. Horton
Utilities & green energy
- Sewer: Public Sewer
- Water: Public
Green energy
- Energy efficient items: Thermostat, HVAC
Community & HOA
Community
- Subdivision: Pleasant Hill
HOA
- Has HOA: Yes
- HOA fee: $400 annually
Location
- Region: Bryan
Financial & listing details
- Price per square foot: $160/sqft
- Date on market: 9/24/2026
Estimated market value
$290,000
$276,000 - $305,000
$2,177/mo
Price history
| Date | Event | Price |
|---|---|---|
| 10/6/2026 | Pending sale | $266,600$160/sqft |
Source:  BCSMLS #26011646 Report a problem | ||
| 10/1/2026 | Price change | $266,600-10.1%$160/sqft |
Source: BCSMLS #26011646 Report a problem | ||
| 9/8/2026 | Listed for sale | $296,595$178/sqft |
Source:  DR Horton Report a problem | ||
Public tax history
Tax history is unavailable.
Monthly payment
Est. payment
Payment breakdown
Explore the cost of this home by adjusting the details. Changes won't be saved.Climate risks
Neighborhood: 77807
Nearby schools
Schools provided by the listing agent
- Elementary: Kemp Elementary School
- Middle: Arthur L Davila Middle
- High: Bryan High School
Source: HAR. This data may not be complete. We recommend contacting the local school district to confirm school assignments for this home.


Similar homes
- $292,1004 bd2 ba1.6k sqft2947 Chickasaw Dr, Bryan, TX 77807New Construction
 HAR
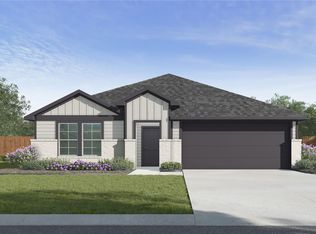
- $296,0004 bd2 ba1.7k sqft2943 Chickasaw Dr, Bryan, TX 77807New Construction
 HAR
- $264,6903 bd2 ba1.4k sqft2941 Chickasaw Dr, Bryan, TX 77807New Construction
 HAR
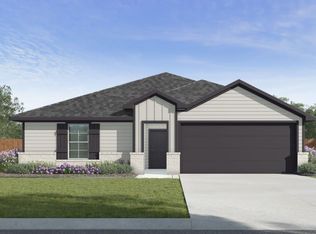
- from $266,9903 bd2 ba1.4k sqftBellvue Plan, Pleasant Hill, Bryan, TX 77807New Construction
 DR Horton
