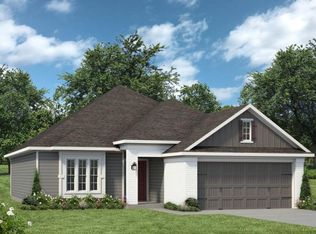
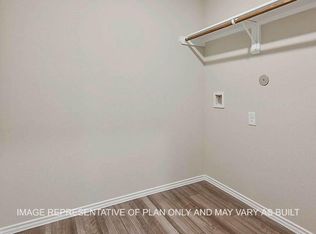
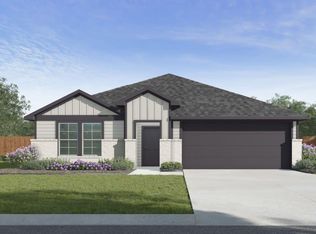
The Texas Cali is a single-story, 4-bedroom, 2-bathroom home that features approximately 1,796 square feet of living space. The long foyer with an entry coat closet leads to the open concept kitchen, living room and breakfast area. The kitchen includes a breakfast bar and a corner pantry. The main bedroom, bedroom 1, features a sloped ceiling and attractive bathroom with dual vanities and spacious walk-in closet. The standard covered patio is located off the breakfast area. Additional finishes include granite or quartz countertops and stainless-steel appliances.
Pending
Price cut: $3K (7/17)
$294,000
2680 Fremont Ct, Bryan, TX 77803
4beds
1,795sqft
Single Family Residence
Built in 2026
6,011 Square Feet Lot
$293,400 Zestimate®
$164/sqft
$33/mo HOA
What's special
Stainless-steel appliancesGranite or quartz countertopsSpacious walk-in closetCorner pantry
- 86 days |
- 9 |
- 0 |
Likely to sell faster than
Zillow last checked:
Listing updated:
Listed by:
David Clinton TREC #0245076 512-364-3698,
DR Horton, America's Builder
Source: HAR,MLS#: 5946521
Facts & features
Interior
Bedrooms & bathrooms
- Bedrooms: 4
- Bathrooms: 2
- Full bathrooms: 2
Heating
- Electric
Cooling
- Electric
Appliances
- Included: ENERGY STAR Qualified Appliances
Features
- All Bedrooms Down
Interior area
- Total structure area: 1,795
- Total interior livable area: 1,795 sqft
Property
Parking
- Total spaces: 2
- Parking features: Attached
- Attached garage spaces: 2
Features
- Stories: 1
Lot
- Size: 6,011 Square Feet
- Features: Subdivided, 0 Up To 1/4 Acre
Details
- Parcel number: 9999
Construction
Type & style
- Home type: SingleFamily
- Architectural style: Traditional
- Property subtype: Single Family Residence
Materials
- Other
- Foundation: Slab
- Roof: Composition
Condition
- New construction: Yes
- Year built: 2026
Details
- Builder name: D.R. Horton
Utilities & green energy
- Sewer: Public Sewer
- Water: Public
Green energy
- Energy efficient items: Thermostat, HVAC
Community & HOA
Community
- Subdivision: Pleasant Hill
HOA
- Has HOA: Yes
- HOA fee: $400 annually
Location
- Region: Bryan
Financial & listing details
- Price per square foot: $164/sqft
- Date on market: 5/28/2026
Estimated market value
$293,400
$279,000 - $308,000
$2,171/mo
Price history
| Date | Event | Price |
|---|---|---|
| 7/22/2026 | Pending sale | $294,000$164/sqft |
Source:  BCSMLS #26006443 Report a problem BCSMLS #26006443 Report a problem | ||
| 7/17/2026 | Price change | $294,000-1%$164/sqft |
Source: BCSMLS #26006443 Report a problem | ||
| 7/6/2026 | Price change | $297,000-0.7%$165/sqft |
Source: BCSMLS #26006443 Report a problem | ||
| 6/18/2026 | Price change | $299,000-1.6%$167/sqft |
Source: BCSMLS #26006443 Report a problem | ||
| 5/28/2026 | Listed for sale | $304,000$169/sqft |
Source: BCSMLS #26006443 Report a problem | ||
Public tax history
Tax history is unavailable.
Monthly payment
Est. payment
Payment breakdown
Explore the cost of this home by adjusting the details. Changes won't be saved.Climate risks
Neighborhood: 77803
Nearby schools
GreatSchools rating
- 6/10Kemp Elementary SchoolGrades: PK-4Distance: 2.4 mi
- 4/10Stephen F Austin Middle SchoolGrades: 7-8Distance: 3.6 mi
- 4/10Travis B Bryan High SchoolGrades: 9-12Distance: 5.6 mi
Schools provided by the listing agent
- Elementary: Kemp Elementary School
- Middle: Stephen F. Austin Middle School
- High: Bryan High School
Source: HAR. This data may not be complete. We recommend contacting the local school district to confirm school assignments for this home.
- $324,2304 bd3 ba2.1k sqft2678 Fremont Ct, Bryan, TX 77807New Construction

- $303,9003 bd2 ba1.6k sqft2517 Maskavich Ct, Bryan, TX 77807New Construction
- $296,0004 bd2 ba1.7k sqft2675 Fremont Ct, Bryan, TX 77807New Construction
- $--3 bd2 ba1.2k sqft5541 Harriet St, Bryan, TX 77803Sold
- $254,2403 bd2 ba1.4k sqft2688 Fremont Ct, Bryan, TX 77803Pending
- $--3 bd2 ba1.5k sqft5539 Harriet St, Bryan, TX 77803Sold
- $329,7404 bd3 ba2k sqft2687 Fremont Ct, Bryan, TX 77803Pending
- $--4 bd3 ba2.1k sqft5535 Harriet St, Bryan, TX 77803Sold
A local agent can set up tours, give advice and negotiate with sellers.
A local lender can help you make sure your offer is ready when you are.
Similar homes
- $296,0004 bd2 ba1.7k sqft2675 Fremont Ct, Bryan, TX 77807New ConstructionHAR
- $299,9004 bd2 ba1.6k sqft2323 Pagosa Springs Dr, Bryan, TX 77803New Construction
 BCSMLS
 - from $296,9904 bd2 ba1.7k sqftTexas Cali Plan, Pleasant Hill, Bryan, TX 77807New Construction
 DR Horton
 - $324,2304 bd3 ba2.1k sqft2678 Fremont Ct, Bryan, TX 77807New ConstructionMLS ID #84508613, David Clinton, DR Horton, America's Builder. HAR
- from $291,9904 bd2 ba1.6k sqftFargo Plan, Pleasant Hill, Bryan, TX 77807New ConstructionDR Horton
- from $266,9903 bd2 ba1.4k sqftBellvue Plan, Pleasant Hill, Bryan, TX 77807New ConstructionDR Horton
- from $315,9904 bd3 ba2k sqftLakeway Plan, Pleasant Hill, Bryan, TX 77807New ConstructionDR Horton
- $269,2403 bd2 ba1.4k sqft2669 Fremont Ct, Bryan, TX 77807New ConstructionDR Horton
- $280,9003 bd2 ba1.4k sqft1922 McArthur Ave, Bryan, TX 77803New ConstructionBCSMLS
- $271,6903 bd2 ba1.5k sqft2673 Fremont Ct, Bryan, TX 77807New ConstructionDR Horton
- from $286,9003 bd2 ba1.3k sqftThe 1363 Plan, Gourd Creek, Bryan, TX 77807New ConstructionStylecraft Homes
- from $256,9903 bd2 ba1.2k sqftAshburn Plan, Pleasant Hill, Bryan, TX 77807New ConstructionDR Horton
- $287,9003 bd2 ba1.5k sqft1916 McArthur Ave, Bryan, TX 77803New ConstructionStylecraft Homes
- $253,9703 bd2 ba1.2k sqft2667 Fremont Ct, Bryan, TX 77807New ConstructionDR Horton
- $252,9703 bd2 ba1.2k sqft2677 Fremont Ct, Bryan, TX 77807New ConstructionDR Horton
- from $276,9003 bd2 ba1.3k sqftThe 1363 Plan, Pleasant Hill, Bryan, TX 77807New ConstructionStylecraft Homes
- $289,9003 bd2 ba1.3k sqft1966 Cambria Dr, Bryan, TX 77807New ConstructionBCSMLS
- $276,9003 bd2 ba1.3k sqft6057 Badger St, Bryan, TX 77807New ConstructionBCSMLS
- $291,1804 bd2 ba1.7k sqft10628 Knox Landing Dr, Bryan, TX 77845New ConstructionHAR
- $291,1804 bd2 ba1.7k sqft10628 Knox Lndg, Bryan, TX 77845New ConstructionMLS ID #26006905, Dave Clinton, D.R. Horton, AMERICA'S Builder. BCSMLS
