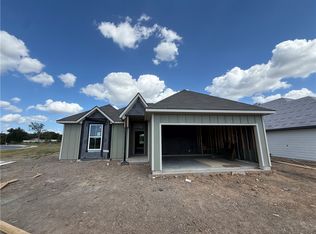
The Lakeway is a single-story, 4-bedroom, 3-bathroom home featuring approximately 2,034 square feet of living space. The large foyer opens to the secondary bedrooms, and bath. Center kitchen includes a breakfast bar and a corner pantry. Open concept floor plan boasts spacious combined living room and dining area. The spacious main bedroom, bedroom 1, features an attractive bathroom with walk-in closet. Bedrooms 3 and 4, along with bath 3 are located just off of the Dining Room. The standard covered patio is located off the living room.
Pending
Price cut: $2K (7/6)
$329,740
2687 Fremont Ct, Bryan, TX 77803
4beds
2,042sqft
Single Family Residence
Built in 2026
6,011 Square Feet Lot
$327,800 Zestimate®
$161/sqft
$33/mo HOA
What's special
- 103 days |
- 3 |
- 0 |
Zillow last checked:
Listing updated:
Listed by:
David Clinton TREC #0245076 512-364-3698,
DR Horton, America's Builder
Source: HAR,MLS#: 51148651
Facts & features
Interior
Bedrooms & bathrooms
- Bedrooms: 4
- Bathrooms: 3
- Full bathrooms: 3
Primary bedroom
- Level: First
- Dimensions: N/A
Bedroom
- Level: First
- Dimensions: N/A
Bedroom
- Level: First
- Dimensions: N/A
Bedroom
- Level: First
- Dimensions: N/A
Kitchen
- Level: First
- Dimensions: N/A
Heating
- Electric
Cooling
- Electric
Appliances
- Included: ENERGY STAR Qualified Appliances
Features
- All Bedrooms Down
Interior area
- Total structure area: 2,042
- Total interior livable area: 2,042 sqft
Property
Parking
- Total spaces: 2
- Parking features: Attached
- Attached garage spaces: 2
Features
- Stories: 1
Lot
- Size: 6,011 Square Feet
- Features: Subdivided, 0 Up To 1/4 Acre
Details
- Parcel number: 9999
Construction
Type & style
- Home type: SingleFamily
- Architectural style: Traditional
- Property subtype: Single Family Residence
Materials
- Other
- Foundation: Slab
- Roof: Composition
Condition
- New construction: Yes
- Year built: 2026
Details
- Builder name: D.R. Horton
Utilities & green energy
- Sewer: Public Sewer
- Water: Public
Green energy
- Energy efficient items: Thermostat, HVAC
Community & HOA
Community
- Subdivision: Pleasant Hill
HOA
- Has HOA: Yes
- HOA fee: $400 annually
Location
- Region: Bryan
Financial & listing details
- Price per square foot: $161/sqft
- Date on market: 5/11/2026
Estimated market value
$327,800
$311,000 - $344,000
$2,467/mo
Price history
| Date | Event | Price |
|---|---|---|
| 7/17/2026 | Pending sale | $329,740$161/sqft |
Source:  BCSMLS #26005722 Report a problem BCSMLS #26005722 Report a problem | ||
| 7/6/2026 | Price change | $329,740-0.6%$161/sqft |
Source: BCSMLS #26005722 Report a problem | ||
| 6/19/2026 | Price change | $331,7400%$162/sqft |
Source: BCSMLS #26005722 Report a problem | ||
| 6/18/2026 | Price change | $331,750-1.5%$162/sqft |
Source: BCSMLS #26005722 Report a problem | ||
| 5/11/2026 | Listed for sale | $336,740$165/sqft |
Source: BCSMLS #26005722 Report a problem | ||
Public tax history
Tax history is unavailable.
Monthly payment
Est. payment
Payment breakdown
Explore the cost of this home by adjusting the details. Changes won't be saved.Climate risks
Neighborhood: 77803
Nearby schools
GreatSchools rating
- 6/10Kemp Elementary SchoolGrades: PK-4Distance: 2.4 mi
- 4/10Stephen F Austin Middle SchoolGrades: 7-8Distance: 3.7 mi
- 4/10Travis B Bryan High SchoolGrades: 9-12Distance: 5.7 mi
Schools provided by the listing agent
- Elementary: Kemp Elementary School
- Middle: Stephen F. Austin Middle School
- High: Bryan High School
Source: HAR. This data may not be complete. We recommend contacting the local school district to confirm school assignments for this home.
- $303,9003 bd2 ba1.6k sqft2517 Maskavich Ct, Bryan, TX 77807New Construction
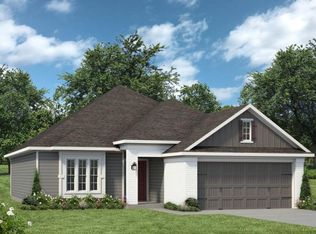
- $254,2403 bd2 ba1.4k sqft2688 Fremont Ct, Bryan, TX 77803Pending

- $305,9004 bd2 ba1.6k sqft2519 Maskavich Ct, Bryan, TX 77807New Construction
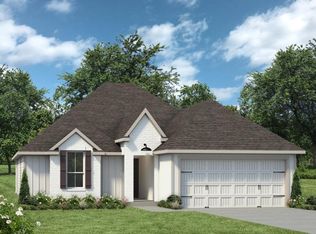
- $305,1904 bd3 ba2k sqft5546 Harriet St, Bryan, TX 77807Pending

- $--4 bd2 ba1.7k sqft5544 Harriet St, Bryan, TX 77803Sold
- $--3 bd2 ba1.2k sqft5541 Harriet St, Bryan, TX 77803Sold
- $294,0004 bd2 ba1.7k sqft2680 Fremont Ct, Bryan, TX 77803Pending
- $--3 bd2 ba1.5k sqft5539 Harriet St, Bryan, TX 77803Sold
A local agent can set up tours, give advice and negotiate with sellers.
Similar homes
- $324,2304 bd3 ba2.1k sqft2678 Fremont Ct, Bryan, TX 77807New Construction
 MLS ID #84508613, David Clinton, DR Horton, America's Builder. HAR
 - $296,0004 bd2 ba1.7k sqft2675 Fremont Ct, Bryan, TX 77807New Construction
 HAR
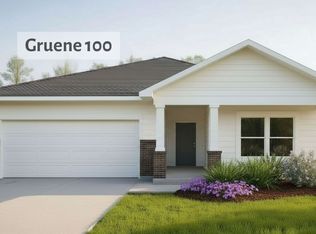
HAR - from $300,5004 bd3 ba1.7k sqftGruene Plan, Pleasant Hill, Bryan, TX 77803New Construction
 Omega Builders
 - $299,9004 bd2 ba1.6k sqft2323 Pagosa Springs Dr, Bryan, TX 77803New Construction
 BCSMLS
 - from $315,9904 bd3 ba2k sqftLakeway Plan, Pleasant Hill, Bryan, TX 77807New ConstructionDR Horton
- from $284,9003 bd2 ba1.5k sqftThe 1475 Plan, Pagosa Springs, Bryan, TX 77803New ConstructionStylecraft Homes
- $286,9004 bd2 ba1.4k sqft2522 Maskavich Ct, Bryan, TX 77807New ConstructionStylecraft Homes
- from $296,9904 bd2 ba1.7k sqftTexas Cali Plan, Pleasant Hill, Bryan, TX 77807New ConstructionDR Horton
- from $291,9904 bd2 ba1.6k sqftFargo Plan, Pleasant Hill, Bryan, TX 77807New ConstructionDR Horton
- from $271,9003 bd2 ba1.2k sqftThe 1262 Plan, Pleasant Hill, Bryan, TX 77807New ConstructionStylecraft Homes
- $271,6903 bd2 ba1.5k sqft2673 Fremont Ct, Bryan, TX 77807New ConstructionDR Horton
- $279,9003 bd2 ba1.3k sqft2510 Maskavich Ct, Bryan, TX 77807New ConstructionStylecraft Homes
- $275,9003 bd2 ba1.2k sqft2506 Maskavich Ct, Bryan, TX 77807New ConstructionStylecraft Homes
- from $260,9003 bd2 ba1.2k sqftThe 1262 Plan, Majestic Pointe, Bryan, TX 77803New ConstructionStylecraft Homes
- $287,9003 bd2 ba1.5k sqft1916 McArthur Ave, Bryan, TX 77803New ConstructionStylecraft Homes
- $326,9004 bd2 ba1.8k sqft4725 Holm Oak Rd, Bryan, TX 77845New ConstructionBCSMLS
- from $286,9003 bd2 ba1.3k sqftThe 1363 Plan, Gourd Creek, Bryan, TX 77807New ConstructionStylecraft Homes
- from $278,9003 bd2 ba1.4k sqftThe 1443 Plan, Pagosa Springs, Bryan, TX 77803New ConstructionStylecraft Homes
- from $284,9003 bd2 ba1.4k sqftThe 1443 Plan, Pleasant Hill, Bryan, TX 77807New ConstructionStylecraft Homes
- from $266,9903 bd2 ba1.4k sqftBellvue Plan, Pleasant Hill, Bryan, TX 77807New ConstructionDR Horton
