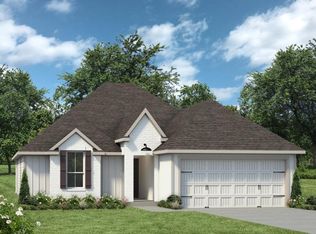
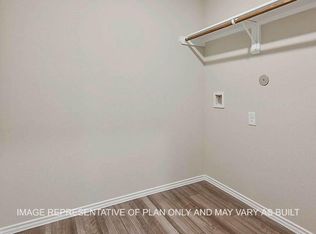
Step into the incredible Lakeway floorplan at Pleasant Hill in Bryan, Texas. This 4-bedroom, 3-full bathroom with a study has 2,042 approximate square feet. Entertain in the large, open space living room, separate dining area or gather in the beautifully designed kitchen. The kitchen features shaker-style cabinetry, granite or quartz countertops, and stainless-steel appliances. Or enjoy nature from under the backyard covered patio. You'll also find three cozy carpeted secondary bedrooms with easy access to the secondary bathroom. The laundry room is also centrally located for convenience. Retreat to the luxurious primary bedroom, where you'll find the attached primary bathroom with its double vanity and walk-in closet.
Pending
$305,190
5546 Harriet St, Bryan, TX 77807
4beds
2,042sqft
Single Family Residence
Built in 2026
5,823 Square Feet Lot
$304,600 Zestimate®
$149/sqft
$33/mo HOA
What's special
Backyard covered patioStainless-steel appliancesGranite or quartz countertopsSeparate dining areaAttached primary bathroomWalk-in closetDouble vanity
- 22 days |
- 83 |
- 3 |
Zillow last checked:
Listing updated:
Listed by:
David Clinton TREC #0245076 512-364-3698,
DR Horton, America's Builder
Source: HAR,MLS#: 46557579
Facts & features
Interior
Bedrooms & bathrooms
- Bedrooms: 4
- Bathrooms: 3
- Full bathrooms: 3
Primary bedroom
- Level: First
- Dimensions: N/A
Bedroom
- Level: First
- Dimensions: N/A
Bedroom
- Level: First
- Dimensions: N/A
Bedroom
- Level: First
- Dimensions: N/A
Kitchen
- Level: First
- Dimensions: N/A
Heating
- Electric
Cooling
- Electric
Appliances
- Included: ENERGY STAR Qualified Appliances
Features
- All Bedrooms Down
Interior area
- Total structure area: 2,042
- Total interior livable area: 2,042 sqft
Property
Parking
- Total spaces: 2
- Parking features: Attached
- Attached garage spaces: 2
Features
- Stories: 1
Lot
- Size: 5,823 Square Feet
- Features: Subdivided, 0 Up To 1/4 Acre
Details
- Parcel number: 461448
Construction
Type & style
- Home type: SingleFamily
- Architectural style: Traditional
- Property subtype: Single Family Residence
Materials
- Other
- Foundation: Slab
- Roof: Composition
Condition
- New construction: Yes
- Year built: 2026
Details
- Builder name: D.R. Horton
Utilities & green energy
- Sewer: Public Sewer
- Water: Public
Green energy
- Energy efficient items: Thermostat, HVAC
Community & HOA
Community
- Subdivision: Pleasant Hill
HOA
- Has HOA: Yes
- HOA fee: $400 annually
Location
- Region: Bryan
Financial & listing details
- Price per square foot: $149/sqft
- Date on market: 7/31/2026
Estimated market value
$304,600
$289,000 - $320,000
$2,421/mo
Price history
| Date | Event | Price |
|---|---|---|
| 8/3/2026 | Pending sale | $305,190$149/sqft |
Source:  BCSMLS #26009717 Report a problem BCSMLS #26009717 Report a problem | ||
| 7/31/2026 | Listed for sale | $305,190$149/sqft |
Source: BCSMLS #26009717 Report a problem | ||
Public tax history
Tax history is unavailable.
Monthly payment
Est. payment
Payment breakdown
Explore the cost of this home by adjusting the details. Changes won't be saved.Climate risks
Neighborhood: 77807
Nearby schools
GreatSchools rating
- 6/10Kemp Elementary SchoolGrades: PK-4Distance: 2.4 mi
- 4/10Stephen F Austin Middle SchoolGrades: 7-8Distance: 3.7 mi
- 4/10Travis B Bryan High SchoolGrades: 9-12Distance: 5.7 mi
Schools provided by the listing agent
- Elementary: Kemp Elementary School
- Middle: Arthur L Davila Middle
- High: Bryan High School
Source: HAR. This data may not be complete. We recommend contacting the local school district to confirm school assignments for this home.
- $--4 bd2 ba1.7k sqft5544 Harriet St, Bryan, TX 77803Sold

- $305,9004 bd2 ba1.6k sqft2519 Maskavich Ct, Bryan, TX 77807New Construction
- $254,2403 bd2 ba1.4k sqft2688 Fremont Ct, Bryan, TX 77803Pending

- $--4 bd3 ba2.1k sqft5540 Harriet St, Bryan, TX 77803Sold

- $329,7404 bd3 ba2k sqft2687 Fremont Ct, Bryan, TX 77803Pending
- $--3 bd2 ba1.2k sqft5541 Harriet St, Bryan, TX 77803Sold
- $--3 bd2 ba1.2k sqft5538 Harriet St, Bryan, TX 77803Sold
- $--3 bd2 ba1.5k sqft5539 Harriet St, Bryan, TX 77803Sold
A local agent can set up tours, give advice and negotiate with sellers.
A local lender can help you make sure your offer is ready when you are.
Similar homes
- $324,2304 bd3 ba2.1k sqft2678 Fremont Ct, Bryan, TX 77807New Construction
 MLS ID #84508613, David Clinton, DR Horton, America's Builder. HAR
 - $296,0004 bd2 ba1.7k sqft2675 Fremont Ct, Bryan, TX 77807New Construction
 HAR
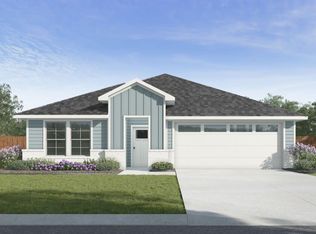
HAR - from $315,9904 bd3 ba2k sqftLakeway Plan, Pleasant Hill, Bryan, TX 77807New Construction
 DR Horton
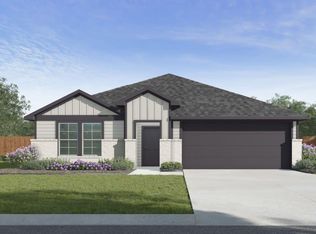
 - from $296,9904 bd2 ba1.7k sqftTexas Cali Plan, Pleasant Hill, Bryan, TX 77807New Construction
 DR Horton
 - from $291,9904 bd2 ba1.6k sqftFargo Plan, Pleasant Hill, Bryan, TX 77807New ConstructionDR Horton
- from $300,5004 bd3 ba1.7k sqftGruene Plan, Pleasant Hill, Bryan, TX 77803New ConstructionOmega Builders
- $299,9004 bd2 ba1.6k sqft2323 Pagosa Springs Dr, Bryan, TX 77803New ConstructionBCSMLS
- from $271,9003 bd2 ba1.2k sqftThe 1262 Plan, Pleasant Hill, Bryan, TX 77807New ConstructionStylecraft Homes
- $275,9003 bd2 ba1.2k sqft2506 Maskavich Ct, Bryan, TX 77807New ConstructionStylecraft Homes
- $271,6903 bd2 ba1.5k sqft2673 Fremont Ct, Bryan, TX 77807New ConstructionDR Horton
- $279,9003 bd2 ba1.3k sqft2510 Maskavich Ct, Bryan, TX 77807New ConstructionStylecraft Homes
- from $284,9003 bd2 ba1.5k sqftThe 1475 Plan, Pagosa Springs, Bryan, TX 77803New ConstructionStylecraft Homes
- from $286,9003 bd2 ba1.3k sqftThe 1363 Plan, Gourd Creek, Bryan, TX 77807New ConstructionStylecraft Homes
- from $266,9903 bd2 ba1.4k sqftBellvue Plan, Pleasant Hill, Bryan, TX 77807New ConstructionDR Horton
- from $294,0004 bd2 ba1.5k sqftCarlisle Plan, Sage Meadow, Bryan, TX 77803New ConstructionNewPhase Home Builders
- from $284,9003 bd2 ba1.4k sqftThe 1443 Plan, Pleasant Hill, Bryan, TX 77807New ConstructionStylecraft Homes
- from $298,9003 bd2 ba1.5k sqftThe 1475 Plan, Gourd Creek, Bryan, TX 77807New ConstructionStylecraft Homes
- $302,9003 bd2 ba1.5k sqft1950 Cambria Dr, Bryan, TX 77807New ConstructionStylecraft Homes
- from $276,9003 bd2 ba1.3k sqftThe 1363 Plan, Pleasant Hill, Bryan, TX 77807New ConstructionStylecraft Homes
- $301,9003 bd2 ba1.5k sqft1907 Sebright Dr, Bryan, TX 77807New ConstructionStylecraft Homes
