Skip main navigation
Off market
  • $1,065,400

    2665 Greens Dr, Hellertown, PA 18055

    5beds
    4,603sqft
    SingleFamily
    Built in 2002
    3.47 Acres Lot
    $1,065,400 Zestimate®
    $231/sqft
    $4,526 Estimated rent

    Home value

    $1,065,400

    $991,000 - $1.15M

    $4,526/mo

    Zestimate® history
    Loading
    Loading...

    Owner options

    List your home for rent

    $4,526/mo

    Rent Zestimate®

    Find your next renter with Zillow Rental Manager. Plus, with online applications, you can quickly screen prospective tenants – for free.

    Learn more

    $4,526/mo

    Rent Zestimate®

    Refinance and save

    $5,738/mo

    Est. payment

    Refinancing to a lower rate could help reduce your monthly payments and save thousands over the life of the loan.

    See today's rates

    $5,738/mo

    Est. payment

    Explore your selling options

    Work with a Zillow partner agent

    Leverage their expertise and Zillow's premium Showcase listings to get your home seen by more buyers.

    Get started

    List with your own agent

    Get your home in front of millions of buyers by listing it on Zillow.

    Learn how to do it

    Sell it yourself

    Take full control of how buyers see your home on Zillow by listing For Sale by Owner (FSBO).

    List your home

    What's special

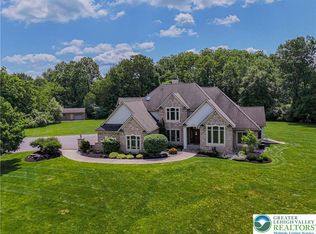
    You'll love coming home to this exquisite all brick colonial that is nestled on 3.47 acres in prestigious Woodland Hills CC Estates. As you enter the home you'll be greeted by a grand foyer that leads to the elegant DR with hardwood flrs & wainscoting. The Kitchen w 42"" cherry cabinets granite counters center island w electric cooktop & rear staircase leads to the Breakfast Area w views of the private backyard. The FR & LR complete w cathedral ceiling both have fireplaces w custom mantels & hardwd floors. The Florida Rm Den/Office a splendid MSuite w an 18x9 walk-in closet & 16.6x17.6 MBA complete w vanity area whirlpool tub walk-in shower & a Laundry Rm complete the 1st flr. The 2nd flr includes a BR w private BA & walk-in closet 3 more BRs w electric shades jack and jill BA & a loft with hardwood and desk area. The LL is completely walk-out and can easily be finished. Other features inc ntrl gas heat 3 car garage 40 yr Arc. roof & large deck for al fresco dining.

    This property is not currently displayed as for sale or rent on Zillow. This may be different from what's on other websites or public sources.

    Facts & features

    Interior

    Bedrooms & bathrooms
    • Bedrooms: 5
    • Bathrooms: 4
    • Full bathrooms: 4
    Heating
    • Forced air, Gas
    Cooling
    • Central
    Appliances
    • Included: Dishwasher, Microwave, Range / Oven, Refrigerator
    Features
    • Flooring: Tile, Carpet, Hardwood
    • Basement: Finished
    • Has fireplace: Yes
    Interior area
    • Total interior livable area: 4,603 sqft

    Property

    Parking
    • Total spaces: 3
    • Parking features: Garage - Attached
    Features
    • Exterior features: Other, Brick
    Lot
    • Size: 3.47 Acres
    Details
    • Parcel number: P862G150719

    Construction

    Type & style
    • Home type: SingleFamily
    • Architectural style: Modern
    Materials
    • Roof: Asphalt
    Condition
    • Year built: 2002

    Community & HOA

    Location
    • Region: Hellertown

    Financial & listing details

    • Price per square foot: $231/sqft
    • Tax assessed value: $427,800
    • Annual tax amount: $15,218

    Price history

    DateEventPrice
    7/10/2015Sold$559,000-5.2%$121/sqft
    Source: GLVR #486917 Report a problem
    4/22/2015Price change$589,900-1.7%$128/sqft
    Source: BHHS Fox & Roach #486917 Report a problem
    12/31/2014Listed for sale$599,900-4%$130/sqft
    Source: PW Fox Real Estate LP #PM-19248 Report a problem
    6/15/2012Sold$625,000-3.1%$136/sqft
    Source: GLVR #409624 Report a problem
    10/5/2011Listing removed$645,000$140/sqft
    Source: Coldwell Banker Hearthside Realtors #409624 Report a problem
    8/30/2011Price change$645,000-0.6%$140/sqft
    Source: Coldwell Banker Hearthside Realtors #409624 Report a problem
    7/1/2011Price change$649,000-4.4%$141/sqft
    Source: Hearthside Realtors #409624 Report a problem
    5/18/2011Listed for sale$679,000$148/sqft
    Source: Hearthside Realtors #409624 Report a problem

    Public tax history

    YearProperty taxesTax assessment
    2025$15,218 +0.8%$213,900
    2024$15,101 $213,900
    2023$15,101 $213,900
    2022$15,101 +498.3%$213,900
    2021$2,524 $213,900
    2020$2,524 +2.4%$213,900
    2018$2,464 $213,900 +2.4%
    2017-- $208,800
    2016-- $208,800 -21.8%
    2015-- $266,900
    2014-- $266,900
    2013-- $266,900
    2012-- $266,900
    2011-- $266,900
    2010-- $266,900
    2004-- $266,900
    2003-- $266,900
    Find assessor info on the county website

    Neighborhood: 18055

    Nearby schools

    GreatSchools rating
    Schools provided by the listing agent
    • District: Saucon Valley

    Source: The MLS. This data may not be complete. We recommend contacting the local school district to confirm school assignments for this home.

    Get a cash offer in 3 minutes
    Find out how much your home could sell for in as little as 3 minutes with a no-obligation cash offer.
    Estimated market value
    $1,065,400
    Get a cash offer in 3 minutes
    Find out how much your home could sell for in as little as 3 minutes with a no-obligation cash offer.
    Estimated market value
    $1,065,400