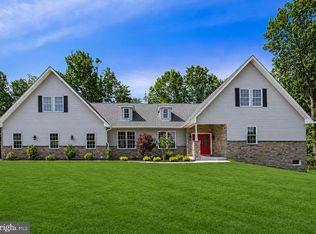
Welcome to 2650 Eagle Lane, custom built by the owner and her father with all the features and forethought you have been searching for but have yet to find. Walk in through the grand entry way and immediately start to absorb the quality construction and thoughtful design. With a layout sure to please including first and second floor masters, options for laundry on all floors and more storage than you need, this 4 large bedroom 4 full and 2 half bath home has everything you want and need-and more. Or you can enter through the 4 car attached garage w/ dog wash station and enter the open kitchen and great room with barrel arched ceiling, floor to ceiling natural stone fireplace and kitchen that will make you feel like a chef. If you like to entertain, this home has all you need for large gatherings of all kinds. But it is also tucked away at the end of an exclusive cul de sac situated perfectly atop a gentle hill and surrounded by an expansive tree lined yard, ...it has the privacy for when you want as well. With a long lane and huge parking area, there is no shortage of parking. The partially finished basement adds an additional 3000+ sq. ft. of space to personalize this home how you would like. 4 fireplaces including one outside facing the large paver patio open to back yard already set up for a pool if desired. There is an oversized 2 car detached garage/shed at the edge of the property as well and is serviced by electric, gas, and plumbing lines are run and capped.
Sold for $1,125,000
$1,125,000
2650 Eagle Ln, Hellertown, PA 18055
4beds
4,938sqft
Single Family Residence
Built in 2005
3.92 Acres Lot
$1,195,700 Zestimate®
$228/sqft
$4,455 Estimated rent
Home value
$1,195,700
$1.08M - $1.33M
$4,455/mo
Zestimate® history
Owner options
List your home for rent
$4,455/mo
Rent Zestimate®
Find your next renter with Zillow Rental Manager. Plus, with online applications, you can quickly screen prospective tenants – for free.
$4,455/mo
Rent Zestimate®
Refinance and save
$7,385/mo
Est. payment
Refinancing to a lower rate could help reduce your monthly payments and save thousands over the life of the loan.
$7,385/mo
Est. payment
Explore your selling options
Work with a Zillow partner agent
Leverage their expertise and Zillow's premium Showcase listings to get your home seen by more buyers.
Get startedList with your own agent
Get your home in front of millions of buyers by listing it on Zillow.
Learn how to do itSell it yourself
Take full control of how buyers see your home on Zillow by listing For Sale by Owner (FSBO).
List your homeWhat's special
Quality constructionPartially finished basementLarge paver patioExclusive cul de sacHuge parking areaGrand entry wayBarrel arched ceiling
Zillow last checked:
Listing updated:
Listed by:
Christopher Topping 610-703-6927,
RE/MAX Real Estate
Bought with:
Creighton Faust, AB066618
RE/MAX Real Estate
Source: GLVR,MLS#: 759789 Originating MLS: Lehigh Valley MLS
Originating MLS: Lehigh Valley MLSFacts & features
Interior
Bedrooms & bathrooms
- Bedrooms: 4
- Bathrooms: 6
- Full bathrooms: 4
- 1/2 bathrooms: 2
Rooms
- Room types: Den, Office
Primary bedroom
- Description: with additional 10X14 Sitting room within the suite and 2 walk in closets
- Level: First
- Dimensions: 22.00 x 17.00
Primary bedroom
- Description: w/ large 9x14 walk in closet
- Level: Second
- Dimensions: 17.00 x 13.00
Bedroom
- Description: walk in closet
- Level: Second
- Dimensions: 15.00 x 14.00
Bedroom
- Description: walk in closet
- Level: Second
- Dimensions: 18.00 x 14.00
Primary bathroom
- Description: tiled shower w/jets, 2 separate vanities, corner tub, isolated water closet
- Level: First
- Dimensions: 18.00 x 15.00
Primary bathroom
- Description: skylight
- Level: Second
- Dimensions: 16.00 x 10.00
Den
- Description: Office with expansive view of front yard
- Level: First
- Dimensions: 12.00 x 13.00
Dining room
- Level: First
- Dimensions: 15.00 x 14.00
Family room
- Description: Barrel Ceiling Great Room w/ fireplace and floor to ceiling real stone surround
- Level: First
- Dimensions: 30.00 x 26.00
Family room
- Level: Basement
- Dimensions: 28.00 x 17.00
Foyer
- Description: 2 story open foyer
- Level: First
- Dimensions: 21.00 x 16.00
Other
- Description: jack and Jill full bath w/ each bedroom having own vanity
- Level: Second
- Dimensions: 15.00 x 10.00
Other
- Description: finished full bath
- Level: Basement
- Dimensions: 16.00 x 7.00
Half bath
- Level: First
- Dimensions: 8.00 x 6.00
Half bath
- Description: unfinished half bath next to bar/recroom area
- Level: Basement
- Dimensions: 9.00 x 6.00
Kitchen
- Description: Chef's kitchen by Morris Black with appliances by Viking/Wolf/a & Subzero
- Level: First
- Dimensions: 31.00 x 17.00
Laundry
- Description: laundry room/butlers pantry
- Level: First
- Dimensions: 11.00 x 11.00
Living room
- Description: Formal living room w/gas fireplace
- Level: First
- Dimensions: 23.00 x 18.00
Other
- Description: Walk in closet for front center bedroom with access to huge storage room
- Level: Second
- Dimensions: 11.00 x 5.00
Other
- Description: Huge storage room
- Level: Second
- Dimensions: 21.00 x 12.00
Other
- Description: upstairs work room, w/hookups to be 2nd floor laundry with floor drain
- Level: Second
- Dimensions: 10.00 x 10.00
Other
- Description: utility room, HVAC, irregular shape
- Level: Second
- Dimensions: 15.00 x 13.00
Other
- Description: storage/utility/ with lines for electric/gas/plumbing for future pool
- Level: Basement
- Dimensions: 13.00 x 9.00
Other
- Description: workout room w/ outside access
- Level: Basement
- Dimensions: 21.00 x 16.00
Other
- Description: storage
- Level: Basement
- Dimensions: 12.00 x 9.00
Other
- Description: storage w/ utility closet with gas boiler
- Level: Basement
- Dimensions: 29.00 x 14.00
Other
- Description: utility room with hvac and water treatment
- Level: Basement
- Dimensions: 21.00 x 12.00
Recreation
- Description: Full windowed natural light w/French door to the outside
- Level: Basement
- Dimensions: 41.00 x 24.00
Heating
- Baseboard, Forced Air, Gas, Hot Water, Radiator(s), Wood Stove, Zoned
Cooling
- Attic Fan, Central Air, Whole House Fan, Zoned
Appliances
- Included: Built-In Oven, Double Oven, Dishwasher, Electric Dryer, Electric Oven, Gas Cooktop, Gas Water Heater, Microwave, Refrigerator, Water Softener Owned, Washer
- Laundry: Electric Dryer Hookup, Main Level, Upper Level
Features
- Attic, Wet Bar, Cathedral Ceiling(s), Dining Area, Separate/Formal Dining Room, Entrance Foyer, Eat-in Kitchen, Game Room, High Ceilings, Home Office, Jetted Tub, Kitchen Island, Family Room Main Level, Storage, Skylights, Vaulted Ceiling(s), Walk-In Closet(s), Central Vacuum
- Flooring: Hardwood, Tile
- Windows: Screens, Skylight(s)
- Basement: Daylight,Exterior Entry,Full,Partially Finished,Rec/Family Area
- Has fireplace: Yes
- Fireplace features: Family Room, Gas Log, Living Room, Wood Burning, Outside
Interior area
- Total interior livable area: 4,938 sqft
- Finished area above ground: 4,818
- Finished area below ground: 120
Property
Parking
- Total spaces: 6
- Parking features: Attached, Detached, Garage, Garage Door Opener
- Attached garage spaces: 6
Features
- Levels: One and One Half
- Stories: 1.5
- Patio & porch: Patio
- Exterior features: Patio
- Has spa: Yes
- Has view: Yes
- View description: Panoramic
Lot
- Size: 3.92 Acres
- Features: Cul-De-Sac
- Residential vegetation: Partially Wooded
Details
- Additional structures: Workshop
- Parcel number: P8 6 2G7 0719
- Zoning: 19RA
- Special conditions: None
Construction
Type & style
- Home type: SingleFamily
- Architectural style: Contemporary,Colonial
- Property subtype: Single Family Residence
Materials
- Stone Veneer, Stucco, Synthetic Stucco
- Roof: Asphalt,Fiberglass
Condition
- Year built: 2005
Utilities & green energy
- Electric: 400 Amp Service, Circuit Breakers
- Sewer: Septic Tank
- Water: Well
- Utilities for property: Cable Available
Community & HOA
Community
- Features: Sidewalks
- Security: Security System, Closed Circuit Camera(s), Smoke Detector(s)
- Subdivision: Woodland Hills Country Club Estates
Location
- Region: Hellertown
Financial & listing details
- Price per square foot: $228/sqft
- Tax assessed value: $242,700
- Annual tax amount: $17,267
- Date on market: 6/26/2025
- Cumulative days on market: 60 days
- Listing terms: Cash,Conventional
- Ownership type: Fee Simple
Price history
| Date | Event | Price |
|---|---|---|
| 10/14/2025 | Sold | $1,125,000-8.2%$228/sqft |
Source:  GLVR #759789 Report a problem GLVR #759789 Report a problem | ||
| 8/24/2025 | Pending sale | $1,225,000$248/sqft |
Source: GLVR #759789 Report a problem | ||
| 7/31/2025 | Price change | $1,225,000-7.5%$248/sqft |
Source: GLVR #759789 Report a problem | ||
| 6/26/2025 | Listed for sale | $1,324,950$268/sqft |
Source: GLVR #759789 Report a problem | ||
Public tax history
| Year | Property taxes | Tax assessment |
|---|---|---|
| 2025 | $17,267 +0.8% | $242,700 |
| 2024 | $17,134 | $242,700 |
| 2023 | $17,134 | $242,700 |
| 2022 | $17,134 +498.3% | $242,700 |
| 2021 | $2,864 | $242,700 |
| 2020 | $2,864 | $242,700 |
| 2018 | $2,864 | $242,700 |
| 2017 | -- | $242,700 |
| 2016 | -- | $242,700 |
| 2015 | -- | $242,700 |
| 2014 | -- | $242,700 |
| 2013 | -- | $242,700 |
| 2012 | -- | $242,700 +2.7% |
| 2011 | -- | $236,400 |
| 2010 | -- | $236,400 |
Find assessor info on the county website
Neighborhood: 18055
Nearby homes
- $999,9005 bd3 ba3.2k sqft2640 Eagle Ln, Hellertown, PA 18055Sold
- $999,9004 bd3 ba3.2k sqft2640 Eagle Lane Lower, Hellertown, PA 18055Sold
- $875,000-- bd-- ba-- sqftEagle Ln, Hellertown, PA 18055Sold
- $1,017,3004 bd3 ba4.2k sqft2660 Greens Dr, Hellertown, PA 18055Off Market
- $560,700-- bd-- ba-- sqftEagle Ln, Hellertown, PA 18055Off Market
- $1,081,2005 bd4 ba4.6k sqft2665 Greens Dr, Hellertown, PA 18055Off Market
- $1,550,0005 bd8 ba11k sqft2630 Eagle Ln, Hellertown, PA 18055Sold
- $1,185,9004 bd4 ba4.6k sqft2670 Greens Dr, Hellertown, PA 18055Off Market
Nearby schools
GreatSchools rating
- 8/10Saucon Valley El SchoolGrades: K-4Distance: 4.6 mi
- 8/10Saucon Valley Middle SchoolGrades: 5-8Distance: 4.6 mi
- 9/10Saucon Valley Senior High SchoolGrades: 9-12Distance: 4.5 mi
Schools provided by the listing agent
- District: Saucon Valley
Source: GLVR. This data may not be complete. We recommend contacting the local school district to confirm school assignments for this home.
Get a cash offer in 3 minutes
Find out how much your home could sell for in as little as 3 minutes with a no-obligation cash offer.
Estimated market value
$1,195,700
Get a cash offer in 3 minutes
Find out how much your home could sell for in as little as 3 minutes with a no-obligation cash offer.
Estimated market value
$1,195,700
- Pennsylvania
- Northampton County
- Hellertown
- 18055
- 2650 Eagle Ln
Nearby cities
Nearby zip codes
Other Hellertown Topics
