Showings started June 7. An exquisite 3,200+ sq. ft. luxury custom-built estate located in the highly sought-after Lower Saucon Township. Privately nestled on 2.71 breathtaking acres of flat, manicured grounds bordered by mature trees, this remarkable property offers the perfect blend of elegance, privacy, and nature. Built in 2023 and not occupied until August 2024, the home presents an extraordinary opportunity to own a nearly new luxury residence without the wait for new construction. The sellers are relocating south, making this exceptional home available far sooner than expected. Backing directly to the stunning Sandra Yerger Nature Preserve with over 145 acres of preserved open space, residents can enjoy walking and hiking trails, birdwatching, fishing ponds, cross-country skiing, and dog walking right outside their door. Tucked away on a private cul-de-sac among seven other custom million-dollar estates, this home offers an unmatched lifestyle in one of Pennsylvania’s most desirable school districts. From the moment you step through the grand double-door entry, the craftsmanship and attention to detail are immediately evident. The home showcases extensive custom millwork, crown molding throughout the first floor, impressive 8-inch base moldings, and gorgeous 5-inch true hardwood flooring throughout the entire residence. Every kitchen and bath has been thoughtfully designed with marble or oversized ceramic tile flooring, quartz countertops, double vanities, premium hardware, and elegant glass shower surrounds. The gourmet kitchen is a true centerpiece, featuring high-end Bosch black stainless appliances, custom hardwood cabinetry with soft-close drawers, a striking oversized quartz island, and a designer glass and ceramic backsplash. The open-concept floor plan was designed for both luxurious everyday living and entertaining, offering spacious living and dining areas along with an oversized family room highlighted by soaring 12-foot ceilings, detailed woodwork, and recessed lighting. The first-floor layout is exceptionally versatile, offering a private study or fifth bedroom, an additional guest bedroom, full bath, and an impressive first-floor primary suite complete with an enormous walk-in closet outfitted with premium Closet By Design systems. Upstairs, an elegant oak staircase accented with wrought iron spindles leads to two additional generously sized bedrooms with oversized closets, ceiling fans, and another beautifully appointed full bath. The fully walk-out basement offers nearly 2,000 additional square feet ready to be finished — ideal for an in-law suite, private apartment, home gym, theatre, or extended entertaining space. A rare offering of newer luxury construction, acreage, privacy, and natural beauty in Lower Saucon Township — this is truly a place to call home.
***************Additional Upgrades to this Fabulous home*****Basement floor acid washed, sealant and paint applied, Fireplace finished (hearth and faceplate installed with easy remove magnet-mounting for maintenance), Aprilaire humidifier installed, Water treatment system: water conditioner for hardness and pH, and iron oxygenation system, Gutter guards installed, Washer and dryer installed, Landscaping improved, Added (2) bathroom cabinets, Added all bathroom hardware, Upgraded faucets master bathroom, Generator pad installed
Sold for $999,900
$999,900
2640 Eagle Lane Lower, Hellertown, PA 18055
4beds
3,223sqft
Single Family Residence
Built in 2023
2.71 Acres Lot
$-- Zestimate®
$310/sqft
$3,922 Estimated rent
Home value
Not available
Estimated sales range
Not available
$3,922/mo
Zestimate® history
Owner options
List your home for rent
$3,922/mo
Rent Zestimate®
Find your next renter with Zillow Rental Manager. Plus, with online applications, you can quickly screen prospective tenants – for free.
$3,922/mo
Rent Zestimate®
Refinance and save
$6,590/mo
Est. payment
Refinancing to a lower rate could help reduce your monthly payments and save thousands over the life of the loan.
$6,590/mo
Est. payment
Explore your selling options
Work with a Zillow partner agent
Leverage their expertise and Zillow's premium Showcase listings to get your home seen by more buyers.
Get startedList with your own agent
Get your home in front of millions of buyers by listing it on Zillow.
Learn how to do itSell it yourself
Take full control of how buyers see your home on Zillow by listing For Sale by Owner (FSBO).
List your homeWhat's special
Quartz countertopsExtensive custom millworkDetailed woodworkPremium hardwareGutter guards installedBordered by mature treesLandscaping improved
Zillow last checked:
Listing updated:
Listed by:
Mark P. Gatta 215-395-6277,
Opus Elite Real Estate
Bought with:
Dionelcy Y. Bloom, RS365221
Weichert Realtors - Allentown
Source: GLVR,MLS#: 777103 Originating MLS: Lehigh Valley MLS
Originating MLS: Lehigh Valley MLSFacts & features
Interior
Bedrooms & bathrooms
- Bedrooms: 4
- Bathrooms: 3
- Full bathrooms: 3
Primary bedroom
- Level: First
- Dimensions: 19.00 x 16.00
Bedroom
- Level: First
- Dimensions: 13.00 x 13.00
Bedroom
- Level: Second
- Dimensions: 15.00 x 12.00
Bedroom
- Level: Second
- Dimensions: 15.00 x 12.00
Primary bathroom
- Level: First
- Dimensions: 11.00 x 13.00
Den
- Level: First
- Dimensions: 13.00 x 13.00
Dining room
- Level: First
- Dimensions: 12.00 x 15.00
Family room
- Level: First
- Dimensions: 21.00 x 21.00
Foyer
- Level: First
- Dimensions: 8.00 x 20.00
Other
- Level: First
- Dimensions: 12.00 x 10.00
Other
- Level: Second
- Dimensions: 13.00 x 9.00
Kitchen
- Level: First
- Dimensions: 14.00 x 14.00
Laundry
- Level: First
- Dimensions: 8.00 x 11.00
Living room
- Level: First
- Dimensions: 14.00 x 13.00
Other
- Description: 3 Car Garage
- Level: First
- Dimensions: 22.00 x 35.00
Heating
- Gas
Cooling
- Central Air
Appliances
- Included: Dryer, Dishwasher, Gas Oven, Gas Range, Gas Water Heater, Microwave, Refrigerator, Washer
Features
- Dining Area, Separate/Formal Dining Room
- Flooring: Hardwood
- Has fireplace: Yes
- Fireplace features: Family Room
Interior area
- Total interior livable area: 3,223 sqft
- Finished area above ground: 3,223
- Finished area below ground: 0
Property
Parking
- Total spaces: 3
- Parking features: Attached, Garage
- Attached garage spaces: 3
Features
- Stories: 2
Lot
- Size: 2.71 Acres
Details
- Parcel number: P862G80719
- Zoning: 19RA
- Special conditions: None
Construction
Type & style
- Home type: SingleFamily
- Architectural style: Colonial
- Property subtype: Single Family Residence
Materials
- Vinyl Siding
- Foundation: Slab
- Roof: Other
Condition
- Year built: 2023
Utilities & green energy
- Sewer: Septic Tank
- Water: Well
Community & HOA
Community
- Subdivision: Woodland Hills Country Club Estates
Location
- Region: Hellertown
Financial & listing details
- Price per square foot: $310/sqft
- Tax assessed value: $159,300
- Annual tax amount: $11,428
- Date on market: 5/20/2026
- Cumulative days on market: 45 days
- Ownership type: Fee Simple
Price history
| Date | Event | Price |
|---|---|---|
| 7/15/2026 | Sold | $999,900$310/sqft |
Source:  GLVR #777103 Report a problem GLVR #777103 Report a problem | ||
| 6/29/2026 | Pending sale | $999,900$310/sqft |
Source: GLVR #777103 Report a problem | ||
| 5/22/2026 | Listed for sale | $999,900$310/sqft |
Source: GLVR #777103 Report a problem | ||
| 4/1/2024 | Listing removed | -- |
Source: GLVR #723509 Report a problem | ||
| 3/26/2024 | Price change | $999,900-6.5%$310/sqft |
Source: GLVR #723509 Report a problem | ||
| 11/28/2023 | Price change | $1,069,000-0.5%$332/sqft |
Source: GLVR #723509 Report a problem | ||
| 10/31/2023 | Listed for sale | $1,074,000-2.4%$333/sqft |
Source: GLVR #723509 Report a problem | ||
| 10/4/2023 | Listing removed | $1,100,000$341/sqft |
Source: GLVR #723509 Report a problem | ||
| 9/5/2023 | Listed for sale | $1,100,000$341/sqft |
Source: GLVR #723509 Report a problem | ||
Public tax history
Tax history is unavailable.
Neighborhood: 18055
Nearby homes
- $875,000-- bd-- ba-- sqftEagle Ln, Hellertown, PA 18055Sold
- $999,9005 bd3 ba3.2k sqft2640 Eagle Ln, Hellertown, PA 18055Sold
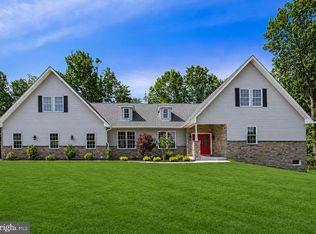
- $1,550,0005 bd8 ba11k sqft2630 Eagle Ln, Hellertown, PA 18055Sold
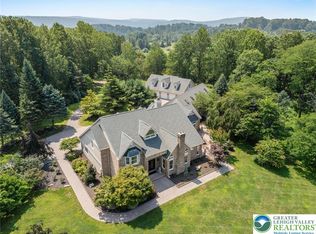
- $1,125,0004 bd6 ba4.9k sqft2650 Eagle Ln, Hellertown, PA 18055Sold
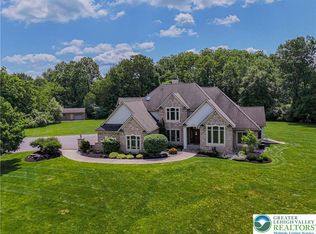
- $558,700-- bd-- ba-- sqftEagle Ln, Hellertown, PA 18055Off Market
- $75,4002.39 AcresEagle Ln, Hellertown, PA 18055Off Market
- $985,7004 bd4 ba3.6k sqft2635 Eagle Ln, Hellertown, PA 18055Off Market
- $1,017,3004 bd3 ba4.2k sqft2660 Greens Dr, Hellertown, PA 18055Off Market
Nearby schools
GreatSchools rating
- 8/10Saucon Valley El SchoolGrades: K-4Distance: 4.5 mi
- 8/10Saucon Valley Middle SchoolGrades: 5-8Distance: 4.6 mi
- 9/10Saucon Valley Senior High SchoolGrades: 9-12Distance: 4.4 mi
Schools provided by the listing agent
- Elementary: Saucon Valley El School
- Middle: Saucon Valley Middle School
- High: Saucon Valley Senior High School
- District: Saucon Valley
Source: GLVR. This data may not be complete. We recommend contacting the local school district to confirm school assignments for this home.


Get pre-qualified for a loan
At Zillow Home Loans, we can pre-qualify you in as little as 5 minutes with no impact to your credit score.An equal housing lender. NMLS #10287.
- Pennsylvania
- Northampton County
- Hellertown
- 18055
- 2640 Eagle Lane Lower
Nearby cities
Nearby zip codes
Other Hellertown Topics
