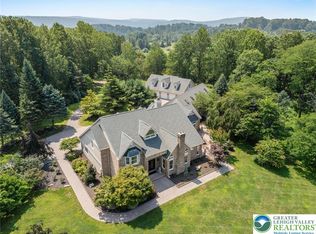
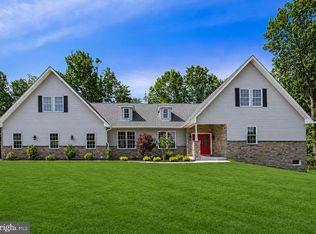
Quick delivery- move in ready!!! Welcome to our Taylor Craftsman floor plan featuring front porch, 2 story foyer with elegant front main stair with craftsman details throughout!! The first floor has all the amenities for today's family with home French glass doors on office/study, living room, dining room, kitchen open view to family room. Kitchen features pantry, quartz counter tops, stainless steel cook top, 2 wall oven, dishwasher, microwave and extra long extended island and tile back splash. Second floor has 3 full bathrooms with princess suite and jack and Jill baths. Master suite features elegant free standing tub, extra large tile shower and dual vanity. The walk out basement has 9' tall ceilings, window and walk-out door. Deed Rules require 3500 sf homes and larger. photos will be updated soon.
This property is off market, which means it's not currently listed for sale or rent on Zillow. This may be different from what's available on other websites or public sources.