Tucked within a prestigious cul-de-sac, this estate home blends grand scale, resort-style amenities, and spaces designed for both the collector and the entertainer. The meticulously maintained grounds, custom hardscaping, and tranquil koi pond set the tone for the lifestyle that awaits. For the automotive enthusiast, an 8-car temperature-controlled showroom displays your collection in style, an additional 4-car garage provides space for hands-on projects. Above, a spacious one-bedroom guest house offers a private retreat for guests or extended family. Follow the landscaped paths to the indoor pool house, a year-round destination for swimming and entertaining, complete with a kitchenette. Inside the residence, the main level is anchored by a serene first-floor primary suite with a peaceful terrace and fountain views, and an expansive, spa-inspired ensuite. The heart of the home features a great room with soaring ceilings, seamlessly connected to a sunlit dining room anchored by a striking brass chandelier, and a wet bar that opens to the terrace, perfect for gatherings large or small. In the kitchen, a granite center island invites both cooking and conversation. Upstairs, 3 beautifully appointed bedrooms include one with a private en-suite and 2 connected by a Jack-and-Jill bath. The finished lower level offers a full kitchen and a versatile rec-room. Backing onto a 140-acre nature preserve, this estate delivers privacy, comfort, and the perfect setting for a life well-lived.
Sold for $1,550,000
$1,550,000
2630 Eagle Ln, Hellertown, PA 18055
5beds
11,060sqft
Single Family Residence
Built in 1994
2.78 Acres Lot
$1,617,400 Zestimate®
$140/sqft
$4,328 Estimated rent
Home value
$1,617,400
$1.46M - $1.80M
$4,328/mo
Zestimate® history
Owner options
List your home for rent
$4,328/mo
Rent Zestimate®
Find your next renter with Zillow Rental Manager. Plus, with online applications, you can quickly screen prospective tenants – for free.
$4,328/mo
Rent Zestimate®
Refinance and save
$10,116/mo
Est. payment
Refinancing to a lower rate could help reduce your monthly payments and save thousands over the life of the loan.
$10,116/mo
Est. payment
Explore your selling options
Work with a Zillow partner agent
Leverage their expertise and Zillow's premium Showcase listings to get your home seen by more buyers.
Get startedList with your own agent
Get your home in front of millions of buyers by listing it on Zillow.
Learn how to do itSell it yourself
Take full control of how buyers see your home on Zillow by listing For Sale by Owner (FSBO).
List your homeWhat's special
Serene first-floor primary suiteBeautifully appointed bedroomsExpansive spa-inspired ensuitePrestigious cul-de-sacPeaceful terraceMeticulously maintained groundsGranite center island
Zillow last checked:
Listing updated:
Listed by:
Sean C. LaSalle 610-737-5369,
Coldwell Banker Hearthside,
Bernadette Rabel 570-575-3143,
Coldwell Banker Hearthside
Bought with:
Jyotsna Naga, RS371337
Redfin Corporation
Source: GLVR,MLS#: 762902 Originating MLS: Lehigh Valley MLS
Originating MLS: Lehigh Valley MLSFacts & features
Interior
Bedrooms & bathrooms
- Bedrooms: 5
- Bathrooms: 8
- Full bathrooms: 6
- 1/2 bathrooms: 2
Primary bedroom
- Level: First
- Dimensions: 23.00 x 20.50
Bedroom
- Description: En-Suite
- Level: Second
- Dimensions: 18.50 x 16.50
Bedroom
- Description: WIC attached
- Level: Second
- Dimensions: 19.00 x 14.50
Bedroom
- Level: Second
- Dimensions: 13.50 x 13.00
Bedroom
- Description: Guest house
- Level: Second
- Dimensions: 23.00 x 21.00
Primary bathroom
- Description: WIC attached 14X12
- Level: First
- Dimensions: 26.00 x 25.00
Den
- Description: WIC attached
- Level: First
- Dimensions: 16.00 x 14.00
Den
- Level: Lower
- Dimensions: 15.00 x 12.00
Dining room
- Level: First
- Dimensions: 16.00 x 14.50
Dining room
- Description: Guest house
- Level: Second
- Dimensions: 26.00 x 12.00
Family room
- Level: First
- Dimensions: 29.00 x 28.00
Family room
- Level: Lower
- Dimensions: 45.00 x 34.00
Foyer
- Level: First
- Dimensions: 16.00 x 12.50
Other
- Level: First
- Dimensions: 11.00 x 7.00
Other
- Description: En-Suite Bathroom
- Level: Second
- Dimensions: 9.00 x 8.00
Other
- Description: Jack and Jill
- Level: Second
- Dimensions: 11.00 x 11.00
Other
- Level: Lower
- Dimensions: 12.00 x 3.00
Other
- Description: Guest house
- Level: Second
- Dimensions: 11.00 x 8.00
Half bath
- Level: First
- Dimensions: 7.00 x 6.00
Half bath
- Description: Detached Garage
- Level: First
- Dimensions: 3.00 x 3.00
Kitchen
- Level: First
- Dimensions: 28.50 x 16.50
Kitchen
- Level: Lower
- Dimensions: 15.00 x 15.00
Kitchen
- Description: Guest house
- Level: Second
- Dimensions: 13.00 x 11.50
Laundry
- Level: First
- Dimensions: 8.00 x 7.00
Living room
- Level: First
- Dimensions: 22.00 x 15.50
Living room
- Description: Guest house
- Level: Second
- Dimensions: 26.00 x 18.00
Other
- Description: Wet Bar
- Level: First
- Dimensions: 9.00 x 6.50
Other
- Description: Loft
- Level: Second
- Dimensions: 16.00 x 12.50
Recreation
- Level: Lower
- Dimensions: 19.00 x 16.00
Sunroom
- Description: Pool House with Kitchenette
- Level: First
- Dimensions: 56.00 x 44.00
Heating
- Forced Air, Gas
Cooling
- Central Air
Appliances
- Included: Built-In Oven, Dishwasher, Electric Oven, Gas Cooktop, Gas Water Heater, Microwave, Refrigerator, Washer
- Laundry: Washer Hookup, Dryer Hookup
Features
- Breakfast Area, Dining Area, Separate/Formal Dining Room, Eat-in Kitchen, Kitchen Island, Second Kitchen, Central Vacuum
- Flooring: Carpet, Ceramic Tile, Hardwood
- Windows: Screens
- Basement: Exterior Entry,Full,Partially Finished,Sump Pump
- Has fireplace: Yes
- Fireplace features: Family Room, Gas Log, Living Room, Wood Burning
Interior area
- Total interior livable area: 11,060 sqft
- Finished area above ground: 8,847
- Finished area below ground: 2,213
Property
Parking
- Total spaces: 15
- Parking features: Attached, Detached, Garage, Off Street, Garage Door Opener
- Attached garage spaces: 15
Features
- Levels: One and One Half
- Stories: 1.5
- Patio & porch: Patio
- Exterior features: Pool, Patio, Water Feature
- Has private pool: Yes
- Pool features: In Ground
- Has view: Yes
- View description: Hills, Panoramic
Lot
- Size: 2.78 Acres
- Features: Cul-De-Sac, Flat, Views, Pond on Lot
- Residential vegetation: Partially Wooded
Details
- Additional structures: Guest House, Pool House, Workshop
- Parcel number: P8 6 2G9 0719
- Zoning: 19RA
- Special conditions: None
Construction
Type & style
- Home type: SingleFamily
- Architectural style: Colonial,Other
- Property subtype: Single Family Residence
Materials
- Brick, Stone, Synthetic Stucco
- Roof: Asphalt,Fiberglass
Condition
- Year built: 1994
Utilities & green energy
- Electric: Circuit Breakers, Generator
- Sewer: Septic Tank
- Water: Well
- Utilities for property: Cable Available
Community & HOA
Community
- Security: Smoke Detector(s)
- Subdivision: Woodland Hills Country Club Estates
Location
- Region: Hellertown
Financial & listing details
- Price per square foot: $140/sqft
- Tax assessed value: $299,900
- Annual tax amount: $21,336
- Date on market: 8/13/2025
- Cumulative days on market: 75 days
- Ownership type: Fee Simple
Price history
| Date | Event | Price |
|---|---|---|
| 10/20/2025 | Sold | $1,550,000$140/sqft |
Source:  GLVR #762902 Report a problem GLVR #762902 Report a problem | ||
| 10/14/2025 | Pending sale | $1,550,000$140/sqft |
Source: GLVR #762902 Report a problem | ||
| 9/9/2025 | Listing removed | $1,550,000$140/sqft |
Source: GLVR #762902 Report a problem | ||
| 9/6/2025 | Pending sale | $1,550,000$140/sqft |
Source: GLVR #762902 Report a problem | ||
| 8/13/2025 | Listed for sale | $1,550,000-8.6%$140/sqft |
Source: GLVR #762902 Report a problem | ||
| 7/26/2025 | Listing removed | $1,695,000$153/sqft |
Source: GLVR #757366 Report a problem | ||
| 7/3/2025 | Price change | $1,695,000-5.6%$153/sqft |
Source:  Bright MLS #PANH2007846 Report a problem Bright MLS #PANH2007846 Report a problem | ||
| 6/6/2025 | Listed for sale | $1,795,000$162/sqft |
Source: GLVR #757366 Report a problem | ||
Public tax history
| Year | Property taxes | Tax assessment |
|---|---|---|
| 2025 | $21,337 +0.8% | $299,900 |
| 2024 | $21,173 | $299,900 |
| 2023 | $21,173 | $299,900 |
| 2022 | $21,173 +498.3% | $299,900 |
| 2021 | $3,539 | $299,900 |
| 2020 | $3,539 | $299,900 |
| 2018 | $3,539 | $299,900 |
| 2017 | -- | $299,900 |
| 2016 | -- | $299,900 |
| 2015 | -- | $299,900 |
| 2014 | -- | $299,900 |
| 2013 | -- | $299,900 |
| 2012 | -- | $299,900 |
| 2011 | -- | $299,900 |
| 2010 | -- | $299,900 +19.8% |
| 2004 | -- | $250,400 |
| 2003 | -- | $250,400 |
| 2002 | -- | $250,400 |
| 2000 | -- | $250,400 |
Find assessor info on the county website
Neighborhood: 18055
Nearby homes
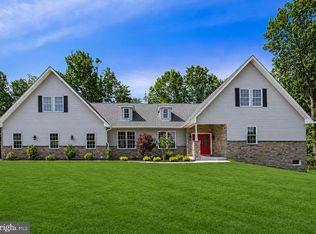
- $999,9005 bd3 ba3.2k sqft2640 Eagle Ln, Hellertown, PA 18055Sold
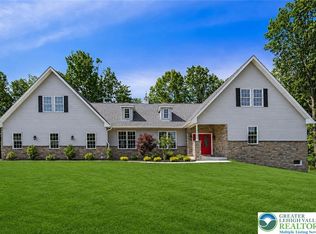
- $999,9004 bd3 ba3.2k sqft2640 Eagle Lane Lower, Hellertown, PA 18055Sold
- $875,000-- bd-- ba-- sqftEagle Ln, Hellertown, PA 18055Sold
- $75,4002.39 AcresEagle Ln, Hellertown, PA 18055Off Market
- $985,7004 bd4 ba3.6k sqft2635 Eagle Ln, Hellertown, PA 18055Off Market
- $923,7004 bd3 ba3.6k sqft2625 Eagle Ln, Hellertown, PA 18055Off Market
- $1,125,0004 bd6 ba4.9k sqft2650 Eagle Ln, Hellertown, PA 18055Sold
- $29,0000.44 AcresCountry Side Ln, Hellertown, PA 18055Off Market
Nearby schools
GreatSchools rating
- 8/10Saucon Valley El SchoolGrades: K-4Distance: 4.5 mi
- 8/10Saucon Valley Middle SchoolGrades: 5-8Distance: 4.6 mi
- 9/10Saucon Valley Senior High SchoolGrades: 9-12Distance: 4.4 mi
Schools provided by the listing agent
- District: Saucon Valley
Source: GLVR. This data may not be complete. We recommend contacting the local school district to confirm school assignments for this home.
Get a cash offer in 3 minutes
Find out how much your home could sell for in as little as 3 minutes with a no-obligation cash offer.
Estimated market value
$1,617,400
Get a cash offer in 3 minutes
Find out how much your home could sell for in as little as 3 minutes with a no-obligation cash offer.
Estimated market value
$1,617,400
- Pennsylvania
- Northampton County
- Hellertown
- 18055
- 2630 Eagle Ln
Nearby cities
Nearby zip codes
Other Hellertown Topics
