Skip main navigation
Open: Fri 4pm-6pm
Active
$1,995,000
3beds
3,606sqft

2665 Hanovarian Way, Reno, NV 89521

3beds
3,606sqft
Single family residence
Built in 2014
0.47 Acres
3 Attached garage spaces
$553 price/sqft
$215/mo HOA

What's special

Warm designer finishesSmart home technologyOutdoor fireplaceDramatic architectural ceilingsRich woodworkDinner on the grill

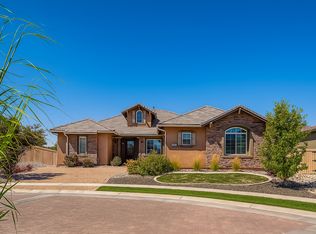
Some homes are beautiful. Others become the place where family gathers, friends linger long after dinner, and every summer feels like a vacation. This is one of those homes. Designed to blur the line between indoor and outdoor living, the heart of this remarkable Saddle Ridge residence isn't found in a ...

5 days
|
2,235
|
80
|

Likely to sell faster than

Source: NNRMLS,MLS#: 260009585MLS Logo
Travel times

Living Room

Kitchen

Primary Bedroom

Zillow last checked:

Listing updated:

Listed by:

Staci Nauman S.176919 775-527-0603,

RE/MAX Professionals-Sparks

Source: NNRMLS,MLS#: 260009585MLS Logo

Facts & features

Interior

Bedrooms & bathrooms
  • Bedrooms: 3
  • Bathrooms: 3
  • Full bathrooms: 3
Heating
  • Fireplace(s), Forced Air, Natural Gas
Cooling
  • Central Air
Appliances
  • Included: Dishwasher, Disposal, Double Oven, Dryer, Gas Range, Microwave, Refrigerator, Washer
  • Laundry: Cabinets, Laundry Room, Sink
Features
  • Breakfast Bar, Ceiling Fan(s), Central Vacuum, High Ceilings, Kitchen Island, Pantry, Master Downstairs, Smart Thermostat, Walk-In Closet(s)
  • Flooring: Carpet, Ceramic Tile, Laminate
  • Windows: Blinds, Double Pane Windows, Drapes, Low Emissivity Windows, Vinyl Frames
  • Number of fireplaces: 3
  • Fireplace features: Other Room, Gas
  • Common walls with other units/homes: No Common Walls
Interior area
  • Total structure area: 3,606
  • Total interior livable area: 3,606 sqft
Video & virtual tour

Property

Parking
  • Total spaces: 3
  • Parking features: Attached, Garage, Garage Door Opener
  • Attached garage spaces: 3
Features
  • Levels: One
  • Stories: 1
  • Patio & porch: Covered, Patio
  • Exterior features: Built-in Barbecue, Outdoor Kitchen, Rain Gutters
  • Has private pool: Yes
  • Pool features: Heated, In Ground, See Remarks
  • Has spa: Yes
  • Spa features: In Ground
  • Fencing: Back Yard
  • Has view: Yes
  • View description: Mountain(s)
Lot
  • Size: 0.47 Acres
  • Features: Cul-De-Sac, Landscaped, Level, Sprinklers In Front, Sprinklers In Rear
Details
  • Additional structures: Gazebo, Other
  • Parcel number: 14120104
  • Zoning: PUD

Construction

Type & style
  • Home type: SingleFamily
  • Property subtype: Single Family Residence
Materials
  • Frame, Stone, Stucco
  • Foundation: Slab
  • Roof: Pitched,Tile
Condition
  • New construction: No
  • Year built: 2014
Details
  • Builder name: Toll Brothers

Utilities & green energy

  • Sewer: Public Sewer
  • Water: Public
  • Utilities for property: Cable Connected, Internet Connected, Natural Gas Connected, Phone Connected, Sewer Connected, Water Connected, Cellular Coverage, Centralized Data Panel, Water Meter Installed

Community & HOA

Community
  • Features: Pickleball Court
  • Security: Keyless Entry, Security System Owned, Smoke Detector(s)
HOA
  • Has HOA: Yes
  • Amenities included: Barbecue, Clubhouse, Fitness Center, Gated, Management, Pool, Recreation Room, Security, Spa/Hot Tub, Tennis Court(s)
  • Services included: Security, Snow Removal
  • HOA fee: $182 monthly
  • HOA name: Saddle Ridge HOA
  • Second HOA fee: $99 quarterly
  • Second HOA name: Damonte Ranch Landscape Maintenance
Location
  • Region: Reno

Financial & listing details

  • Price per square foot: $553/sqft
  • Tax assessed value: $1,023,391
  • Annual tax amount: $11,195
  • Date on market: 7/25/2026
  • Listing terms: 1031 Exchange,Cash,Conventional,FHA,VA Loan

Price history

DateEventPrice
7/25/2026Listed for sale$1,995,000+42.5%$553/sqft
Source: NNRMLS #260009585 Report a problem
5/16/2019Sold$1,400,000-5.3%$388/sqft
Source: Public Record Report a problem
2/13/2019Price change$1,478,995-13.5%$410/sqft
Source: Toll Brothers Report a problem
8/20/2018Price change$1,709,995-3.8%$474/sqft
Source: Toll Brothers Report a problem
8/8/2018Listed for sale$1,776,995$493/sqft
Source: Toll Brothers Report a problem

Public tax history

YearProperty taxesTax assessment
2026$11,195 +3%$358,187 -2%
2025$10,868 +3%$365,450 +1.7%
2024$10,549 +3%$359,335 +3.7%
2023$10,241 +3%$346,521 +22%
2022$9,942 +3%$283,985 +3.6%
2021$9,651 +1.2%$274,152 +4.3%
2020$9,533 -1.2%$262,798
2019$9,651 +1.2%$262,798 +5.8%
2018$9,533 +10%$248,294 +1.1%
2017$8,668 $245,538 +0.8%
2016$8,668 $243,492 +3%
2015$8,668 +2051.5%$236,334 +231%
2014$403 $71,408

Find assessor info on the county website

Monthly payment

Est. payment
$11,235/mo
Principal & interest
$10288
Property taxes
$732
HOA Fees
$215
More affordability toolsChevron Right

Estimated market value

$1,912,200

$1.82M - $2.01M

$5,392/mo

Climate risks

Explore flood, wildfire, and other predictive climate risk information for this property on First Street®️.

Neighborhood: Damonte Ranch

Nearby schools

Nick Poulakidas Elementary School
Grades PK-50.7 miles
8/10
GreatSchools® Rating
Test Score Rating
9/10
Academic Progress Rating
6/10
Kendyl Depoali Middle School
Grades 6-81.2 miles
7/10
GreatSchools® Rating
Test Score Rating
8/10
Academic Progress Rating
5/10
Damonte Ranch High School
Grades 9-121 miles
7/10
GreatSchools® Rating
College Readiness Rating
7/10

Open houses

  • Fri, Jul 31

    4:00 PM - 6:00 PM

  • Sat, Aug 1

    1:00 PM - 3:00 PM