IMPRESSIVE. GRAND. LUXURIOUS. Discover exceptional living in this impressive former TOLL Spotlight model home, ideally located on a premier lot in The Estates at Saddle Ridge. This dramatic 4241 SF single-story residence combines elegance, refined finishes, and sophisticated comfort with an open floor plan filled with natural light—perfect for everyday comfort and entertaining on any scale. The custom front courtyard makes a grand statement with covered porch, gas fireplace and generous stonework. Extraordinary upgrades and high-end finishes elevate every space, while expansive living areas and 5 extended sliding glass doors seamlessly connect the indoors with the outdoor retreat. The kitchen is the centerpiece, beautiful, functional and impressive. Features include a 48" Thermador range, Sub-Zero refrigerator, double granite island, wine refrigerator and pour station and walk-in pantry. The primary suite is gorgeous and luxurious, with marble stone from floor to ceiling and substantial custom closet space. All rooms are en-suite with stunning bathrooms and walk-in closets. Home is technically 5 bedrooms and 4.5 bathrooms. Thoughtful luxuries include remote-controlled custom window coverings in every room, extensive built-in cabinetry and closets, Connect 4 surround sound, finished garage space, pool house, outdoor security cameras and digital viewing room. The outdoor spaces are equally impressive, featuring a glorious resort style in-ground pool and spa meant for personal enjoyment and entertaining. Outdoor gas grill and fire pit with slab granite counters are built inside the pool area to enhance the ambiance and hospitality. Extensive areas for dining, lounging, gardening, playing and gathering. Designed as an entertainer's playground, this private setting with spectacular mountain views invites everything from relaxed afternoons poolside to memorable evenings with friends and family. Grand in scale, yet wonderfully inviting, this remarkable home offers the ultimate blend of luxury, comfort, and indoor-outdoor living. A rare opportunity to experience elevated living and entertaining. Select furnishings and decor may be included in the sale, offering a turnkey opportunity for the next owner. HOME.
Active
$2,350,000
2660 Hanovarian Way, Reno, NV 89521
5beds
4,241sqft
Single Family Residence
Built in 2014
0.44 Acres Lot
$-- Zestimate®
$554/sqft
$212/mo HOA
What's special
Pool houseOutdoor security camerasCustom front courtyardSub-zero refrigeratorCovered porchWalk-in pantryDouble granite island
- 25 days
- 1,529
- 123
Zillow last checked:
Listing updated:
Listed by:
Donna Fuller S.180824 775-815-7250,
Dickson Realty - Caughlin
Source: NNRMLS,MLS#: 260013462
Facts & features
Interior
Bedrooms & bathrooms
- Bedrooms: 5
- Bathrooms: 5
- Full bathrooms: 4
- 1/2 bathrooms: 1
Heating
- Fireplace(s), Forced Air, Natural Gas
Cooling
- Central Air
Appliances
- Included: Dishwasher, Disposal, Dryer, Gas Cooktop, Gas Range, Microwave, Refrigerator, Washer
- Laundry: Cabinets, Laundry Room, Sink, Washer Hookup
Features
- Breakfast Bar, Central Vacuum, Entrance Foyer, High Ceilings, Kitchen Island, No Interior Steps, Pantry, Master Downstairs, Smart Thermostat, Walk-In Closet(s)
- Flooring: Carpet, Ceramic Tile, Marble, Wood
- Windows: Double Pane Windows, Drapes, Rods, Vinyl Frames, Window Coverings
- Number of fireplaces: 2
- Fireplace features: Gas
- Common walls with other units/homes: No Common Walls
Interior area
- Total structure area: 4,241
- Total interior livable area: 4,241 sqft
Video & virtual tour
Property
Parking
- Total spaces: 3
- Parking features: Attached, Garage, Garage Door Opener
- Attached garage spaces: 3
Features
- Levels: One
- Stories: 1
- Patio & porch: Porch, Awning(s), Covered, Patio
- Exterior features: Built-in Barbecue, Fire Pit
- Has private pool: Yes
- Pool features: Heated, In Ground, Outdoor Pool
- Has spa: Yes
- Spa features: In Ground
- Fencing: Back Yard
- Has view: Yes
- View description: Mountain(s)
Lot
- Size: 0.44 Acres
- Features: Cul-De-Sac, Landscaped, Level, Sprinklers In Front, Sprinklers In Rear
Details
- Additional structures: Gazebo, Other
- Parcel number: 14120105
- Zoning: PD
Construction
Type & style
- Home type: SingleFamily
- Property subtype: Single Family Residence
Materials
- Frame, Stone, Stucco
- Foundation: Slab
- Roof: Pitched,Tile
Condition
- New construction: No
- Year built: 2014
Details
- Builder name: Toll Brothers
Utilities & green energy
- Sewer: Public Sewer
- Water: Public
- Utilities for property: Electricity Connected, Internet Connected, Natural Gas Connected, Sewer Connected, Water Connected, Cellular Coverage
Community & HOA
Community
- Security: Security System Owned, Smoke Detector(s)
- Subdivision: Damonte Ranch Village 11C
HOA
- Has HOA: Yes
- Amenities included: Clubhouse, Fitness Center, Gated, Pool, Recreation Room, Spa/Hot Tub, Tennis Court(s)
- Services included: Snow Removal
- HOA fee: $179 monthly
- HOA name: Saddle Ridge HOA
- Second HOA fee: $99 quarterly
- Second HOA name: Damonte Ranch Landscape Maintenance
Location
- Region: Reno
Financial & listing details
- Price per square foot: $554/sqft
- Tax assessed value: $1,147,831
- Annual tax amount: $14,249
- Date on market: 10/23/2026
- Cumulative days on market: 26 days
- Listing terms: 1031 Exchange,Cash,Conventional,VA Loan
Estimated market value
Not available
Estimated sales range
Not available
Not available
Price history
| Date | Event | Price |
|---|---|---|
| 10/23/2026 | Listed for sale | $2,350,000+51.6%$554/sqft |
Source:  NNRMLS #260013462 Report a problem | ||
| 2/8/2019 | Sold | $1,549,995-11.4%$365/sqft |
Source: Public Record Report a problem | ||
| 1/24/2019 | Listed for sale | $1,749,995+9.4%$413/sqft |
Source: Toll Brothers Report a problem | ||
| 9/24/2018 | Listing removed | $1,599,995$377/sqft |
Source: Toll Brothers Report a problem | ||
| 9/13/2018 | Price change | $1,599,995-3%$377/sqft |
Source: Toll Brothers Report a problem | ||
| 8/20/2018 | Price change | $1,649,995-5.7%$389/sqft |
Source: Toll Brothers Report a problem | ||
| 8/8/2018 | Listed for sale | $1,749,995$413/sqft |
Source: Toll Brothers Report a problem | ||
Public tax history
| Year | Property taxes | Tax assessment |
|---|---|---|
| 2026 | $13,195 +3% | $401,741 -2.8% |
| 2025 | $12,809 +8.9% | $413,463 +2.6% |
| 2024 | $11,764 +3% | $402,924 +4.9% |
| 2023 | $11,418 +3% | $384,159 +21.5% |
| 2022 | $11,091 +3% | $316,138 +3.3% |
| 2021 | $10,767 +3.1% | $306,032 +3.9% |
| 2020 | $10,448 -3% | $294,512 |
| 2019 | $10,767 +3.1% | $294,512 +6.4% |
| 2018 | $10,448 +6.7% | $276,917 +1% |
| 2017 | $9,790 | $274,130 -0.2% |
| 2016 | $9,790 | $274,734 +2.6% |
| 2015 | $9,790 +2329.8% | $267,770 +239.6% |
| 2014 | $403 | $78,856 |
Find assessor info on the county website
Monthly payment
Est. payment
Payment breakdown
Explore the cost of this home by adjusting the details. Changes won't be saved.Climate risks
Neighborhood: Damonte Ranch
Nearby schools
Schools provided by the listing agent
- Elementary: Nick Poulakidas
- Middle: Depoali
- High: Damonte
Source: NNRMLS. This data may not be complete. We recommend contacting the local school district to confirm school assignments for this home.
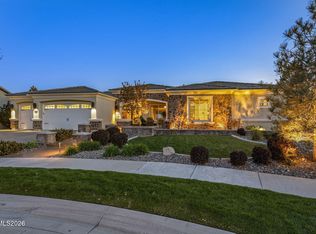

Similar homes
- $1,750,0004 bd5 ba3.4k sqft2333 Stone Rise Rd, Reno, NV 89521Active

 MLS ID #260011598, William Mariani, NextHome Sierra Realty. NNRMLS
- $1,699,0004 bd4 ba4.1k sqft9509 Copper Sky Dr, Reno, NV 89521Active
 MLS ID #260012707, Joshua Mansion, Real Broker LLC. NNRMLS
- $2,250,0004 bd4 ba3.8k sqft15185 Chateau Ave, Reno, NV 89511Active
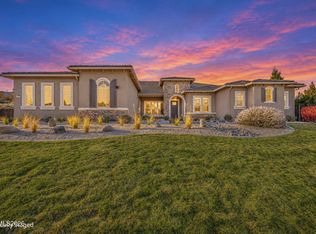 MLS ID #260013992, Wendi Archuleta, Haute Properties NV. NNRMLS
- $1,499,0005 bd4 ba3.8k sqft2317 Blushing Rock Dr, Reno, NV 89521Active
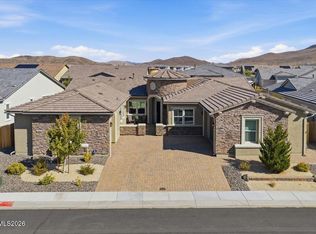 MLS ID #260011303, Sullivan Neal Luxury Real Estate, Dickson Realty - Montreux. NNRMLS
- $2,200,0005 bd5 ba5.1k sqft12910 Silver Wolf Rd, Reno, NV 89511ActiveMLS ID #260001584, Jacqueline Mead, Sierra Sotheby's International. NNRMLS
- $1,499,9994 bd4 ba3.8k sqft9604 Copperhorn Way, Reno, NV 89521ActiveMLS ID #260009117, Miranda Vaulet, RE/MAX Professionals-Reno. NNRMLS
- $1,399,0004 bd5 ba3.6k sqft2491 Stonetrack Trl, Reno, NV 89521ActiveMLS ID #260011414, Julie Knecht, RE/MAX Professionals-Reno. NNRMLS
- $1,299,0003 bd4 ba2.7k sqft2740 Copper Flats Dr, Reno, NV 89521ActiveMLS ID #260014291, Sullivan Neal Luxury Real Estate, Dickson Realty - Montreux. NNRMLS
- $1,225,0004 bd4 ba2.8k sqft9817 Dyevera Ln, Reno, NV 89521ActiveMLS ID #260012611, Corey Rowe, Keller Williams Group One Inc.. NNRMLS
- $1,580,0004 bd3 ba3.5k sqft9307 Sky Dune Way, Reno, NV 89521ActiveMLS ID #260005399, Scott Shandrew, Engel & Völkers Lake Tahoe. NNRMLS
- $1,250,0004 bd4 ba2.9k sqft3048 Country Wind Ln, Reno, NV 89521ActiveMLS ID #260013335, Stacey Batiste, LPT Realty, LLC. NNRMLS
- $2,650,0004 bd5 ba4.6k sqft205 Brunswick Mill Rd, Reno, NV 89511ActiveMLS ID #260005941, Sharon Thomson, RE/MAX Gold. NNRMLS
- $2,625,0005 bd5 ba5k sqft4400 Slide Mountain Cir, Reno, NV 89511ActiveMLS ID #260001876, Lauren Tuey, Solid Source Realty. NNRMLS
- $2,099,0005 bd4 ba4.3k sqft5940 Cour Saint Michelle, Reno, NV 89511ActiveMLS ID #260008261, Sonja Leonard, Dickson Realty - Damonte Ranch. NNRMLS
- $2,750,0005 bd5 ba4.5k sqft4856 Sierra Pine Ct, Reno, NV 89519ActiveMLS ID #260013220, Kylie Keenan, Dickson Realty - Caughlin. NNRMLS
- $1,399,9003 bd2 ba2.2k sqft300 Galena Pines Rd, Reno, NV 89521ActiveMLS ID #260014298, Sean Emo, Nevada Realty & Prop. Mgmt. NNRMLS
- $1,749,0004 bd5 ba3.6k sqft10058 Via Ponte, Reno, NV 89511ActiveMLS ID #260013952, Joseph Wieczorek, Dickson Realty - Downtown. NNRMLS
- $1,858,0004 bd3 ba2.9k sqft14725 Chateau Ct, Reno, NV 89511ActiveMLS ID #260014036, YaYa Jackoby, Ferrari-Lund Real Estate South. NNRMLS
- $1,295,0004 bd3 ba2.5k sqft22879 Carriage Dr, Reno, NV 89521ActiveMLS ID #260013956, Jason Kirby, Keller Williams Group One Inc.. NNRMLS
- $2,450,0004 bd4 ba5.2k sqft2535 Lake Ridge Shrs W, Reno, NV 89519ActiveMLS ID #260009687, Lindsay Clarke, RE/MAX Professionals-Reno. NNRMLS
