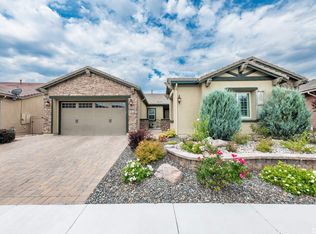
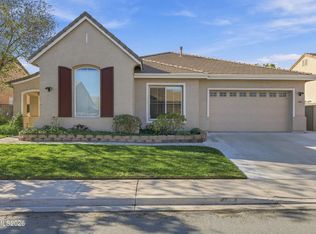
***OPEN HOUSE: Saturday, Oct. 24th from 11:00a - 1:00p*** This isn't a home, it's a lifestyle. New to Market Toll Brother's Home located in the gated community of Presidio boasts 2,870 sqft. of luxury living. Remodeled in 2025 this home has it all beginning with unobstructed views of the Sierra Nevada mountains and offering the 3rd largest lot in the community. Other features include: Primary suite separate from additional bedrooms, Custom glass storm door (front door) Hot Tub + stairs (2025) Extended paver patio Paver patio + fire pit area UV Sun shade - automated with remote (97% UV shield) Dedicated/fenced dog run with sun sail + gate New wood-looking floor tile (2025) Wood Shutters on West facing windows + Office XL Pantry Pocket office New Carpet + Memory foam pad in bedrooms/halls (2025) New Taj Mahal Quartz countertops (2025) New Kitchen backsplash (2025) New Range top with 5 burners (2025) New Copper sink and garbage disposal Custom Closet System in Primary bedroom closet New toilet and vanity in Powder room Marble accent wall in powder room New baseboards over all tile area + pantry + laundry New interior paint throughout Large Primary tub w/ separate shower Connective bathroom with dual sinks between additional bedrooms Side patio with paver patio 3 Car (tandem) Garage Conveniently located near: Fire Department, Northern Nevada ER & Urgent Care, Safeway grocery, Home Improvement stores, restaurants, coffee bars, community parks and trails. Only a 15 minute drive to Reno/Tahoe International Airport, 30 minute drive to Mt. Rose ski resort and 45 minutes to Incline Village and the world renowned Lake Tahoe. Community amenities include: Clubhouse, common area day-use, tennis courts, community pool (indoor and outdoor) and gym.
Active
$1,225,000
9817 Dyevera Ln, Reno, NV 89521
4beds
2,870sqft
Single Family Residence
Built in 2017
0.27 Acres Lot
$1,188,100 Zestimate®
$427/sqft
$203/mo HOA
What's special
Pocket officeHot tubExtended paver patioNew kitchen backsplashXl pantryNew wood-looking floor tileNew interior paint throughout
- 18 days
- 882
- 48
Zillow last checked:
Listing updated:
Listed by:
Corey Rowe S.178338 775-343-2382,
Keller Williams Group One Inc.,
Jason Rowe S.178124 775-846-3010,
Keller Williams Group One Inc.
Source: NNRMLS,MLS#: 260012611
Facts & features
Interior
Bedrooms & bathrooms
- Bedrooms: 4
- Bathrooms: 4
- Full bathrooms: 3
- 1/2 bathrooms: 1
Heating
- Fireplace(s), Forced Air, Natural Gas
Cooling
- Central Air
Appliances
- Included: Dishwasher, Disposal, Gas Cooktop, Microwave, Oven
- Laundry: Cabinets, Laundry Room, Sink, Washer Hookup
Features
- Ceiling Fan(s), High Ceilings, Kitchen Island, No Interior Steps, Pantry, Smart Thermostat, Walk-In Closet(s)
- Flooring: Carpet, Ceramic Tile
- Windows: Double Pane Windows, Metal Frames
- Number of fireplaces: 1
- Fireplace features: Gas
- Common walls with other units/homes: No Common Walls
Interior area
- Total structure area: 2,870
- Total interior livable area: 2,870 sqft
Video & virtual tour
Property
Parking
- Total spaces: 3
- Parking features: Attached, Garage, Garage Door Opener, Tandem
- Attached garage spaces: 3
Features
- Levels: One
- Stories: 1
- Patio & porch: Porch, Awning(s), Covered, Patio
- Exterior features: Awning(s), Dog Run, Fire Pit, Rain Gutters
- Has spa: Yes
- Spa features: Above Ground
- Fencing: Back Yard,Full
Lot
- Size: 0.27 Acres
- Features: Landscaped, Level, Sprinklers In Front, Sprinklers In Rear
Details
- Additional structures: None
- Parcel number: 14148112
- Zoning: PD
Construction
Type & style
- Home type: SingleFamily
- Property subtype: Single Family Residence
Materials
- Stone, Stucco
- Foundation: Slab
- Roof: Composition,Pitched
Condition
- New construction: No
- Year built: 2017
Utilities & green energy
- Sewer: Public Sewer
- Water: Public
- Utilities for property: Cable Available, Electricity Connected, Internet Available, Natural Gas Connected, Phone Available, Sewer Connected, Water Connected, Cellular Coverage, Water Meter Installed
Community & HOA
Community
- Features: Pickleball Court
- Security: Security Gate, Smoke Detector(s)
- Subdivision: Damonte Ranch Village 4
HOA
- Has HOA: Yes
- Amenities included: Clubhouse, Fitness Center, Gated, Landscaping, Parking, Pool, Recreation Room, Security, Spa/Hot Tub, Tennis Court(s)
- Services included: Maintenance Structure, Security, Snow Removal
- HOA fee: $155 monthly
- HOA name: Presidio HOA
- Second HOA fee: $48 monthly
- Second HOA name: Damonte Ranch Drainage District
Location
- Region: Reno
Financial & listing details
- Price per square foot: $427/sqft
- Tax assessed value: $656,122
- Annual tax amount: $7,376
- Date on market: 10/1/2026
- Cumulative days on market: 19 days
- Listing terms: 1031 Exchange,Cash,Conventional,FHA,VA Loan
Estimated market value
$1,188,100
$1.13M - $1.25M
$4,209/mo
Price history
| Date | Event | Price |
|---|---|---|
| 10/1/2026 | Listed for sale | $1,225,000+109.4%$427/sqft |
Source:  NNRMLS #260012611 Report a problem | ||
| 8/11/2017 | Sold | $585,000$204/sqft |
Source: Public Record Report a problem | ||
Public tax history
| Year | Property taxes | Tax assessment |
|---|---|---|
| 2026 | $7,162 +3.7% | $229,642 -2.7% |
| 2025 | $6,909 +3% | $236,041 +0.5% |
| 2024 | $6,709 +3% | $234,790 +4.1% |
| 2023 | $6,513 +3% | $225,493 +18.9% |
| 2022 | $6,322 +3% | $189,704 +6.6% |
| 2021 | $6,137 +3% | $177,876 +4.8% |
| 2020 | $5,958 -2.9% | $169,761 |
| 2019 | $6,137 +3% | $169,761 +7.5% |
| 2018 | $5,958 +4984.7% | $157,891 +50.9% |
| 2017 | $117 | $104,656 +3169.5% |
| 2016 | $117 | $3,201 |
Find assessor info on the county website
Monthly payment
Est. payment
Payment breakdown
Explore the cost of this home by adjusting the details. Changes won't be saved.Climate risks
Neighborhood: Damonte Ranch
Nearby schools
Schools provided by the listing agent
- Elementary: Nick Poulakidas
- Middle: Depoali
- High: Damonte
Source: NNRMLS. This data may not be complete. We recommend contacting the local school district to confirm school assignments for this home.
Similar homes
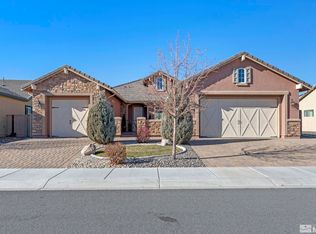
- $1,287,0004 bd4 ba2.5k sqft2150 Berkich Ct, Reno, NV 89521Active

 MLS ID #260008624, Coral Newton, Challenger Real Estate Services, LLC. NNRMLS
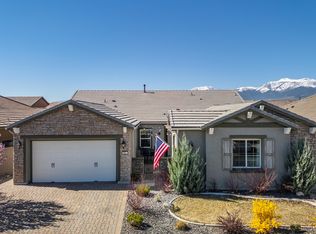
- $1,125,0004 bd4 ba2.9k sqft9831 Dyevera Ln, Reno, NV 89521Active
 MLS ID #260003281, Rhett Kopp, Dickson Realty - Downtown. NNRMLS
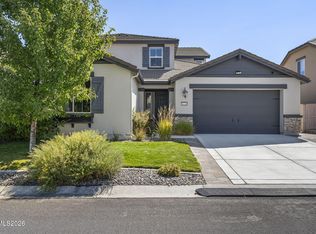
- $974,9004 bd4 ba3.1k sqft10240 Culiacan Pass Trl, Reno, NV 89521Active
 MLS ID #260011933, Jason Rowe, Keller Williams Group One Inc.. NNRMLS
- $845,0003 bd3 ba2.8k sqft1652 Broadstone Way, Reno, NV 89521Active
 MLS ID #260013214, Allyson Edgington, Ferrari-Lund Real Estate South. NNRMLS
- $920,0004 bd4 ba3k sqft10210 Rollins Dr, Reno, NV 89521ActiveMLS ID #260007133, J.D. Drakulich, Dickson Realty - Downtown. NNRMLS
- $975,0004 bd4 ba3.2k sqft9450 Stony Hill Rd, Reno, NV 89521ActiveMLS ID #260012608, Alicia Gardner, Redfin. NNRMLS
- $1,055,0004 bd4 ba3.2k sqft9505 Baldacci Ct, Reno, NV 89521ActiveMLS ID #260008555, Alma Chilson, Solid Source Realty. NNRMLS
- $865,0004 bd4 ba3k sqft10360 Culiacan Pass Trl, Reno, NV 89521ActiveMLS ID #260012587, Jennifer Heinrichs, BHG Drakulich Realty. NNRMLS
- $945,0004 bd3 ba2.7k sqft10550 Elm Glen Ct, Reno, NV 89521ActiveMLS ID #260012039, Matthew Murphy, Insight Real Estate Group. NNRMLS
- $689,0004 bd3 ba2k sqft10041 Silver Star Dr, Reno, NV 89521ActiveMLS ID #260013111, Jason Rowe, Keller Williams Group One Inc.. NNRMLS
- $1,435,0004 bd5 ba3.6k sqft2491 Stonetrack Trl, Reno, NV 89521ActiveMLS ID #260011414, Julie Knecht, RE/MAX Professionals-Reno. NNRMLS
- $1,075,0003 bd3 ba2.6k sqft10534 Claim Jumper Way, Reno, NV 89521ActiveMLS ID #260011354, Mary Crow, Solid Source Realty. NNRMLS
- $899,9005 bd3 ba2.5k sqft10566 Eagle Falls Way, Reno, NV 89521ActiveMLS ID #260012990, Yolanda Young, RE/MAX Gold. NNRMLS
- $934,5004 bd3 ba2.7k sqft2900 Tobiano Dr, Reno, NV 89521ActiveMLS ID #260009531, Jeff Biegler, Dickson Realty - Damonte Ranch. NNRMLS
- $839,0004 bd5 ba2.9k sqft10795 Serratina Dr, Reno, NV 89521ActiveMLS ID #260012860, Douglas King, Ferrari-Lund Real Estate South. NNRMLS
- $912,5004 bd3 ba2.7k sqft10590 Apple Mill Ct, Reno, NV 89521ActiveMLS ID #260011224, Erika Lamb, Welcome Home. NNRMLS
- $824,0004 bd3 ba2.9k sqft1690 Brightstone Ct, Reno, NV 89521ActiveMLS ID #260011739, Michelle Sturge, Chase International-Damonte. NNRMLS
- $718,0004 bd3 ba2.4k sqft1441 Wild Wolf Way, Reno, NV 89521ActiveMLS ID #260012929, Teri Bartl, Ferrari-Lund Real Estate South. NNRMLS
- $1,499,9994 bd4 ba3.8k sqft9604 Copperhorn Way, Reno, NV 89521ActiveMLS ID #260009117, Miranda Vaulet, RE/MAX Professionals-Reno. NNRMLS
- $790,0004 bd3 ba2.5k sqft10063 Kentfield Pl, Reno, NV 89521ActiveMLS ID #260010456, Garrett Stewart, Keller Williams Group One Inc.. NNRMLS
