Peaceful and serene, this immaculate single-story home offers 2,607 sq. ft. of living space on a large, private lot with only one neighbor to the west. Enjoy beautiful views of the Damonte foothills to the east and Mt. Rose to the west while still being conveniently located near all that South Reno has to offer. A rare find in Damonte Ranch, the property features RV parking with an additional poured-concrete driveway and RV gate along the west side of the home. Inside, the spacious kitchen opens to the great room and features granite slab countertops, GE Profile smart double ovens, a gas cooktop, an oversized island with breakfast bar, and a large walk-in pantry. An additional walk-in pantry/storage closet provides even more space. The private primary suite is thoughtfully separated from the other two bedrooms and includes a walk-in closet, dual sinks, a garden tub, and a large walk-in shower. Additional highlights include a large insulated three-car tandem garage with a commercial-grade epoxy floor. This smart home offers whole-home connectivity, allowing you to control lights, garage doors, and more by voice or remotely. Smart features include a video doorbell, Schlage keyless smart deadbolt, smart thermostat, and tankless gas water heater. The lushly landscaped grounds provide a peaceful retreat, while the exceptionally private backyard offers no rear neighbors, a large concrete patio, and a maintenance-free solid-roof patio cover—the perfect place to enjoy golden sunsets and starry skies. A moisture-sensing, remote-controlled irrigation system makes maintaining the landscaping effortless. Freshly stained fence and new front yard curbing enhances the curb appeal even more. Enjoy easy access to shopping, restaurants, fitness centers, and Lake Tahoe while feeling far removed from the hustle and bustle in this quiet, tranquil neighborhood. Located in Viewmont at Palisades in Damonte Ranch, with no HOA—only a Landscape Maintenance Association for common areas. Easy to Show! See Video Walk-thru and Website Link for More Photos!
Active
$1,095,000
10534 Claim Jumper Way, Reno, NV 89521
3beds
2,607sqft
Single Family Residence
Built in 2018
10,018 Square Feet Lot
$1,060,300 Zestimate®
$420/sqft
$52/mo HOA
What's special
Large private lotImmaculate single-story homeLushly landscaped groundsFreshly stained fenceSchlage keyless smart deadboltMaintenance-free solid-roof patio coverSmart thermostat
- 12 days
- 916
- 36
Zillow last checked:
Listing updated:
Listed by:
Mary Crow S.175154 775-848-6132,
Solid Source Realty
Source: NNRMLS,MLS#: 260011354
Facts & features
Interior
Bedrooms & bathrooms
- Bedrooms: 3
- Bathrooms: 3
- Full bathrooms: 2
- 1/2 bathrooms: 1
Heating
- Forced Air, Natural Gas
Cooling
- Central Air
Appliances
- Included: Dishwasher, Disposal, Double Oven, Dryer, Gas Cooktop, Gas Range, Microwave, Washer
- Laundry: Cabinets, Laundry Room, Shelves, Sink
Features
- Breakfast Bar, Ceiling Fan(s), Entrance Foyer, Kitchen Island, Pantry, Master Downstairs, Smart Thermostat, Walk-In Closet(s)
- Flooring: Carpet, Ceramic Tile
- Windows: Blinds, Double Pane Windows, Drapes, Low Emissivity Windows, Rods, Vinyl Frames
- Has fireplace: No
- Common walls with other units/homes: No Common Walls
Interior area
- Total structure area: 2,607
- Total interior livable area: 2,607 sqft
Video & virtual tour
Property
Parking
- Total spaces: 3
- Parking features: Attached, Garage, Garage Door Opener, Parking Pad, RV Access/Parking, Tandem
- Attached garage spaces: 3
Features
- Levels: One
- Stories: 1
- Patio & porch: Porch, Awning(s), Covered, Patio
- Exterior features: Rain Gutters
- Spa features: None
- Fencing: Back Yard
- Has view: Yes
- View description: Desert, Mountain(s), Peek
Lot
- Size: 10,018 Square Feet
- Features: Adjoins BLM/BIA Land, Common Area, Corner Lot, Landscaped, Level, Sloped Up, Sprinklers In Front
Details
- Parcel number: 14529107
- Zoning: SFR
Construction
Type & style
- Home type: SingleFamily
- Property subtype: Single Family Residence
Materials
- Stucco
- Foundation: Slab
- Roof: Pitched,Tile
Condition
- New construction: No
- Year built: 2018
Utilities & green energy
- Sewer: Public Sewer
- Water: Public
- Utilities for property: Cable Available, Electricity Available, Electricity Connected, Internet Connected, Natural Gas Available, Phone Available, Sewer Available, Sewer Connected, Water Available, Water Connected, Cellular Coverage, Underground Utilities, Water Meter Installed
Community & HOA
Community
- Security: Keyless Entry, Smoke Detector(s)
- Subdivision: Palisades Phase 2
HOA
- Has HOA: Yes
- Amenities included: None
- HOA fee: $155 quarterly
- HOA name: Damonte Foothills
Location
- Region: Reno
Financial & listing details
- Price per square foot: $420/sqft
- Tax assessed value: $639,531
- Annual tax amount: $6,718
- Date on market: 9/2/2026
- Cumulative days on market: 13 days
- Listing terms: 1031 Exchange,Cash,Conventional,FHA,VA Loan
Estimated market value
$1,060,300
$1.01M - $1.11M
$4,102/mo
Price history
| Date | Event | Price |
|---|---|---|
| 9/2/2026 | Listed for sale | $1,095,000+102.8%$420/sqft |
Source:  NNRMLS #260011354 Report a problem NNRMLS #260011354 Report a problem | ||
| 4/23/2019 | Sold | $539,950-1.8%$207/sqft |
Source:  NNRMLS #190001828 Report a problem NNRMLS #190001828 Report a problem | ||
| 2/22/2019 | Price change | $549,950-1.8%$211/sqft |
Source: Lennar Report a problem | ||
| 2/12/2019 | Listed for sale | $559,950$215/sqft |
Source: RE/MAX Realty Affiliates-Reno #190001828 Report a problem | ||
Public tax history
| Year | Property taxes | Tax assessment |
|---|---|---|
| 2026 | $6,523 +3.8% | $223,836 -0.8% |
| 2025 | $6,284 +3% | $225,542 +3.6% |
| 2024 | $6,103 +3% | $217,767 +4% |
| 2023 | $5,924 +3% | $209,306 +18.6% |
| 2022 | $5,751 +3% | $176,414 +5.7% |
| 2021 | $5,580 +2.5% | $166,910 +5.6% |
| 2020 | $5,446 -2.4% | $158,034 |
| 2019 | $5,580 +2.5% | $158,034 +506.9% |
| 2018 | $5,446 | $26,040 |
Find assessor info on the county website
Monthly payment
Est. payment
Payment breakdown
Explore the cost of this home by adjusting the details. Changes won't be saved.Climate risks
Neighborhood: Damonte Ranch
Nearby schools
Schools provided by the listing agent
- Elementary: JWood Raw
- Middle: Depoali
- High: Damonte
Source: NNRMLS. This data may not be complete. We recommend contacting the local school district to confirm school assignments for this home.
Similar homes
- $1,149,9005 bd4 ba2.8k sqft2735 Trail Rider Dr, Reno, NV 89521Active

 MLS ID #260007826, Alexander Landeck, RE/MAX Professionals-Reno. NNRMLS
 - $1,340,0003 bd3 ba2.6k sqft200 Noble Metal Ct, Reno, NV 89521Active
 MLS ID #260010166, Randi McCuan, LPT Realty, LLC. NNRMLS
 - $925,0004 bd3 ba2.7k sqft10590 Apple Mill Ct, Reno, NV 89521Active
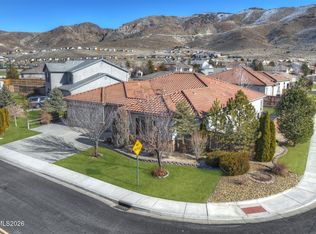 MLS ID #260011224, Erika Lamb, Welcome Home. NNRMLS
 - $1,175,0005 bd4 ba3.8k sqft2920 Bull Rider Dr, Reno, NV 89521Active
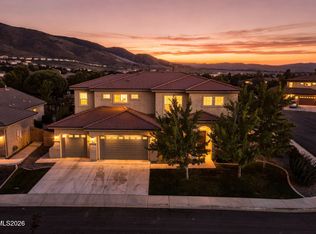 MLS ID #260010497, Meka Reade, Real Broker LLC. NNRMLS
 - $865,0004 bd3 ba2.5k sqft2833 Thistle Pine Ct, Reno, NV 89521ActiveMLS ID #260011115, Lindsay Carroll, Real Broker LLC. NNRMLS
- $950,0005 bd3 ba2.5k sqft15770 Rocky Vista Rd, Reno, NV 89521ActiveMLS ID #260004666, Michael Kavner, Chase International-Damonte. NNRMLS
- $1,175,0005 bd4 ba3.3k sqft9400 Flying Horse Rd, Reno, NV 89521ActiveMLS ID #260008678, Mitchell Ross, RE/MAX Professionals-Reno. NNRMLS
- $775,0004 bd3 ba2.6k sqft10770 Clear Vista Dr, Reno, NV 89521ActiveMLS ID #260011225, Trevor Phillips, Chase International Carson Cit. NNRMLS
- $749,0003 bd2 ba2.2k sqft13815 Kewanna Trl, Reno, NV 89521ActiveMLS ID #260009920, Katrina Karasawa, RE/MAX Professionals-Reno. NNRMLS
- $765,0003 bd3 ba2.3k sqft3005 Show Jumper Ln, Reno, NV 89521ActiveMLS ID #260008025, Shawna Ford, LPT Realty, LLC. NNRMLS
- $1,550,0004 bd3 ba3.6k sqft2835 Hero Way, Reno, NV 89521ActiveMLS ID #260007443, Justin Hertz, Dickson Realty - Damonte Ranch. NNRMLS
- $695,0003 bd3 ba2.3k sqft11265 Torino Way, Reno, NV 89521ActiveMLS ID #260009589, Mary Mentaberry, Dickson Realty - Caughlin. NNRMLS
- $825,0004 bd3 ba2.8k sqft9713 Pachuca Dr, Reno, NV 89521ActiveMLS ID #260006941, Dena Van Blaricom, Sierra Sotheby's International. NNRMLS
- $760,0005 bd3 ba2.8k sqft10891 Oakhaven Dr, Reno, NV 89521ActiveMLS ID #260007044, Krisada Lue-amrung, RE/MAX Gold. NNRMLS
- $737,0003 bd3 ba2.9k sqft10885 Pentwater Dr, Reno, NV 89521ActiveMLS ID #260000754, Sally Small, Sierra Nevada Properties-Reno. NNRMLS
- $1,499,0005 bd4 ba3.8k sqft2317 Blushing Rock Dr, Reno, NV 89521ActiveMLS ID #260011303, Sullivan Neal Luxury Real Estate, Dickson Realty - Montreux. NNRMLS
- $769,5005 bd3 ba2.8k sqft10825 Pebble Hill Dr, Reno, NV 89521ActiveMLS ID #260006505, Laura Ferencik, RE/MAX Gold-Midtown. NNRMLS
- $699,0003 bd3 ba2k sqft9615 Eventer Ln, Reno, NV 89521ActiveMLS ID #260003002, Miranda Vaulet, RE/MAX Professionals-Reno. NNRMLS
- $719,9004 bd2 ba1.9k sqft10742 Ridgebrook Dr, Reno, NV 89521ActiveMLS ID #260010412, Margie McIntyre, Dickson Realty - Damonte Ranch. NNRMLS
- $1,049,0003 bd3 ba2.9k sqft1830 Evening Rock Trl, Reno, NV 89523ActiveMLS ID #260010905, Kim DeLancey, Ferrari-Lund Real Estate Reno. NNRMLS
