Skip main navigation
Closed
  • $205,000

    2665 Robindale Ave, Akron, OH 44312

    3beds
    1,552sqft
    Single Family Residence
    Built in 1951
    0.26 Acres Lot
    $228,900 Zestimate®
    $132/sqft
    $1,584 Estimated rent

    Home value

    $228,900

    $217,000 - $240,000

    $1,584/mo

    Zestimate® history
    Loading
    Loading...

    Owner options

    List your home for rent

    $1,584/mo

    Rent Zestimate®

    Find your next renter with Zillow Rental Manager. Plus, with online applications, you can quickly screen prospective tenants – for free.

    Learn more

    $1,584/mo

    Rent Zestimate®

    Refinance and save

    $1,416/mo

    Est. payment

    Refinancing to a lower rate could help reduce your monthly payments and save thousands over the life of the loan.

    See today's rates

    $1,416/mo

    Est. payment

    Explore your selling options

    Work with a Zillow partner agent

    Leverage their expertise and Zillow's premium Showcase listings to get your home seen by more buyers.

    Get started

    List with your own agent

    Get your home in front of millions of buyers by listing it on Zillow.

    Learn how to do it

    Sell it yourself

    Take full control of how buyers see your home on Zillow by listing For Sale by Owner (FSBO).

    List your home

    What's special

    Modern appliancesSpacious family roomUtility roomDouble sink vanityBreakfast barAmple storage spaceLaundry room
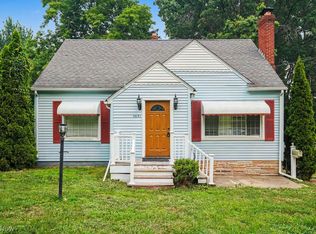
    Nestled in the heart of Ellet, this charming ranch-style home has been well maintained and updated, offering a perfect blend of comfort and style. Boasting 3 bedrooms, 2 full bathrooms, and an array of appealing features, this property presents an ideal living space for anyone seeking one floor living. Upon entry, the living room provides space for entertainment or quiet moments of relaxation. The adjacent eat-in kitchen features granite countertops, ample cabinetry, and modern appliances, making meal prep a breeze. The open window over the breakfast bar looks out to the spacious family room, featuring lots of windows that bathe the space in natural light. The owner's suite, offers a place for rest and rejuvenation. Pamper yourself in the en-suite bathroom, complete with a Jacuzzi tub, separate shower, and a double sink vanity. Convenience is key with a first-floor laundry room and a utility room, ensuring effortless everyday living. Outdoors you will appreciate the fenced-in backyard and wrap-around deck, where you can unwind or entertain guests. Additional highlights of this property include a one-car garage and two sheds, offering ample storage space for your tools and outdoor equipment. Updates to this home include: Hot water tank replaced in 2023, Roof replaced in 2012, Furnace and siding replaced in 2013, AC unit installed in 2016, Carpet and laminate flooring installed in 2018, Deck painted in 2023. Location is key when it comes to this home offering easy access to amenities, including shopping, dining, parks, and schools. Don't miss out on making this your forever home! Schedule your showing today with your favorite REALTOR.

    Zillow last checked:

    Listing updated:

    Listing Provided by:

    David P Bissler davebissler@gmail.com330-819-5619,

    Berkshire Hathaway HomeServices Stouffer Realty

    Bought with:

    Maureen L Davis, 2017001414

    Keller Williams Elevate

    Source: MLS Now,MLS#: 5029781MLS LogoOriginating MLS: Akron Cleveland Association of REALTORS

    Facts & features

    Interior

    Bedrooms & bathrooms
    • Bedrooms: 3
    • Bathrooms: 2
    • Full bathrooms: 2
    • Main level bathrooms: 2
    • Main level bedrooms: 3
    Primary bedroom
    • Description: Flooring: Carpet
    • Level: First
    • Dimensions: 12 x 9
    Bedroom
    • Description: Flooring: Carpet
    • Level: First
    • Dimensions: 11 x 10
    Bedroom
    • Description: Flooring: Carpet
    • Level: First
    • Dimensions: 12 x 10
    Eat in kitchen
    • Description: Flooring: Luxury Vinyl Tile
    • Level: First
    • Dimensions: 17 x 9
    Family room
    • Description: Flooring: Luxury Vinyl Tile
    • Level: First
    • Dimensions: 21 x 14
    Living room
    • Description: Flooring: Luxury Vinyl Tile
    • Level: First
    • Dimensions: 16 x 11
    Heating
    • Forced Air, Gas
    Cooling
    • Central Air
    Appliances
    • Included: Dishwasher, Disposal, Microwave, Range, Refrigerator
    Features
    • Has basement: No
    • Has fireplace: No
    Interior area
    • Total structure area: 1,552
    • Total interior livable area: 1,552 sqft
    • Finished area above ground: 1,552

    Property

    Parking
    • Total spaces: 1
    • Parking features: Garage, Garage Door Opener
    • Garage spaces: 1
    Features
    • Levels: One
    • Stories: 1
    • Patio & porch: Deck
    Lot
    • Size: 0.26 Acres
    Details
    • Parcel number: 6801363

    Construction

    Type & style
    • Home type: SingleFamily
    • Architectural style: Ranch
    • Property subtype: Single Family Residence
    Materials
    • Vinyl Siding
    • Foundation: Slab
    • Roof: Asphalt,Fiberglass
    Condition
    • Year built: 1951

    Utilities & green energy

    • Sewer: Public Sewer
    • Water: Public

    Community & neighborhood

    Location
    • Region: Akron
    • Subdivision: Oak Hill Allotment #

    Price history

    DateEventPrice
    5/23/2024Sold$205,000+14%$132/sqft
    Source: MLS Now #5029781 Report a problem
    4/14/2024Pending sale$179,900$116/sqft
    Source: MLS Now #5029781 Report a problem
    4/11/2024Listed for sale$179,900+12.4%$116/sqft
    Source: MLS Now #5029781 Report a problem
    12/4/2020Sold$160,000+3.3%$103/sqft
    Source: MLS Now #4225785 Report a problem
    9/25/2020Pending sale$154,900$100/sqft
    Source: MLS Now #4225785 Report a problem
    9/23/2020Listed for sale$154,900+35.4%$100/sqft
    Source: Howard Hanna #4225785 Report a problem
    7/27/2018Sold$114,400-1.3%$74/sqft
    Source: Public Record Report a problem
    7/25/2018Pending sale$115,900$75/sqft
    Source: Howard Hanna - Stow #4004740 Report a problem
    6/22/2018Listed for sale$115,900+54.9%$75/sqft
    Source: Howard Hanna - Stow #4004740 Report a problem
    12/14/2012Sold$74,800-4.7%$48/sqft
    Source: Public Record Report a problem
    10/16/2012Pending sale$78,500$51/sqft
    Source: Kremer Realty, Inc. #3354441 Report a problem
    9/29/2012Listed for sale$78,500+122.7%$51/sqft
    Source: Kremer Realty, Inc. #3354441 Report a problem
    12/14/2011Sold$35,250-12.1%$23/sqft
    Source: Public Record Report a problem
    10/26/2011Listed for sale$40,102$26/sqft
    Source: isNowListed.com Report a problem

    Public tax history

    YearProperty taxesTax assessment
    2025$3,579 +0.2%$53,990
    2024$3,573 +19.8%$53,990
    2023$2,983 +10%$53,990 +41.1%
    2022$2,712 +9.4%$38,266
    2021$2,479 $38,266 +6.8%
    2020-- $35,841 +1.8%
    2019$2,628 +32.4%$35,218 0%
    2018$1,984 +10.5%$35,220
    2017$1,796 $35,220 +15.3%
    2016$1,796 $30,540
    2015$1,796 +0.7%$30,540
    2014$1,783 -3.6%$30,540 -4.4%
    2013$1,848 -25.7%$31,960
    2012$2,489 +74.2%$31,960 +0%
    2011$1,429 -16.2%$31,959 -15.5%
    2010$1,705 $37,828
    2009-- $37,828
    2008$2,714 -4.8%$37,828 +1.7%
    2007$2,850 +33.1%$37,209
    2006$2,142 +18.7%$37,209
    2005$1,804 $37,209 +8.6%
    2004-- $34,255
    2003$1,679 -0.7%$34,255
    2002$1,691 -7.2%$34,255 +2.2%
    2001$1,823 +9.1%$33,517
    2000$1,671 $33,517

    Find assessor info on the county website

    Neighborhood: Ellet

    Nearby schools

    GreatSchools rating
    Schools provided by the listing agent
    • District: Akron CSD - 7701

    Source: MLS Now. This data may not be complete. We recommend contacting the local school district to confirm school assignments for this home.

    Get a cash offer in 3 minutes
    Find out how much your home could sell for in as little as 3 minutes with a no-obligation cash offer.
    Estimated market value
    $228,900
    Get a cash offer in 3 minutes
    Find out how much your home could sell for in as little as 3 minutes with a no-obligation cash offer.
    Estimated market value
    $228,900