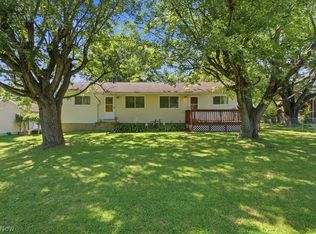
Welcome to 2651 Robindale Avenue! This charming 3-bedroom, 2-full-bath Cape offers plenty of space and potential. The main level features a large living room, eat-in kitchen with appliances that convey, two bedrooms, and a full bath. A slider off the kitchen leads to the deck, making grilling and outdoor entertaining a breeze. Upstairs, you’ll find a spacious third bedroom along with another full bath. The walk-out basement includes a rec room that was previously finished and could easily be brought back to life for additional living or entertaining space. Outside, enjoy a nice backyard and convenient 1-car garage. With a great layout, plenty of potential, and an attractive price, this home is priced to sell! Come see all that 2651 Robindale Avenue has to offer. Updates include: fresh paint throughout the main living areas, front porch work, some newer doors, H2O Tank - 2024. Call your favorite Realtor today to schedule your private showing!
Contingent
$179,900
2651 Robindale Ave, Akron, OH 44312
3beds
1,186sqft
Single Family Residence
Built in 1951
8,232 Square Feet Lot
$-- Zestimate®
$152/sqft
$-- HOA
What's special
Front porchNice backyardSome newer doors
- 50 days
- 265
- 11
Zillow last checked:
Listing updated:
Listed by:
Jodi L Hodson 234-205-8410 jage7145@gmail.com,
Howard Hanna
Source: MLS Now,MLS#: 5239099
Facts & features
Interior
Bedrooms & bathrooms
- Bedrooms: 3
- Bathrooms: 2
- Full bathrooms: 2
- Main level bathrooms: 1
- Main level bedrooms: 2
Bedroom
- Description: Flooring: Carpet
- Level: First
- Dimensions: 10.1 x 9.3
Bedroom
- Description: Flooring: Carpet
- Level: First
- Dimensions: 11.3 x 9.6
Bedroom
- Description: Flooring: Carpet
- Level: Second
- Dimensions: 11.1 x 8
Bathroom
- Description: Flooring: Linoleum,Luxury Vinyl Tile
- Level: First
- Dimensions: 7.11 x 5
Bathroom
- Description: Flooring: Linoleum
- Level: Second
- Dimensions: 9.2 x 7.3
Eat in kitchen
- Description: Flooring: Laminate
- Level: First
- Dimensions: 14.1 x 10.9
Living room
- Description: Flooring: Laminate
- Level: First
- Dimensions: 20.7 x 13.8
Recreation
- Description: This was a finished as a rec room, but now needs to have drywall and flooring installed to bring it back. The basement is a walk-out.,Flooring: Concrete
- Level: Lower
- Dimensions: 29 x 13
Utility room
- Description: This is where the laundry is located, the walk-out and there is a large storage area.,Flooring: Concrete
- Level: Lower
- Dimensions: 29 x 9.6
Heating
- Forced Air, Gas
Cooling
- Central Air
Appliances
- Included: Range, Refrigerator
- Laundry: In Basement
Features
- Basement: Full
- Number of fireplaces: 1
Interior area
- Total structure area: 1,186
- Total interior livable area: 1,186 sqft
- Finished area above ground: 1,186
- Finished area below ground: 0
Video & virtual tour
Property
Parking
- Parking features: Garage
- Garage spaces: 1
Features
- Levels: One
- Stories: 1
- Exterior features: Other
Lot
- Size: 8,232 Square Feet
- Dimensions: 50 x 165
- Features: Back Yard, City Lot, Gentle Sloping, Few Trees
Details
- Parcel number: 6730355
- Lease amount: $0
Construction
Type & style
- Home type: SingleFamily
- Architectural style: Cape Cod
- Property subtype: Single Family Residence
Materials
- Vinyl Siding
- Foundation: Block
- Roof: Asphalt,Fiberglass
Condition
- Year built: 1951
Utilities & green energy
- Sewer: Public Sewer
- Water: Public
Community & HOA
Community
- Subdivision: Oak Hill #4
HOA
- Has HOA: No
Location
- Region: Akron
Financial & listing details
- Price per square foot: $152/sqft
- Tax assessed value: $139,770
- Annual tax amount: $3,354
- Date on market: 8/24/2026
- Cumulative days on market: 51 days
- Listing agreement: Exclusive Right To Sell
Estimated market value
Not available
Estimated sales range
Not available
Not available
Price history
| Date | Event | Price |
|---|---|---|
| 9/17/2026 | Contingent | $179,900$152/sqft |
Source: MLS Now #5239099 Report a problem | ||
| 8/24/2026 | Listed for sale | $179,900+1.1%$152/sqft |
Source: MLS Now #5239099 Report a problem | ||
| 9/23/2023 | Listing removed | -- |
Source:  MLS Now #4482061 Report a problem MLS Now #4482061 Report a problem | ||
| 9/1/2023 | Price change | $178,000-3.7%$150/sqft |
Source: MLS Now #4482061 Report a problem | ||
| 8/13/2023 | Listed for sale | $184,900+106.6%$156/sqft |
Source: MLS Now #4482061 Report a problem | ||
| 5/26/2023 | Sold | $89,500+20.6%$75/sqft |
Source: MLS Now #4451718 Report a problem | ||
| 4/25/2023 | Pending sale | $74,200$63/sqft |
Source: MLS Now #4451718 Report a problem | ||
| 4/17/2023 | Listed for sale | $74,200$63/sqft |
Source: MLS Now #4451718 Report a problem | ||
Public tax history
| Year | Property taxes | Tax assessment |
|---|---|---|
| 2025 | $3,354 +0.2% | $48,920 |
| 2024 | $3,349 +16.7% | $48,920 |
| 2023 | $2,869 -8.4% | $48,920 +39.7% |
| 2022 | $3,133 +73.4% | $35,021 |
| 2021 | $1,806 | $35,021 |
| 2020 | -- | $35,021 +8.6% |
| 2019 | $1,754 +1.3% | $32,253 +0% |
| 2018 | $1,731 +19.6% | $32,250 |
| 2017 | $1,447 | $32,250 +15.8% |
| 2016 | $1,447 | $27,860 |
| 2015 | $1,447 +0.8% | $27,860 |
| 2014 | $1,436 -1.1% | $27,860 -2.3% |
| 2013 | $1,452 +1% | $28,510 |
| 2012 | $1,438 +18.2% | $28,510 +0% |
| 2011 | $1,216 -17.4% | $28,505 -15.8% |
| 2010 | $1,472 | $33,856 |
| 2009 | -- | $33,856 |
| 2008 | $1,530 -19.8% | $33,856 +2% |
| 2007 | $1,907 +0.8% | $33,181 |
| 2006 | $1,892 +18.8% | $33,181 |
| 2005 | $1,592 | $33,181 +8.7% |
| 2004 | -- | $30,514 |
| 2003 | $1,479 -0.7% | $30,514 |
| 2002 | $1,490 -11.8% | $30,514 -2.9% |
| 2001 | $1,689 +11.3% | $31,416 |
| 2000 | $1,517 | $31,416 |
Find assessor info on the county website
Monthly payment
Est. payment
Payment breakdown
Explore the cost of this home by adjusting the details. Changes won't be saved.Climate risks
Neighborhood: Ellet
Nearby schools
Schools provided by the listing agent
- District: Akron CSD - 7701
Source: MLS Now. This data may not be complete. We recommend contacting the local school district to confirm school assignments for this home.


Similar homes
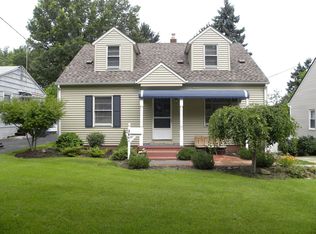
- $180,0004 bd2 ba1.5k sqft278 Eastholm Ave, Akron, OH 44312For Sale
 MLS ID #5231352, Nathan McFarland, Howard Hanna. MLS Now
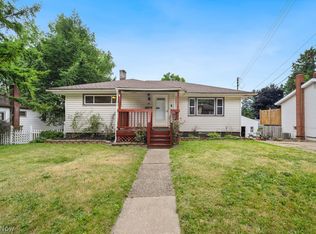
 - $179,9003 bd1 ba1k sqft2719 Mohican Blvd, Akron, OH 44312For Sale
 MLS ID #5249935, Armani Adames, RE/MAX Above & Beyond. MLS Now
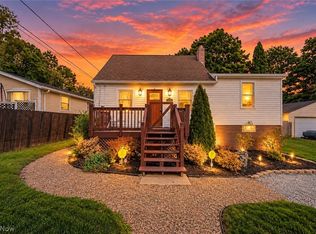
 - $179,9003 bd1 ba920 sqft419 Celia Ave, Akron, OH 44312For Sale
 MLS ID #5234595, Sonja Halstead, Keller Williams Elevate. MLS Now
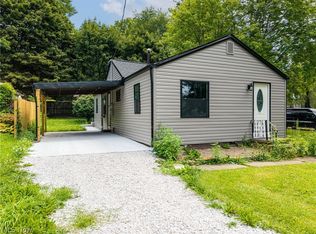
 - $199,0004 bd2 ba1.3k sqft476 Celia Ave, Akron, OH 44312For Sale
 MLS ID #5243463, Susan E White, Howard Hanna. MLS Now
