Virtually Staged. Under Construction. Virtually Staged. Pre-Construction. To be built. Under Construction – Please visit the model at 604 Marion Oaks Lane. The Largo. This 4-bedroom, 3-bath home—available with a 3-car garage—features a wide-open, light-filled floor plan enhanced by soaring vaulted ceilings. A welcoming covered entry and spacious covered lanai extend the living area outdoors, ideal for enjoying Florida’s warm breezes. Summit Homes Florida includes the features today’s buyers expect: luxury vinyl plank and ceramic tile flooring throughout, 8-foot doors, 5¼-inch baseboards, a landscaped yard with irrigation, an interior laundry room, and a garage door opener. The kitchen is designed for both style and function, offering solid-surface counters with a tile backsplash, custom cabinetry with 42-inch uppers and soft-close doors and drawers, stainless-steel appliances, and a generous pantry. The large primary suite provides a relaxing retreat with a ceramic-tiled shower, dual sinks, a private commode room, and an impressive walk-in closet for exceptional storage. A Jack and Jill bath elegantly serves two additional bedrooms, blending convenience with sophistication. Thoughtful details throughout the home highlight craftsmanship and quality, blending comfort, functionality, and lasting value. From the grand proportions to the smallest architectural touch, this is a home built to inspire admiration. You won’t want to miss this one.
Pending
$419,900
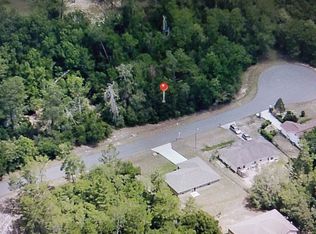
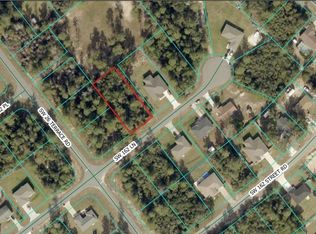
2665 SW 162 LANE, OCALA, FL 34473
4beds
2,478sqft
Single Family Residence
Built in 2026
1,437 Square Feet Lot
$415,000 Zestimate®
$169/sqft
$-- HOA
What's special
Spacious covered lanaiWide-open light-filled floor planGenerous pantryLarge primary suiteSoaring vaulted ceilingsPrivate commode roomCeramic-tiled shower
- 76 days
- 16
- 0
Zillow last checked:
Listing updated:
Listed by:
Yvelise Schlaefli 407-474-4400,
NEW BUILD SERVICES 863-698-1142
Source: Stellar MLS,MLS#: OM728264 Originating MLS: East Polk
Originating MLS: East Polk
Facts & features
Interior
Bedrooms & bathrooms
- Bedrooms: 4
- Bathrooms: 3
- Full bathrooms: 3
Primary bedroom
- Features: En Suite Bathroom, Walk-In Closet(s)
- Level: First
Bedroom 2
- Features: En Suite Bathroom, Built-in Closet
- Level: First
Bedroom 3
- Features: Built-in Closet
- Level: First
Bedroom 4
- Features: Built-in Closet
- Level: First
Primary bathroom
- Features: Dual Sinks, En Suite Bathroom, Exhaust Fan, Shower No Tub, Water Closet/Priv Toilet, Linen Closet
- Level: First
Bathroom 2
- Features: En Suite Bathroom, Exhaust Fan, Linen Closet
- Level: First
Bathroom 3
- Features: Exhaust Fan, Jack & Jill Bathroom, Linen Closet
- Level: First
Dining room
- Features: No Closet
- Level: First
Kitchen
- Features: Breakfast Bar, Kitchen Island, Walk-In Closet(s)
- Level: First
Laundry
- Features: No Closet
- Level: First
Living room
- Features: No Closet
- Level: First
Heating
- Central, Electric
Cooling
- Central Air
Appliances
- Included: Dishwasher, Disposal, Dryer, Electric Water Heater, Microwave, Range, Refrigerator, Washer
- Laundry: Laundry Room
Features
- Cathedral Ceiling(s), Eating Space In Kitchen, High Ceilings, Kitchen/Family Room Combo, Living Room/Dining Room Combo, Open Floorplan, Solid Surface Counters, Solid Wood Cabinets, Thermostat, Tray Ceiling(s), Walk-In Closet(s)
- Flooring: Ceramic Tile, Luxury Vinyl
- Doors: Sliding Doors
- Has fireplace: No
Interior area
- Total structure area: 3,549
- Total interior livable area: 2,478 sqft
Video & virtual tour
Property
Parking
- Total spaces: 3
- Parking features: Garage - Attached
- Attached garage spaces: 3
Features
- Levels: One
- Stories: 1
- Patio & porch: Patio
Lot
- Size: 1,437 Square Feet
- Features: Cleared
Details
- Parcel number: 8004042444
- Zoning: R-1
- Special conditions: None
Construction
Type & style
- Home type: SingleFamily
- Architectural style: Traditional
- Property subtype: Single Family Residence
Materials
- Block
- Foundation: Slab
- Roof: Shingle
Condition
- Under Construction
- New construction: Yes
- Year built: 2026
Details
- Builder model: Largo
- Builder name: Summit Homes Florida
- Warranty included: Yes
Utilities & green energy
- Sewer: Septic Tank
- Water: Well
- Utilities for property: Electricity Connected, Sewer Connected, Water Connected
Community & HOA
Community
- Pet fee: $0 monthly
- Subdivision: MARION OAKS UNIT 4
HOA
- Has HOA: No
Location
- Region: Ocala
Financial & listing details
- Price per square foot: $169/sqft
- Annual tax amount: $380
- Date on market: 7/10/2026
- Cumulative days on market: 50 days
- Listing terms: Cash,Conventional,FHA,USDA Loan,VA Loan
- Ownership: Fee Simple
- Total actual rent: 0
- Electric utility on property: Yes
- Road surface type: Asphalt
Estimated market value
$415,000
$394,000 - $436,000
$2,438/mo
Price history
| Date | Event | Price |
|---|---|---|
| 8/27/2026 | Pending sale | $419,900$169/sqft |
Source:  Stellar MLS #OM728264 Report a problem Stellar MLS #OM728264 Report a problem | ||
| 7/10/2026 | Listed for sale | $419,900$169/sqft |
Source: Stellar MLS #OM728264 Report a problem | ||
Public tax history
Tax history is unavailable.
Monthly payment
Est. payment
Payment breakdown
Explore the cost of this home by adjusting the details. Changes won't be saved.Climate risks
Neighborhood: 34473
Similar homes
- $376,9004 bd3 ba2k sqft2028 SW 153 LOOP, OCALA, FL 34473New Construction

 Stellar MLS
 - $377,9924 bd3 ba2k sqft2205 SW 153rd Loop, Ocala, FL 34473New Construction
 K. Hovnanian Companies, LLC
 - $358,9004 bd3 ba1.9k sqft13698 SW 43RD CIRCLE, OCALA, FL 34473New Construction
 Stellar MLS
 - from $335,9904 bd3 ba2k sqftPassionflower II Plan, Aspire at Marion Oaks, Ocala, FL 34473New ConstructionK. Hovnanian Companies, LLC
- $426,4104 bd3 ba2.5k sqft10810 SW 73RD COURT, OCALA, FL 34476New ConstructionStellar MLS
- $418,9904 bd4 ba3.2k sqft7348 SW 107TH LANE, OCALA, FL 34476New ConstructionMLS ID #W7886236, Bill Maltbie, MALTBIE REALTY GROUP. Stellar MLS
- $375,0704 bd3 ba2.2k sqft9072 SW 67TH AVENUE, OCALA, FL 34476New ConstructionStellar MLS
- $415,9904 bd3 ba3.3k sqft6989 SW 44TH CIRCLE, OCALA, FL 34474New ConstructionMLS ID #OM727813, Jessica Cruz, DR HORTON REALTY OF WEST CENTRAL FLORIDA. Stellar MLS
- $370,6204 bd3 ba2.2k sqft9108 SW 67TH AVENUE, OCALA, FL 34476New ConstructionStellar MLS
- $380,7603 bd3 ba2.2k sqft9096 SW 67TH AVENUE, OCALA, FL 34476New ConstructionStellar MLS
