Skip main navigation
Closed
  • $485,000

    2665 Steamship Drive, Bullhead City, AZ 86429

    3beds
    1,872sqft
    Single Family Residence
    Built in 2007
    7,200 Square Feet Lot
    $468,300 Zestimate®
    $259/sqft
    $2,183 Estimated rent

    Home value

    $468,300

    $445,000 - $492,000

    $2,183/mo

    Zestimate® history
    Loading
    Loading...

    Owner options

    List your home for rent

    $2,183/mo

    Rent Zestimate®

    Find your next renter with Zillow Rental Manager. Plus, with online applications, you can quickly screen prospective tenants – for free.

    Learn more

    $2,183/mo

    Rent Zestimate®

    Refinance and save

    $3,199/mo

    Est. payment

    Refinancing to a lower rate could help reduce your monthly payments and save thousands over the life of the loan.

    See today's rates

    $3,199/mo

    Est. payment

    Explore your selling options

    Work with a Zillow partner agent

    Leverage their expertise and Zillow's premium Showcase listings to get your home seen by more buyers.

    Get started

    List with your own agent

    Get your home in front of millions of buyers by listing it on Zillow.

    Learn how to do it

    Sell it yourself

    Take full control of how buyers see your home on Zillow by listing For Sale by Owner (FSBO).

    List your home

    What's special

    City-compliant water regulatorIncredible mountainDead boltsBackyard accessPristine poolSplit floor planMature landscaping
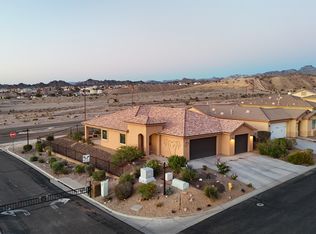
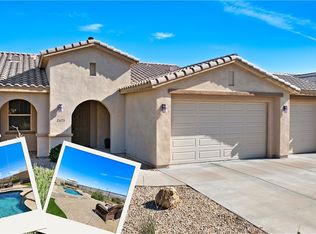
    Stunning 3 bed, 2.5 bath pool home nestled in the Laughlin Ranch North Fork gated community with incredible mountain and Laughlin skyline views. This meticulously maintained home is the perfect blend of luxury and comfort. Unwind in the spacious 1,872 sq ft home with a well thought out design, ensuring no wasted space. A lovely tile medallion greets you in the entryway and an inviting fireplace in the great room is perfect for cozy evenings with friends. The open concept layout seamlessly connects the kitchen, dining and living spaces creating an atmosphere of warmth and togetherness. The heart of this home is the entertainer's kitchen showcasing an 8 ft. granite island with seating and beautiful custom cabinetry that is not only aesthetically pleasing, but also functional. Take your gathering to your outdoor oasis with a pristine pool and spa providing a refreshing escape. The mature landscaping and views enhance the overall ambience making every moment spent outdoors truly memorable. This home has a split floor plan. The primary suite has backyard access and an ensuite bath with granite counters, jetted tub, large tiled walk-in shower with dual shower heads and 2 closets (one is a walk-in). Bedrooms 2 and 3 share the guest bathroom, also with granite counters. A surprise is the additional office/den space for remote work or relaxation. Also discover a secluded sanctuary within your own home with an exclusive private patio, distinct from the backyard area. And there is more! Most of the home's furniture is included. Plus, recent updates include RO water system, NuvoH20 (natural H2O conditioning), gas hot water heater, city-compliant water regulator, garbage disposal, garage weather stripping and garage door tune-up (all in fall 2023). All new in 2022: leaded-glass front door, secondary smoke alarms, 3 commodes, water valves on all house sinks and commodes, door knobs and dead bolts (front/back & garage entry). Minutes away from entertainment, shopping, dining and recreation including the Colorado River and Lake Mohave. Immerse yourself in this extraordinary property and call it your home! Click link below for video walk-through.

    Zillow last checked:

    Listing updated:

    Listed by:

    Lynn Woods az.broker@exprealty.net,

    eXp Realty, LLC

    Bought with:

    Lynn Woods, SA699608000

    eXp Realty, LLC

    Source: Momentum MLS,MLS#: 010241MLS LogoOriginating MLS: Western AZ Regional Real Estate Data Exchange

    Facts & features

    Interior

    Bedrooms & bathrooms
    • Bedrooms: 3
    • Bathrooms: 3
    • Full bathrooms: 2
    • 1/2 bathrooms: 1
    Rooms
    • Room types: Den
    Heating
    • Central, Electric
    Cooling
    • Central Air, Electric
    Appliances
    • Included: Dryer, Dishwasher, Disposal, Gas Oven, Gas Range, Microwave, Refrigerator, Water Heater, Water Purifier, Washer
    • Laundry: Electric Dryer Hookup, Inside, Laundry in Utility Room
    Features
    • Breakfast Bar, Bathtub, Ceiling Fan(s), Dining Area, Dual Sinks, Granite Counters, Great Room, Jetted Tub, Kitchen Island, Primary Suite, Open Floorplan, Separate Shower, Tub Shower, Walk-In Closet(s), Window Treatments
    • Flooring: Carpet, Tile, Hard Surface Flooring or Low Pile Carpet
    • Windows: Window Coverings
    • Has fireplace: Yes
    • Fireplace features: Gas Log
    Interior area
    • Total interior livable area: 1,872 sqft

    Property

    Parking
    • Total spaces: 2
    • Parking features: Attached, Finished Garage, Garage Door Opener
    • Attached garage spaces: 2
    Accessibility
    • Accessibility features: Low Threshold Shower
    Features
    • Levels: One
    • Stories: 1
    • Entry location: Breakfast Bar,Ceiling Fan(s),Counters-Granite/Ston
    • Patio & porch: Covered, Patio
    • Exterior features: Sprinkler/Irrigation, Landscaping
    • Has private pool: Yes
    • Pool features: Gunite, Heated, Private
    • Has spa: Yes
    • Spa features: Hot Tub
    • Fencing: Block,Back Yard,Wrought Iron
    • Has view: Yes
    • View description: Casino, Mountain(s), Panoramic
    Lot
    • Size: 7,200 Square Feet
    • Dimensions: 60 x 120
    • Features: Private Road
    Details
    • Parcel number: 34732002
    • Zoning description: R1L Res: Single Family Limited

    Construction

    Type & style
    • Home type: SingleFamily
    • Architectural style: One Story
    • Property subtype: Single Family Residence
    Materials
    • Block, Stucco
    • Roof: Tile
    Condition
    • New construction: No
    • Year built: 2007

    Utilities & green energy

    • Electric: 220 Volts
    • Sewer: Public Sewer
    • Water: Public
    • Utilities for property: Natural Gas Available
    Green energy
    • Water conservation: Water-Smart Landscaping

    Community & HOA

    Community
    • Features: Gated, Curbs, Gutter(s)
    • Subdivision: Laughlin Ranch North Fork
    HOA
    • Has HOA: Yes
    • HOA fee: $380 quarterly
    • HOA name: HOAMCO
    Location
    • Region: Bullhead City

    Financial & listing details

    • Price per square foot: $259/sqft
    • Tax assessed value: $345,499
    • Annual tax amount: $2,156
    • Date on market: 2/26/2024
    • Cumulative days on market: 26 days
    • Listing terms: Cash,Conventional,1031 Exchange,VA Loan
    • Road surface type: Paved

    Price history

    DateEventPrice
    4/29/2024Sold$485,000-2.8%$259/sqft
    Source: Momentum MLS #010241 Report a problem
    3/23/2024Pending sale$499,000$267/sqft
    Source: Momentum MLS #010241 Report a problem
    2/26/2024Listed for sale$499,000+149.6%$267/sqft
    Source: Momentum MLS #010241 Report a problem
    4/15/2013Sold$199,900-4.8%$107/sqft
    Source: Momentum MLS #869295 Report a problem
    1/4/2013Price change$209,900-4.5%$112/sqft
    Source: Real Living Country Ranch Real Estate #869295 Report a problem
    12/14/2012Price change$219,900-8.3%$117/sqft
    Source: Real Living Country Ranch Real Estate #869295 Report a problem
    11/8/2012Price change$239,900-7.7%$128/sqft
    Source: Real Living #869295 Report a problem
    11/1/2012Price change$259,900-3.7%$139/sqft
    Source: Real Living #869295 Report a problem
    10/31/2012Price change$269,900+3.8%$144/sqft
    Source: Real Living #869295 Report a problem
    10/24/2012Price change$259,900-3.7%$139/sqft
    Source: Real Living #869295 Report a problem
    8/5/2012Listed for sale$269,900+439.8%$144/sqft
    Source: Real Living #869295 Report a problem
    5/18/2012Sold$50,000$27/sqft
    Source: Public Record Report a problem

    Public tax history

    YearProperty taxesTax assessment
    2026$2,324 +17.9%$34,550 +5.5%
    2025$1,971 +6.6%$32,754 -6.5%
    2024$1,848 +5%$35,044 +24.8%
    2023$1,760 -2.3%$28,069 +13.8%
    2022$1,802 +0.3%$24,666 +8%
    2021$1,796 +8.8%$22,846 +14.1%
    2019$1,652 $20,025 +3.2%
    2018$1,652 -1.8%$19,400 +8.3%
    2017$1,681 +10%$17,913 +2%
    2016$1,528 +7.5%$17,562 +11.1%
    2015$1,421 $15,806 +29.4%
    2014-- $12,212 +62.7%
    2013-- $7,508
    2012-- $7,508 -14.6%
    2011-- $8,792 -6.9%
    2010-- $9,445 -47.1%
    2009-- $17,842
    Find assessor info on the county website

    Neighborhood: 86429

    Nearby schools

    GreatSchools rating
    Get pre-qualified for a loan
    At Zillow Home Loans, we can pre-qualify you in as little as 5 minutes with no impact to your credit score.

    An equal housing lender. NMLS #10287.

    Sell for more on Zillow
    Get a Zillow Showcase℠ listing at no additional cost and you could sell for .
    $468,300
    2% more
    +$9,366
    With Zillow Showcase(estimated)
    $477,666