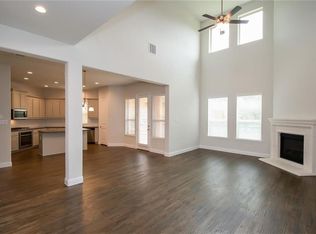
Welcome HOME!!! Gated Community beautiful wood floor, Large open concept living area, Gas fireplace. Large open kitchen with large island, lots of space for gadgets, The kitchen also includes stainless steel appliances, gas range and exterior vent, Beautiful 3 bedroom 2 and a half bath 2 story well maintained home boast a large Master Suite with a spa like bathroom extra large closet, privet balcony overlooking a beautiful pawn. Grate place to have a cup of coffee, this community has a pool with a gathering area for privet parties, this is a must see property
Sold
Price Unknown
2665 Venice Dr Unit 4, Grand Prairie, TX 75054
3beds
2,563sqft
Townhouse
Built in 2017
2,308 Square Feet Lot
$392,400 Zestimate®
$--/sqft
$3,016 Estimated rent
Home value
$392,400
$353,000 - $432,000
$3,016/mo
Zestimate® history
Owner options
List your home for rent
$3,016/mo
Rent Zestimate®
Find your next renter with Zillow Rental Manager. Plus, with online applications, you can quickly screen prospective tenants – for free.
$3,016/mo
Rent Zestimate®
Refinance and save
$1,000/mo
Est. payment
Refinancing to a lower rate could help reduce your monthly payments and save thousands over the life of the loan.
$1,000/mo
Est. payment
Explore your selling options
Work with a Zillow partner agent
Leverage their expertise and Zillow's premium Showcase listings to get your home seen by more buyers.
Get startedList with your own agent
Get your home in front of millions of buyers by listing it on Zillow.
Learn how to do itSell it yourself
Take full control of how buyers see your home on Zillow by listing For Sale by Owner (FSBO).
List your homeWhat's special
Gas fireplaceStainless steel appliancesBeautiful wood floorLarge master suiteExtra large closetSpa like bathroomExterior vent
Zillow last checked:
Listing updated:
Listed by:
Charles Crumpton 0609097 817-890-7325,
TDRealty 817-890-7325
Bought with:
Veronica Crawford
One West Real Estate Co. LLC
Source: NTREIS,MLS#: 20921502
Facts & features
Interior
Bedrooms & bathrooms
- Bedrooms: 3
- Bathrooms: 3
- Full bathrooms: 2
- 1/2 bathrooms: 1
Primary bedroom
- Features: Ceiling Fan(s)
- Level: Second
- Dimensions: 10 x 10
Living room
- Features: Ceiling Fan(s)
- Level: First
- Dimensions: 13 x 12
Appliances
- Included: Dryer, Dishwasher, Disposal, Vented Exhaust Fan
Features
- Cedar Closet(s), Cathedral Ceiling(s), Decorative/Designer Lighting Fixtures, Double Vanity, Granite Counters, High Speed Internet, Kitchen Island, Open Floorplan, Smart Home, Cable TV, Walk-In Closet(s), Wired for Sound
- Flooring: Carpet, Tile, Wood
- Has basement: No
- Number of fireplaces: 1
- Fireplace features: Gas Log
Interior area
- Total interior livable area: 2,563 sqft
Property
Parking
- Total spaces: 2
- Parking features: Door-Single, Garage, Garage Door Opener, Gated
- Attached garage spaces: 2
Features
- Levels: Two
- Stories: 2
- Patio & porch: Balcony
- Exterior features: Balcony
- Pool features: Pool
- Fencing: Back Yard,Wrought Iron
- Waterfront features: Canal Access
- Body of water: Joe Pool
Lot
- Size: 2,308 Square Feet
- Residential vegetation: Grassed
Details
- Parcel number: 281235800J1250000
Construction
Type & style
- Home type: Townhouse
- Property subtype: Townhouse
- Attached to another structure: Yes
Materials
- Rock, Stone, Stucco
- Roof: Composition
Condition
- Year built: 2017
Utilities & green energy
- Sewer: Public Sewer
- Water: Public
- Utilities for property: Electricity Available, Natural Gas Available, Phone Available, Sewer Available, Separate Meters, Underground Utilities, Water Available, Cable Available
Green energy
- Energy efficient items: HVAC, Windows
- Indoor air quality: Ventilation
Community & HOA
Community
- Features: Community Mailbox, Gated
- Security: Gated Community
- Subdivision: Lakeshore Village
HOA
- Has HOA: Yes
- Services included: All Facilities, Maintenance Grounds, Maintenance Structure
- HOA fee: $1,000 semi-annually
- HOA name: LakeshoreVillage HOA
- HOA phone: 214-305-7403
Location
- Region: Grand Prairie
Financial & listing details
- Tax assessed value: $434,000
- Annual tax amount: $9,826
- Date on market: 5/5/2025
- Cumulative days on market: 10 days
- Listing terms: Cash,Conventional,FHA,See Agent,VA Loan
- Electric utility on property: Yes
Price history
| Date | Event | Price |
|---|---|---|
| 6/12/2025 | Sold | -- |
Source: NTREIS #20921502 Report a problem | ||
| 5/20/2025 | Pending sale | $399,900$156/sqft |
Source: NTREIS #20921502 Report a problem | ||
| 5/13/2025 | Contingent | $399,900$156/sqft |
Source: NTREIS #20921502 Report a problem | ||
| 5/5/2025 | Listed for sale | $399,900-2.4%$156/sqft |
Source: NTREIS #20921502 Report a problem | ||
| 4/2/2025 | Listing removed | $409,900$160/sqft |
Source: NTREIS #20769096 Report a problem | ||
| 12/19/2024 | Price change | $409,900-2.2%$160/sqft |
Source: NTREIS #20769096 Report a problem | ||
| 11/2/2024 | Listed for sale | $419,000-0.2%$163/sqft |
Source: NTREIS #20769096 Report a problem | ||
| 6/25/2024 | Listing removed | $419,900$164/sqft |
Source: NTREIS #20583770 Report a problem | ||
| 4/10/2024 | Listed for sale | $419,900+21.7%$164/sqft |
Source: NTREIS #20583770 Report a problem | ||
| 5/6/2021 | Listing removed | -- |
Source:  Keller Williams Report a problem Keller Williams Report a problem | ||
| 4/30/2021 | Listed for sale | $345,000$135/sqft |
Source: Keller Williams #14564915 Report a problem | ||
Public tax history
| Year | Property taxes | Tax assessment |
|---|---|---|
| 2025 | $3,843 -63.7% | $434,000 |
| 2024 | $10,572 +2.5% | $434,000 +3.3% |
| 2023 | $10,310 +7.3% | $420,310 +16.8% |
| 2022 | $9,610 +34.2% | $359,900 +18% |
| 2021 | $7,163 -4% | $305,000 -1.3% |
| 2020 | $7,463 -1.8% | $309,120 |
| 2019 | $7,596 +193.3% | $309,120 +236.8% |
| 2018 | $2,590 +1722.3% | $91,770 +1735.4% |
| 2017 | $142 +0.1% | $5,000 |
| 2016 | $142 -0.6% | $5,000 |
| 2015 | $143 | $5,000 |
| 2014 | $143 | $5,000 |
| 2013 | -- | -- |
| 2012 | -- | -- |
| 2011 | -- | -- |
| 2010 | -- | -- |
| 2009 | -- | -- |
| 2008 | -- | -- |
| 2007 | -- | -- |
Find assessor info on the county website
Neighborhood: Lakeshore Village
Nearby homes
- $353,2003 bd2 ba2.2k sqft2665 Venice Dr UNIT 3, Grand Prairie, TX 75054Off Market

- $382,7003 bd3 ba2.5k sqft2665 Venice Dr UNIT 5, Grand Prairie, TX 75054Off Market

- $372,6003 bd3 ba2.5k sqft2665 Venice Dr UNIT 2, Grand Prairie, TX 75054Off Market

- $401,7003 bd3 ba2.5k sqft2665 Venice Dr UNIT 1, Grand Prairie, TX 75054Off Market
- $--3 bd3 ba2.1k sqft2660 Venice Dr UNIT 4, Grand Prairie, TX 75054Sold
- $--2 bd2 ba1.7k sqft2660 Venice Dr UNIT 6, Grand Prairie, TX 75054Sold
- $385,0003 bd3 ba2.5k sqft2660 Venice Dr UNIT 5, Grand Prairie, TX 75054Pending
- $366,6003 bd3 ba2.5k sqft2670 Venice Dr UNIT 2, Grand Prairie, TX 75054Off Market
Nearby schools
GreatSchools rating
- 5/10Lakeridge Elementary SchoolGrades: PK-5Distance: 2.2 mi
- 4/10Bessie Coleman Middle SchoolGrades: 6-8Distance: 7.1 mi
- 2/10Cedar Hill High SchoolGrades: 9-12Distance: 5.1 mi
Schools provided by the listing agent
- Elementary: Highlands
- Middle: Cedar Hill Collegiate Academy
- High: Cedar Hill
- District: Cedar Hill ISD
Source: NTREIS. This data may not be complete. We recommend contacting the local school district to confirm school assignments for this home.
Get a cash offer in 3 minutes
Find out how much your home could sell for in as little as 3 minutes with a no-obligation cash offer.
Estimated market value
$392,400
Get a cash offer in 3 minutes
Find out how much your home could sell for in as little as 3 minutes with a no-obligation cash offer.
Estimated market value
$392,400
- Texas
- Dallas County
- Grand Prairie
- 75054
- Lakeshore Village
- 2665 Venice Dr Unit 4
Nearby cities
Nearby neighborhoods
Nearby zip codes
Other Grand Prairie Topics
