Welcome to this stunning 3-level luxury townhome nestled in the gated community of Lakeshore Village near Joe Pool Lake. Designed with privacy and convenience in mind, this home offers 3 spacious bedrooms and 3 full bathrooms, one on each level, ideal for multi-generational living or guests.
The second floor boasts an open-concept living, dining, and kitchen area, perfect for entertaining. The gourmet kitchen features granite countertops, stainless steel appliances, a gas cooktop, an island, and upgraded cabinetry.
Retreat to the third-floor private master suite complete with a spa-inspired bathroom offering granite double vanities, a large soaking tub, separate shower, walk-in closet, and linen storage.
Enjoy the outdoors from any of the three balconies and patios—one on each level. Additional features include a first-floor utility room, garage entry access, and a fenced-in yard maintained by the HOA.
This low-maintenance townhome combines luxury, comfort, and an unbeatable location close to the lake, trails, shopping, and dining.
FHA Assumable Loan at 3.6%
All information to be verified by the Buyers or Buyers Agent
Pending
$385,000
2660 Venice Dr Unit 5, Grand Prairie, TX 75054
3beds
2,522sqft
:
Get pre-qualified$2,950/mo
Townhouse
Built in 2015
1,481 Square Feet Lot
$379,500 Zestimate®
$153/sqft
$167/mo HOA
What's special
- 98 days |
- 119 |
- 1 |
Zillow last checked:
Listing updated:
Listed by:
Patricia Bunzigiye 0675853,
Keller Williams Legacy 972-599-7000
Source: NTREIS,MLS#: 21252100
Facts & features
Interior
Bedrooms & bathrooms
- Bedrooms: 3
- Bathrooms: 3
- Full bathrooms: 3
Primary bedroom
- Features: Ceiling Fan(s), Dual Sinks, En Suite Bathroom, Garden Tub/Roman Tub, Linen Closet, Separate Shower, Walk-In Closet(s)
- Level: Third
- Dimensions: 18 x 20
Bedroom
- Features: Ceiling Fan(s), Walk-In Closet(s)
- Level: Second
- Dimensions: 9 x 11
Bedroom
- Features: Ceiling Fan(s), En Suite Bathroom, Walk-In Closet(s)
- Level: First
- Dimensions: 14 x 14
Dining room
- Level: Second
- Dimensions: 9 x 18
Kitchen
- Features: Breakfast Bar, Built-in Features, Granite Counters, Kitchen Island, Pantry
- Level: Second
- Dimensions: 10 x 14
Living room
- Features: Ceiling Fan(s)
- Level: Second
- Dimensions: 15 x 18
Utility room
- Level: First
- Dimensions: 6 x 8
Heating
- Central, Natural Gas
Cooling
- Central Air, Ceiling Fan(s), Electric
Appliances
- Included: Built-In Gas Range, Dryer, Dishwasher, Gas Cooktop, Disposal, Microwave, Refrigerator, Washer
Features
- Decorative/Designer Lighting Fixtures, Double Vanity, Granite Counters, High Speed Internet, Kitchen Island, Multiple Staircases, Pantry, Cable TV, Walk-In Closet(s)
- Flooring: Carpet, Combination, Ceramic Tile, Luxury Vinyl Plank
- Has basement: No
- Has fireplace: No
Interior area
- Total interior livable area: 2,522 sqft
Video & virtual tour
Property
Parking
- Total spaces: 2
- Parking features: Door-Multi, Direct Access, Garage Faces Front, Garage, Garage Door Opener, Inside Entrance
- Attached garage spaces: 2
Features
- Levels: Three Or More
- Patio & porch: Balcony, Covered, Deck
- Exterior features: Balcony, Deck
- Pool features: None
- Fencing: Back Yard,Wood
Lot
- Size: 1,481 Square Feet
- Features: Interior Lot
Details
- Parcel number: 281235800A0080000
Construction
Type & style
- Home type: Townhouse
- Property subtype: Townhouse
Materials
- Foundation: Slab
- Roof: Composition
Condition
- Year built: 2015
Utilities & green energy
- Sewer: Public Sewer
- Water: Public
- Utilities for property: Electricity Available, Natural Gas Available, Sewer Available, Separate Meters, Underground Utilities, Water Available, Cable Available
Community & HOA
Community
- Features: Community Mailbox, Curbs
- Security: Fire Alarm, Smoke Detector(s)
- Subdivision: Lakeshore Village
HOA
- Has HOA: Yes
- Services included: All Facilities, Maintenance Grounds, Maintenance Structure
- HOA fee: $1,000 semi-annually
- HOA name: Lakeshore Village/First Service Residential
- HOA phone: 877-378-2388
Location
- Region: Grand Prairie
Financial & listing details
- Price per square foot: $153/sqft
- Tax assessed value: $410,660
- Annual tax amount: $9,531
- Date on market: 5/7/2026
- Cumulative days on market: 88 days
- Listing terms: Assumable,Conventional,FHA,VA Loan
Estimated market value
$379,500
$361,000 - $398,000
$2,906/mo
Price history
| Date | Event | Price |
|---|---|---|
| 7/17/2026 | Pending sale | $385,000$153/sqft |
Source: NTREIS #21252100 Report a problem | ||
| 7/8/2026 | Contingent | $385,000$153/sqft |
Source: NTREIS #21252100 Report a problem | ||
| 5/7/2026 | Listed for sale | $385,000$153/sqft |
Source: NTREIS #21252100 Report a problem | ||
| 2/4/2026 | Listing removed | $385,000$153/sqft |
Source: NTREIS #20937673 Report a problem | ||
| 11/2/2025 | Price change | $385,000-2.5%$153/sqft |
Source: NTREIS #20937673 Report a problem | ||
| 10/30/2025 | Listed for sale | $395,000$157/sqft |
Source: NTREIS #20937673 Report a problem | ||
| 10/20/2025 | Pending sale | $395,000$157/sqft |
Source: NTREIS #20937673 Report a problem | ||
| 10/9/2025 | Contingent | $395,000$157/sqft |
Source: NTREIS #20937673 Report a problem | ||
| 6/13/2025 | Price change | $395,000-2.5%$157/sqft |
Source: NTREIS #20937673 Report a problem | ||
| 5/16/2025 | Listed for sale | $405,000+31.5%$161/sqft |
Source: NTREIS #20937673 Report a problem | ||
| 7/9/2021 | Sold | -- |
Source: Ebby Halliday solds #14561605_75054_5 Report a problem | ||
| 5/25/2021 | Pending sale | $308,000$122/sqft |
Source: NTREIS #14561605 Report a problem | ||
| 5/12/2021 | Listed for sale | $308,000$122/sqft |
Source: NTREIS #14561605 Report a problem | ||
Public tax history
| Year | Property taxes | Tax assessment |
|---|---|---|
| 2025 | $7,516 -24.9% | $410,660 |
| 2024 | $10,004 -1% | $410,660 -0.3% |
| 2023 | $10,105 +7.4% | $411,950 +17% |
| 2022 | $9,406 +18.7% | $352,240 +17.4% |
| 2021 | $7,923 -4.2% | $300,120 -1.5% |
| 2020 | $8,270 -1.1% | $304,810 |
| 2019 | $8,360 -2.8% | $304,810 |
| 2018 | $8,603 +8.6% | $304,810 +14% |
| 2017 | $7,920 +103.1% | $267,330 +102.9% |
| 2016 | $3,900 +2628.5% | $131,740 +2534.8% |
| 2015 | $143 | $5,000 |
| 2014 | $143 | $5,000 |
| 2013 | -- | -- |
| 2012 | -- | -- |
| 2011 | -- | -- |
| 2010 | -- | -- |
| 2009 | -- | -- |
| 2008 | -- | -- |
| 2007 | -- | -- |
Find assessor info on the county website
Monthly payment
Est. payment
Payment breakdown
Explore the cost of this home by adjusting the details. Changes won't be saved.Climate risks
Neighborhood: Lakeshore Village
Nearby schools
GreatSchools rating
- 5/10Lakeridge Elementary SchoolGrades: PK-5Distance: 2.2 mi
- 4/10Bessie Coleman Middle SchoolGrades: 6-8Distance: 7.1 mi
- 2/10Cedar Hill High SchoolGrades: 9-12Distance: 5.1 mi
Schools provided by the listing agent
- Elementary: Lakeridge
- Middle: Permenter
- High: Cedar Hill
- District: Cedar Hill ISD
Source: NTREIS. This data may not be complete. We recommend contacting the local school district to confirm school assignments for this home.
- $--3 bd3 ba2.1k sqft2660 Venice Dr UNIT 4, Grand Prairie, TX 75054Sold
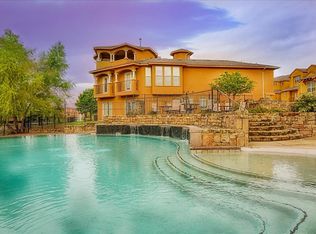
- $--2 bd2 ba1.7k sqft2660 Venice Dr UNIT 6, Grand Prairie, TX 75054Sold

- $361,0003 bd3 ba2.1k sqft2660 Venice Dr UNIT 3, Grand Prairie, TX 75054Off Market

- $374,8003 bd3 ba2.6k sqft2660 Venice Dr UNIT 2, Grand Prairie, TX 75054Off Market

- $315,9002 bd2 ba1.9k sqft2660 Venice Dr UNIT 1, Grand Prairie, TX 75054Off Market
- $366,6003 bd3 ba2.5k sqft2670 Venice Dr UNIT 2, Grand Prairie, TX 75054Off Market
- $--3 bd3 ba2.5k sqft2665 Venice Dr UNIT 4, Grand Prairie, TX 75054Sold
- $353,2003 bd2 ba2.2k sqft2665 Venice Dr UNIT 3, Grand Prairie, TX 75054Off Market
A local agent can set up tours, give advice and negotiate with sellers.
A local lender can help you make sure your offer is ready when you are.
Similar homes
- $389,9004 bd3 ba2.6k sqft3203 Guadaloupe, Grand Prairie, TX 75054For Sale
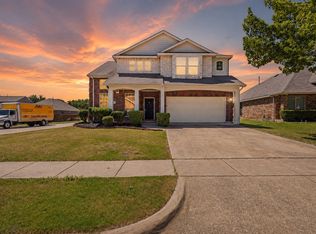 MLS ID #21325803, ROBIN KAURA. NTREIS
 - $450,0004 bd3 ba2.8k sqft2815 S Serrano, Grand Prairie, TX 75054For Sale
 MLS ID #21249990, Stephanie Deeds. NTREIS
 - $450,0003 bd3 ba2.8k sqft6945 Shoreview Dr, Grand Prairie, TX 75054For Sale
 MLS ID #21316739, Julia Widman. NTREIS
 - $375,0004 bd2 ba1.9k sqft5440 Cameron Dr, Grand Prairie, TX 75052For Sale
 MLS ID #21352874, Lori Ericsson. NTREIS
 - $425,0004 bd3 ba2.3k sqft9215 Moon River Ct, Arlington, TX 76002For SaleMLS ID #21339656, Keith Stone. NTREIS
- $429,0004 bd3 ba2.2k sqft702 Pearl Way, Arlington, TX 76002For SaleMLS ID #21337038, Charlie Bui. NTREIS
- $405,0003 bd3 ba2.1k sqft3530 Burdock Ln, Venus, TX 76084For SaleMLS ID #21353235, Sherry Cabanski. NTREIS
- $390,0003 bd3 ba2k sqft4246 Cascade Sky Dr, Arlington, TX 76005For SaleMLS ID #21281477, Caroline Whiteside. NTREIS
- $379,9994 bd2 ba2k sqft1040 Essex Dr, Cedar Hill, TX 75104For SaleMLS ID #21262252, Aglae Gonzalez. NTREIS
- $425,0003 bd2 ba2.1k sqft2601 Creswick Dr, Venus, TX 76084For SaleMLS ID #21302801, Beth Steinke. NTREIS
- $410,0004 bd3 ba2.9k sqft716 Snowy Orchid Dr, Desoto, TX 75115For SaleMLS ID #21344603, Jason Baker. NTREIS
- $435,0004 bd3 ba2.5k sqft7815 Kettle Creek Dr, Arlington, TX 76001For SaleMLS ID #21353959, Carrie Ingram. NTREIS
- $385,0003 bd3 ba2.7k sqft107 Cantle St, Waxahachie, TX 75165For SaleMLS ID #21271617, Selena Luna. NTREIS
- $375,0004 bd2 ba2k sqft205 Melody Way, Red Oak, TX 75154For SaleMLS ID #21350496, David Saldivar. NTREIS
- $435,0003 bd2 ba2k sqft2810 Green Circle Dr, Mansfield, TX 76063For SaleMLS ID #21324862, Jeff Davids. NTREIS
- $455,0004 bd3 ba2.5k sqft1004 Dover Heights Trl, Mansfield, TX 76063For SaleMLS ID #21273036, Jennifer Fox. NTREIS
- $394,9004 bd2 ba2.1k sqft1341 Rockford Dr, Cedar Hill, TX 75104For SaleMLS ID #21172132, Viviana Dominguez. NTREIS
- $399,9004 bd2 ba2.1k sqft6030 Cynthia Dr, Midlothian, TX 76065For SaleMLS ID #21337649, Christian Holmes. NTREIS
- $390,0004 bd2 ba2k sqft5104 Chatfield Pl, Arlington, TX 76017For SaleMLS ID #21321731, Missie Craig. NTREIS
- $475,0005 bd4 ba2.7k sqft1823 Barbados Dr, Mansfield, TX 76063For SaleMLS ID #21327519, Julez Ann Usrey. NTREIS
