Emaculately maintained single-owner, move-in-ready home in the Woodmont area of Des Moines; located near shopping, light-rail, the Woodmont Public Library, Saltwater State Park & the Redondo boardwalk. Walking distance to Woodmont Elementary School. Are you looking for a shop? Drive behind the house to the fenced-in backyard, where a spectacular shop offers a 3rd-car garage & private paved RV parking next to the shop. The backyard is also a gardener's paradise with easy access to the home & the newly rebuilt (2025) covered back deck for enjoyment in any season. This split-level home sits up off the street with beautiful mature landscape. Inside, the upper level offers a gas fireside living room/dining room & circular floor plan kitchen. Down the hall are three spacious bedrooms & a full bath. Downstairs is a large family room with a woodstove insert & a 3/4 bath with extra storage, all with new flooring. Drive into the 2-car attached garage with direct access to the lower level. Laundry is in the garage; the washer & dryer stay. New 30 yr. composition roof in 2023, freshly painted exterior (2022) & freshly painted interior (2026), New high efficiency gas furnace & new 200amp electrical panel in 2026. Seller preinspection report available following showings.
Sold
Listed by: Keller Williams Realty PS • Kathryn Kleber
Bought with: Keller Williams Rlty Bellevue
$601,000
26650 18th Place S, Des Moines, WA 98198
3beds
1,510sqft
Single Family Residence
Built in 1962
7,261 Square Feet Lot
$589,000 Zestimate®
$398/sqft
$3,439 Estimated rent
Home value
$589,000
$542,000 - $636,000
$3,439/mo
Zestimate® history
Owner options
List your home for rent
$3,439/mo
Rent Zestimate®
Find your next renter with Zillow Rental Manager. Plus, with online applications, you can quickly screen prospective tenants – for free.
$3,439/mo
Rent Zestimate®
Refinance and save
$3,683/mo
Est. payment
Refinancing to a lower rate could help reduce your monthly payments and save thousands over the life of the loan.
$3,683/mo
Est. payment
Explore your selling options
Work with a Zillow partner agent
Leverage their expertise and Zillow's premium Showcase listings to get your home seen by more buyers.
Get startedList with your own agent
Get your home in front of millions of buyers by listing it on Zillow.
Learn how to do itSell it yourself
Take full control of how buyers see your home on Zillow by listing For Sale by Owner (FSBO).
List your homeWhat's special
Extra storageCircular floor plan kitchenFenced-in backyardThree spacious bedroomsFreshly painted exteriorFreshly painted interiorNew flooring
Zillow last checked:
Listing updated:
Offers reviewed: Mar 17
Listed by:
Kathryn Kleber,
Keller Williams Realty PS,
Susan George,
Keller Williams Realty PS
Bought with:
Qi Wang, 132474
Keller Williams Rlty Bellevue
Source: NWMLS as distributed by MLS GRID,MLS#: 2491697
Facts & features
Interior
Bedrooms & bathrooms
- Bedrooms: 3
- Bathrooms: 2
- Full bathrooms: 1
- 3/4 bathrooms: 1
- Main level bathrooms: 1
- Main level bedrooms: 3
Bedroom
- Level: Main
Bedroom
- Level: Main
Bedroom
- Level: Main
Bathroom full
- Level: Main
Bathroom three quarter
- Level: Lower
Dining room
- Level: Main
Entry hall
- Level: Split
Family room
- Level: Lower
Kitchen without eating space
- Level: Main
Living room
- Level: Main
Utility room
- Level: Garage
Heating
- Fireplace, Forced Air, Natural Gas, Wood
Cooling
- None
Appliances
- Included: Dishwasher, Disposal, Dryer, Refrigerator, Stove(s)/Range(s), Washer, Dishwasher(s), Dryer(s), Garbage Disposal, Refrigerator(s), Washer(s), Water Heater: Gas, Water Heater Location: garage
Features
- Dining Room
- Flooring: Vinyl, Vinyl Plank, Carpet
- Windows: Dbl Pane/Storm Window
- Basement: Finished
- Number of fireplaces: 2
- Fireplace features: Gas, Wood Burning, Lower Level: 1, Main Level: 1, Fireplace
Interior area
- Total structure area: 1,510
- Total interior livable area: 1,510 sqft
Property
Parking
- Total spaces: 3
- Parking features: Attached Garage, Detached Garage, RV Parking
- Has attached garage: Yes
- Covered spaces: 3
Features
- Levels: Multi/Split
- Entry location: Split
- Patio & porch: Dbl Pane/Storm Window, Dining Room, Fireplace, Water Heater
- Has view: Yes
- View description: Territorial
- Frontage length: Waterfront Ft: N/A
Lot
- Size: 7,261 Square Feet
- Dimensions: 66' x 110' x 66' x '110
- Features: Paved, Cable TV, Deck, Fenced-Fully, High Speed Internet, Outbuildings, Patio, RV Parking, Shop
- Topography: Level,Partial Slope,Terraces
- Residential vegetation: Garden Space
Details
- Parcel number: 1113000540
- Zoning: SF2
- Zoning description: Jurisdiction: City
- Special conditions: Standard
- Other equipment: Leased Equipment: None
Construction
Type & style
- Home type: SingleFamily
- Architectural style: Split Entry
- Property subtype: Single Family Residence
Materials
- Wood Siding, Wood Products
- Foundation: Poured Concrete
- Roof: Composition
Condition
- Very Good
- Year built: 1962
Utilities & green energy
- Electric: Company: PSE
- Sewer: Sewer Connected, Company: Midway Sewer
- Water: Public, Company: Highline Water Districct
- Utilities for property: Xfinity, Xfinity
Community & HOA
Community
- Subdivision: Woodmont
Location
- Region: Des Moines
Financial & listing details
- Price per square foot: $398/sqft
- Tax assessed value: $541,000
- Annual tax amount: $573
- Offers reviewed: 03/17/2026
- Date on market: 5/11/2026
- Cumulative days on market: 72 days
- Listing terms: Conventional,FHA,VA Loan
- Inclusions: Dishwasher(s), Dryer(s), Garbage Disposal, Leased Equipment, Refrigerator(s), Stove(s)/Range(s), Washer(s)
Price history
| Date | Event | Price |
|---|---|---|
| 4/17/2026 | Sold | $601,000+6.4%$398/sqft |
Source:  NWMLS as distributed by MLS GRID #2491697 Report a problem NWMLS as distributed by MLS GRID #2491697 Report a problem | ||
| 3/18/2026 | Pending sale | $565,000$374/sqft |
Source: NWMLS as distributed by MLS GRID #2491697 Report a problem | ||
| 3/13/2026 | Listed for sale | $565,000$374/sqft |
Source: NWMLS as distributed by MLS GRID #2491697 Report a problem | ||
Public tax history
| Year | Property taxes | Tax assessment |
|---|---|---|
| 2025 | $596 +4% | $112,000 |
| 2024 | $573 +8.1% | $112,000 |
| 2023 | $530 | $112,000 |
| 2022 | -- | $112,000 |
| 2021 | $520 +62.4% | $112,000 |
| 2020 | $320 +0.1% | $112,000 |
| 2019 | $320 -1.9% | $112,000 |
| 2018 | $326 -4.9% | $112,000 -58.2% |
| 2017 | $342 -39.9% | $268,000 +21.3% |
| 2016 | $570 | $221,000 +9.4% |
| 2015 | $570 | $202,000 +7.4% |
| 2014 | $570 | $188,000 +28.8% |
| 2013 | $570 | $146,000 -22.8% |
| 2012 | -- | $189,000 +68.8% |
| 2011 | -- | $112,000 |
| 2010 | -- | $112,000 |
| 2009 | -- | $112,000 |
| 2007 | -- | $112,000 |
| 2006 | -- | $112,000 |
| 2005 | -- | $112,000 |
| 2001 | $1,030 -5.2% | $112,000 |
| 2000 | $1,087 | $112,000 |
Find assessor info on the county website
Neighborhood: Woodmont
Nearby homes
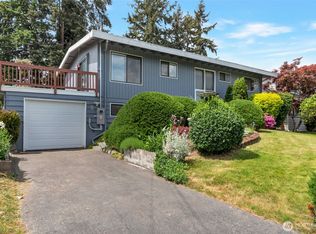
- $600,0005 bd2 ba2.1k sqft26635 18th Pl S, Des Moines, WA 98198Sold
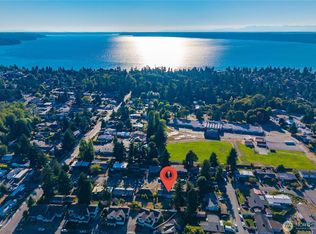
- $545,0003 bd2 ba1.3k sqft26616 18th Pl S, Des Moines, WA 98198Sold
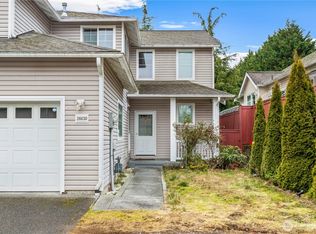
- $650,0004 bd3 ba2.2k sqft26630 19th Ave S, Des Moines, WA 98198Sold
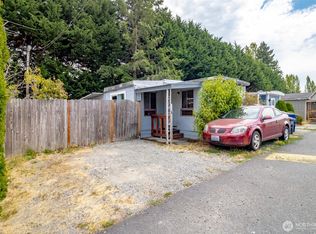
- $33,5002 bd1 ba500 sqft1831 S 268th St UNIT 3, Des Moines, WA 98198Sold
- $737,5004 bd3 ba1.9k sqft1805 S 268th St, Des Moines, WA 98198Sold
- $515,0004 bd2 ba1.2k sqft26510 19th Pl S, Des Moines, WA 98198Sold
- $545,0004 bd2 ba1.8k sqft26820 16th Ave S, Des Moines, WA 98198Sold
- $2,900,0002.86 acres26505 Pacific Hwy S, Des Moines, WA 98198Pending
Nearby schools
GreatSchools rating
- 5/10Woodmont Elementary SchoolGrades: K-8Distance: 0.1 mi
- 3/10Federal Way Senior High SchoolGrades: 9-12Distance: 2.4 mi
- 5/10Sacajawea Middle SchoolGrades: 6-8Distance: 2 mi
Schools provided by the listing agent
- Elementary: Woodmont Elem
- Middle: Sacajawea Jnr High
- High: Federal Way Snr High
Source: NWMLS as distributed by MLS GRID. This data may not be complete. We recommend contacting the local school district to confirm school assignments for this home.
Get a cash offer in 3 minutes
Find out how much your home could sell for in as little as 3 minutes with a no-obligation cash offer.
Estimated market value
$589,000
Get a cash offer in 3 minutes
Find out how much your home could sell for in as little as 3 minutes with a no-obligation cash offer.
Estimated market value
$589,000
- Washington
- King County
- Des Moines
- 98198
- Woodmont
- 26650 18th Place S
