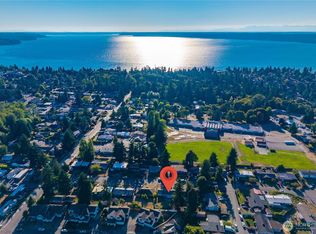
Beautifully updated rambler fetures 3 beds, 1 bath, with 1,400 sq ft home has been refreshed throughout with new flooring, interior doors and trim, an updated kitchen, and an updated bath with new shower surround. Port Package windows provide added sound insulation and comfort. Kitchen indludes sft close shaker cabinets, quartze countertops, full backsplash, and stainless steel appliances. Bathroom showcases new tile floors and shower surround. The single-level layout offers plenty of usable living space without wasted square footage, while the oversized yard gives you room to entertain, garden, play, or simply spread out. Convenient location with easy access to I-5, shopping, restaurants, parks, and the Des Moines waterfront and marina. Enjoy nearby Saltwater State Park, trails, beaches, and everything the Puget Sound waterfront has to offer. A solid, updated rambler with a big yard, convenient commuter access, and no stairs ready for its next owner.
Pending inspection
Listed by: Inspire Realty • Jessie Le • 206-992-6592
Price cut: $25.1K (10/5)
$499,950
26622 18th Place S, Des Moines, WA 98198
3beds
1,400sqft
Single Family Residence
Built in 1962
7,261 Square Feet Lot
$499,300 Zestimate®
$357/sqft
$-- HOA
What's special
Updated kitchenFull backsplashStainless steel appliances
- --
- on Zillow
- 332
- views
- 44
- saves
Zillow last checked:
Listing updated:
Listed by:
Jessie Le 206-992-6592 jesse@theinspiregroup.com,
Inspire Realty,
Taylor Pierce 206-518-2020,
Inspire Realty
Source: NWMLS as distributed by MLS GRID,MLS#: 2585099
Facts & features
Interior
Bedrooms & bathrooms
- Bedrooms: 3
- Bathrooms: 1
- Full bathrooms: 1
- Main level bathrooms: 1
- Main level bedrooms: 3
Bedroom
- Level: Main
Bedroom
- Level: Main
Bedroom
- Level: Main
Bathroom full
- Level: Main
Dining room
- Level: Main
Entry hall
- Level: Main
Family room
- Level: Main
Kitchen without eating space
- Level: Main
Living room
- Level: Main
Utility room
- Level: Main
Heating
- Fireplace, Forced Air, Electric, Natural Gas
Cooling
- None
Appliances
- Included: Dishwasher, Dryer, Microwave, Refrigerator, Stove(s)/Range(s), Washer, Dishwasher(s), Dryer(s), Microwave(s), Refrigerator(s), Washer(s), Water Heater: Gas, Water Heater Location: Utility Room
Features
- Dining Room
- Flooring: Ceramic Tile, Laminate
- Windows: Dbl Pane/Storm Window, Triple Pane Windows
- Basement: None
- Number of fireplaces: 1
- Fireplace features: Wood Burning, Main Level: 1, Fireplace
Interior area
- Total structure area: 1,400
- Total interior livable area: 1,400 sqft
Property
Parking
- Total spaces: 2
- Parking features: Driveway, Off Street
- Uncovered spaces: 2
Features
- Levels: One
- Stories: 1
- Entry location: Main
- Patio & porch: Dbl Pane/Storm Window, Dining Room, Fireplace, Triple Pane Windows, Water Heater
Lot
- Size: 7,261 Square Feet
- Features: Paved, Deck, Fenced-Fully, Patio
- Topography: Level
Details
- Parcel number: 1113000510
- Zoning description: Jurisdiction: City
- Special conditions: Standard
Construction
Type & style
- Home type: SingleFamily
- Architectural style: 1 Story
- Property subtype: Single Family Residence
Materials
- Wood Siding
- Foundation: Poured Concrete
- Roof: Composition
Condition
- Good
- Year built: 1962
- Major remodel year: 1962
Utilities & green energy
- Electric: Company: Puget Sound Energy
- Sewer: Sewer Connected, Company: Midway Sewer District
- Water: Public, Company: Highline Water District
Community & HOA
Community
- Subdivision: Woodmont
Location
- Region: Kent
Financial & listing details
- Price per square foot: $357/sqft
- Tax assessed value: $504,000
- Annual tax amount: $5,025
- Date on market: 9/21/2026
- Listing terms: Conventional,FHA,VA Loan
- Inclusions: Dishwasher(s), Dryer(s), Microwave(s), Refrigerator(s), Stove(s)/Range(s), Washer(s)
Estimated market value
$499,300
$474,000 - $524,000
$3,124/mo
Price history
| Date | Event | Price |
|---|---|---|
| 10/14/2026 | Pending sale | $499,950$357/sqft |
Source:  NWMLS as distributed by MLS GRID #2585099 Report a problem | ||
| 10/5/2026 | Price change | $499,950-4.8%$357/sqft |
Source: NWMLS as distributed by MLS GRID #2585099 Report a problem | ||
| 9/21/2026 | Listed for sale | $525,000+69.4%$375/sqft |
Source: NWMLS as distributed by MLS GRID #2585099 Report a problem | ||
| 6/26/2026 | Sold | $310,000$221/sqft |
Source: Public Record Report a problem | ||
Public tax history
| Year | Property taxes | Tax assessment |
|---|---|---|
| 2025 | $5,602 +11.5% | $504,000 +10% |
| 2024 | $5,025 +2.8% | $458,000 +11.4% |
| 2023 | $4,887 +2.4% | $411,000 -7.8% |
| 2022 | $4,772 +8.9% | $446,000 +24.9% |
| 2021 | $4,384 +6.9% | $357,000 +14.1% |
| 2020 | $4,103 +4.2% | $313,000 +4% |
| 2019 | $3,936 +16.5% | $301,000 +14% |
| 2018 | $3,380 -9.1% | $264,000 +10.9% |
| 2017 | $3,719 +37.2% | $238,000 +21.4% |
| 2016 | $2,711 | $196,000 +9.5% |
| 2015 | $2,711 | $179,000 +7.2% |
| 2014 | $2,711 | $167,000 +28.5% |
| 2013 | $2,711 | $130,000 -21.7% |
| 2012 | -- | $166,000 -7.8% |
| 2011 | -- | $180,000 -11.8% |
| 2010 | -- | $204,000 |
| 2009 | -- | $204,000 +3.6% |
| 2007 | -- | $197,000 +5.9% |
| 2006 | -- | $186,000 -0.5% |
| 2005 | -- | $187,000 +47.2% |
| 2001 | $1,808 +3.2% | $127,000 +7.6% |
| 2000 | $1,752 | $118,000 |
Find assessor info on the county website
Monthly payment
Est. payment
Payment breakdown
Explore the cost of this home by adjusting the details. Changes won't be saved.Climate risks
Neighborhood: Woodmont
Similar homes
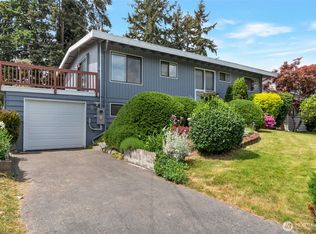
- $--2 bd2 ba1.1k sqft22222 24th Ave S APT C22, Des Moines, WA 98198Auction
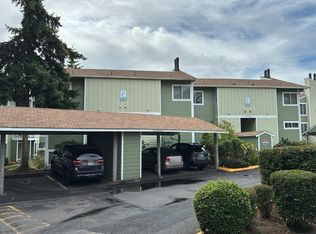 Auction.com 2
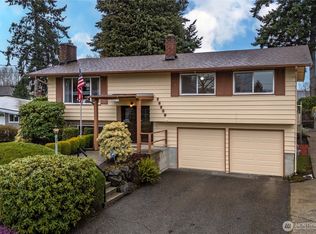
- $--4 bd3 ba1.3k sqft2005 S 284th Pl, Federal Way, WA 98003Auction
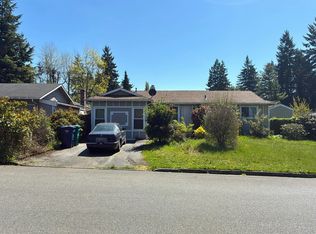 Auction.com 2
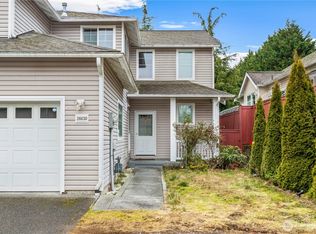
- $--3 bd2 ba1k sqft17404 Ambaum Blvd S APT 203, Burien, WA 98148Auction
 Auction.com 2
- $--3 bd3 ba1.6k sqft1802 Pike St NE, Auburn, WA 98002Auction
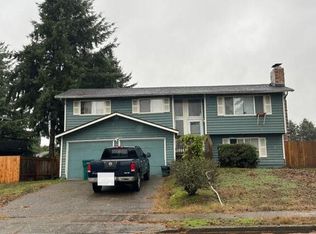 Auction.com 2
