Skip main navigation
Sold for $1,100,000
  • $1,100,000

    26654 464th Ave, Hartford, SD 57033

    5beds
    3,477sqft
    Single Family Residence
    Built in 1996
    7.08 Acres Lot
    $1,098,400 Zestimate®
    $316/sqft
    $3,407 Estimated rent

    Home value

    $1,098,400

    $1.03M - $1.16M

    $3,407/mo

    Zestimate® history
    Loading
    Loading...

    Owner options

    List your home for rent

    $3,407/mo

    Rent Zestimate®

    Find your next renter with Zillow Rental Manager. Plus, with online applications, you can quickly screen prospective tenants – for free.

    Learn more

    $3,407/mo

    Rent Zestimate®

    Refinance and save

    $5,705/mo

    Est. payment

    Refinancing to a lower rate could help reduce your monthly payments and save thousands over the life of the loan.

    See today's rates

    $5,705/mo

    Est. payment

    Explore your selling options

    Work with a Zillow partner agent

    Leverage their expertise and Zillow's premium Showcase listings to get your home seen by more buyers.

    Get started

    List with your own agent

    Get your home in front of millions of buyers by listing it on Zillow.

    Learn how to do it

    Sell it yourself

    Take full control of how buyers see your home on Zillow by listing For Sale by Owner (FSBO).

    List your home

    What's special

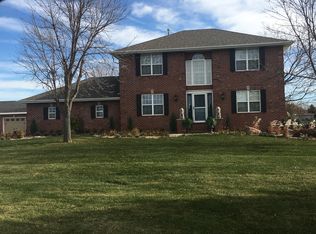
    Sunsets and star gazing are so much more stunning in the country, and especially when viewed from your own acreage, just five miles west of Sioux Falls. Come see this beautiful, updated 5 bedroom, 4 bathroom walk out ranch style home on 7 acres along with a 56' x 36' heated outbuilding for all your vehicles, toys, and hobbies. Step inside this beautiful home and you'll be wowed by the gorgeous, open kitchen with breakfast bar, huge island, quartz countertops, tiled backsplash, walk-in pantry, and high-end appliances. Host family gatherings in this spacious living room with 10 ft ceiling and gas fireplace next to a sunny dining area and just a few steps from a cozy den/TV room where you can step outside to grill on the oversized composite deck. The five bedrooms are all good sized including the huge main bedroom with walk-in closet and a very sharp remodeled bathroom suite with soaker tub and double sinks. All 4 bathrooms have in-floor heat. The walk out lower level boasts a huge family room with a 2nd gas fireplace, updated wet bar, and two of those five bedrooms for your guests or kids. The updates of the last few years are too numerous to mention but a few major ones are new geo-thermal furnace, 5th bedroom added, major main floor remodel, new windows and doors, septic tank replaced, and newer shingles, and paint. (See the full list attached to the seller's disclosure). Almost 3,500 sq ft of finished living space in this very clean and tastefully decorated home, and then add to that the 56' x 36' nearby outbuilding that is truly something special with in-floor heat and over 2,000 sq ft to work and play in. Call your realtor today to see this great acreage.

    Zillow last checked:

    Listing updated:

    Listed by:

    Tom R Garry,

    Hegg, REALTORS,

    Justin J Garry,

    Hegg, REALTORS

    Bought with:

    Megan E Helget

    Source: Realtor Association of the Sioux Empire,MLS#: 22508292MLS Logo

    Facts & features

    Interior

    Bedrooms & bathrooms
    • Bedrooms: 5
    • Bathrooms: 4
    • Full bathrooms: 3
    • 1/2 bathrooms: 1
    • Main level bedrooms: 3
    Primary bedroom
    • Description: 10' tray ceiling, stunning bath suite
    • Level: Main
    • Area: 252
    • Dimensions: 18 x 14
    Bedroom 2
    • Description: Double closet
    • Level: Main
    • Area: 132
    • Dimensions: 12 x 11
    Bedroom 3
    • Description: Double closet
    • Level: Main
    • Area: 121
    • Dimensions: 11 x 11
    Bedroom 4
    • Description: Walk-in closet
    • Level: Basement
    • Area: 195
    • Dimensions: 15 x 13
    Bedroom 5
    • Description: Double closet
    • Level: Basement
    • Area: 140
    • Dimensions: 14 x 10
    Dining room
    • Description: LVP Plank/big East window
    • Level: Main
    • Area: 132
    • Dimensions: 12 x 11
    Family room
    • Description: +19x13, walk-out, gas fireplace
    • Level: Basement
    • Area: 551
    • Dimensions: 29 x 19
    Kitchen
    • Description: Huge quartz island, tiled bkspls, pantry
    • Level: Main
    • Area: 208
    • Dimensions: 16 x 13
    Living room
    • Description: 10' ceiling/LVP Plank/Fireplace
    • Level: Main
    • Area: 384
    • Dimensions: 24 x 16
    Heating
    • Electric, Geothermal, Propane
    Cooling
    • Geothermal
    Appliances
    • Included: Dishwasher, Disposal, Dryer, Double Oven, Electric Range, Humidifier, Microwave, Refrigerator, Washer
    Features
    • 3+ Bedrooms Same Level, Formal Dining Rm, Master Downstairs, Main Floor Laundry, Master Bath, Tray Ceiling(s), Wet Bar
    • Flooring: Carpet, Ceramic Tile, Concrete, Heated
    • Basement: Partial
    • Number of fireplaces: 2
    • Fireplace features: Gas
    Interior area
    • Total interior livable area: 3,477 sqft
    • Finished area above ground: 2,163
    • Finished area below ground: 1,314

    Property

    Parking
    • Total spaces: 6
    • Parking features: Concrete, Gravel
    • Garage spaces: 6
    Features
    • Patio & porch: Front Porch, Deck, Patio
    Lot
    • Size: 7.08 Acres
    • Features: Other
    Details
    • Additional structures: Additional Buildings, Shed(s)
    • Parcel number: 64160

    Construction

    Type & style
    • Home type: SingleFamily
    • Architectural style: Ranch
    • Property subtype: Single Family Residence
    Materials
    • Hard Board
    • Roof: Composition
    Condition
    • Year built: 1996

    Utilities & green energy

    • Sewer: Septic Tank
    • Water: Rural Water

    Community & HOA

    Community
    • Subdivision: Wall Lake Township
    HOA
    • Has HOA: No
    Location
    • Region: Hartford

    Financial & listing details

    • Price per square foot: $316/sqft
    • Tax assessed value: $525,000
    • Annual tax amount: $3,691
    • Date on market: 10/31/2025
    • Listing terms: Conventional
    • Road surface type: Gravel

    Price history

    DateEventPrice
    12/30/2025Sold$1,100,000-12%$316/sqft
    Source: Realtor Association of the Sioux Empire #22508292 Report a problem
    10/31/2025Listed for sale$1,250,000+7712.5%$360/sqft
    Source: Realtor Association of the Sioux Empire #22508292 Report a problem
    2/13/2012Sold$16,000$5/sqft
    Source: Public Record Report a problem

    Public tax history

    YearProperty taxesTax assessment
    2025$3,371 -8.7%$525,000 +5.1%
    2024$3,692 -35.6%$499,300 -3.2%
    2023$5,735 +35.9%$516,000 +25.6%
    2022$4,221 +0.7%$410,900 +9%
    2021$4,191 +25.2%$377,100 +16.7%
    2020$3,348 +10.5%$323,073 +12.4%
    2018$3,030 -5%$287,392 +3.4%
    2017$3,188 +5.2%$278,001 -37.4%
    2016$3,030 -39.1%$444,272 +1.2%
    2015$4,975 +2.9%$438,933 +6.1%
    2014$4,833 +23.3%$413,539 +10.6%
    2013$3,921 $374,015 +9.2%
    2012$3,921 $342,547 +7.7%
    2011-- $317,957 +2.5%
    2010-- $310,176 -9.8%
    2009$3,681 $343,935 -1.6%
    2008-- $349,377 -0.3%
    2007-- $350,542
    Find assessor info on the county website

    Neighborhood: 57033

    Nearby schools

    GreatSchools rating
    Schools provided by the listing agent
    • Elementary: Parker ES
    • Middle: Parker JHS
    • High: Parker HS
    • District: Parker

    Source: Realtor Association of the Sioux Empire. This data may not be complete. We recommend contacting the local school district to confirm school assignments for this home.

    Get pre-qualified for a loan
    At Zillow Home Loans, we can pre-qualify you in as little as 5 minutes with no impact to your credit score.

    An equal housing lender. NMLS #10287.

    Sell for more on Zillow
    Get a Zillow Showcase℠ listing at no additional cost and you could sell for .
    $1,098,400
    2% more
    +$21,968
    With Zillow Showcase(estimated)
    $1,120,368